
57 Timberlane Drive, Chillicothe, OH 45601 (MLS # 226023936)
Brought to you by New Albany Realty
 Twitter
 Facebook
 Email
Email



























|

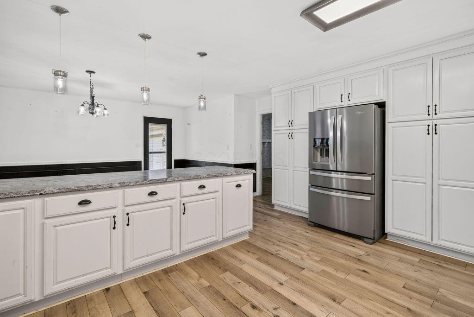
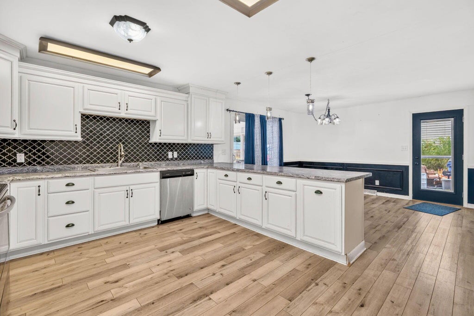
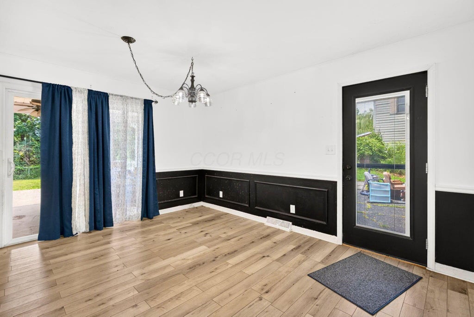
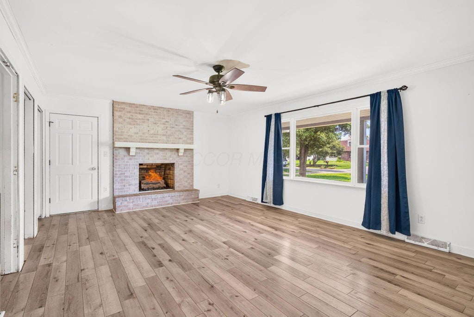
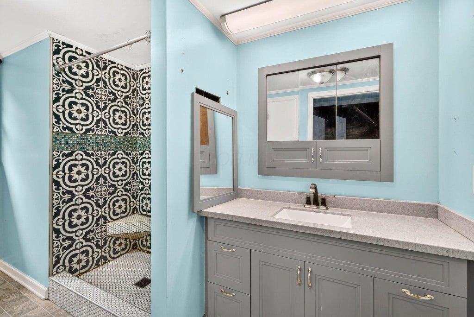
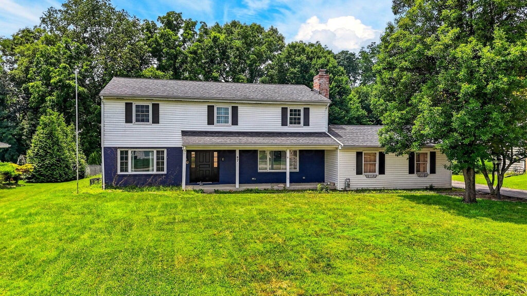
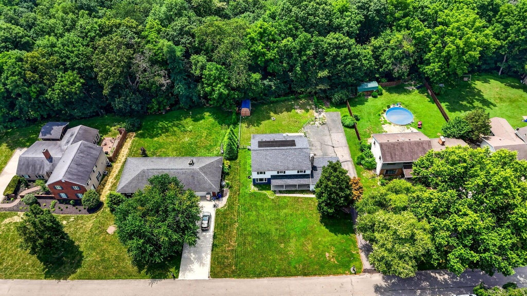
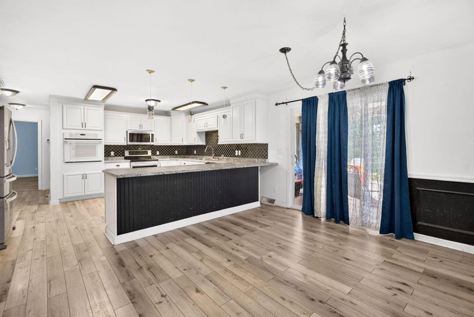
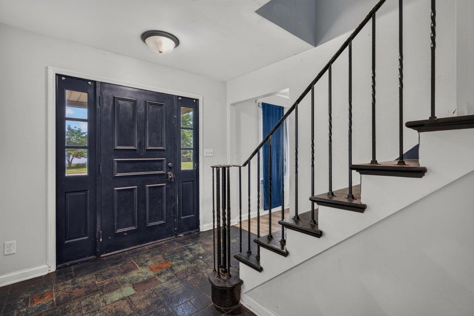
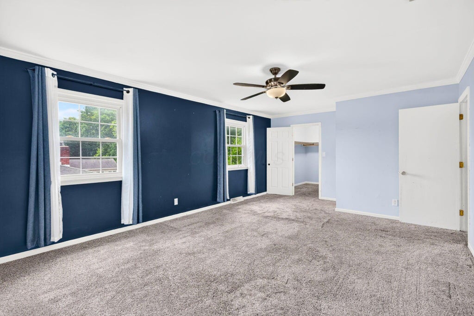
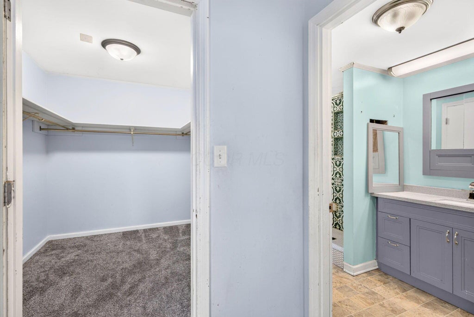
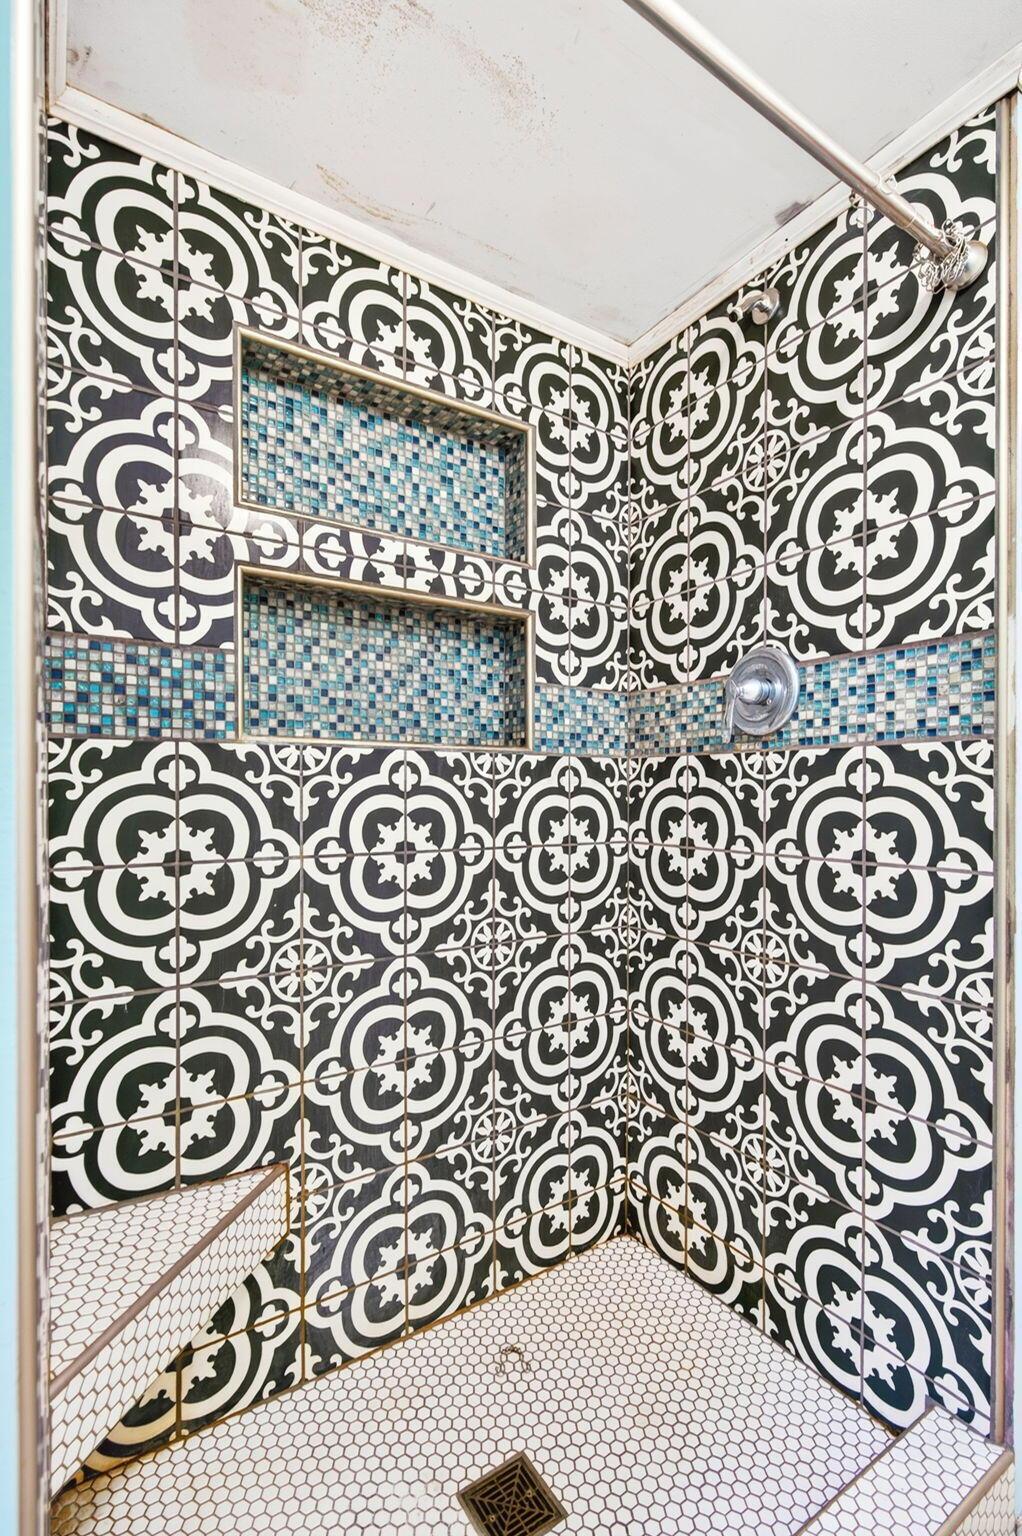
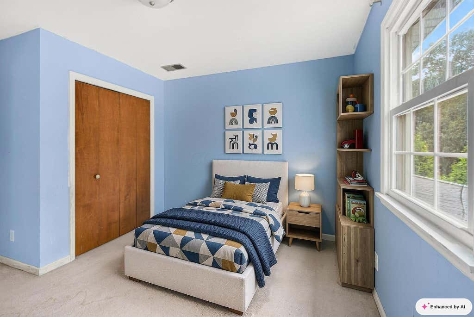
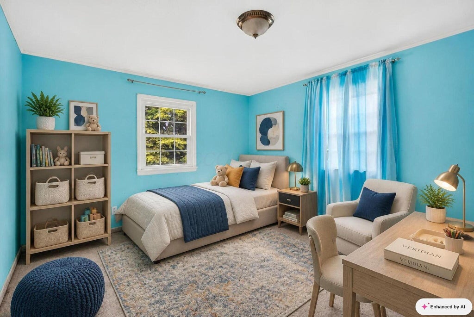
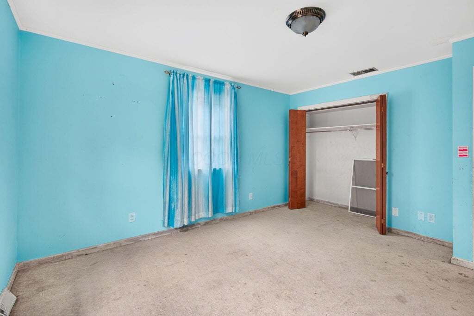
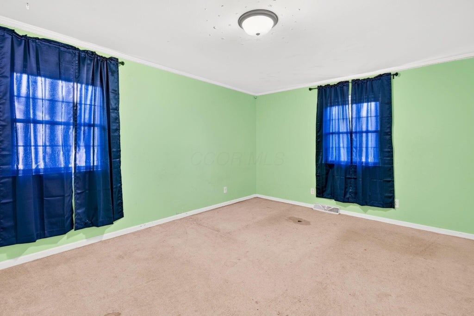
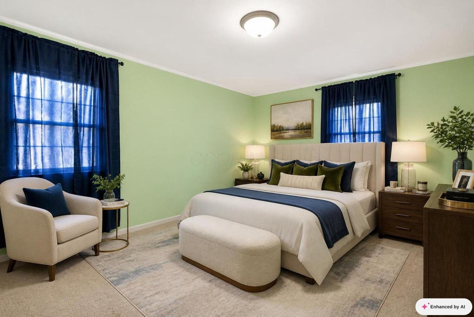
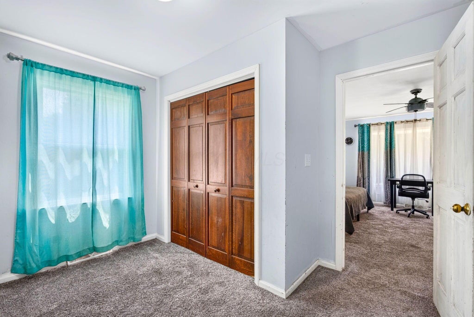
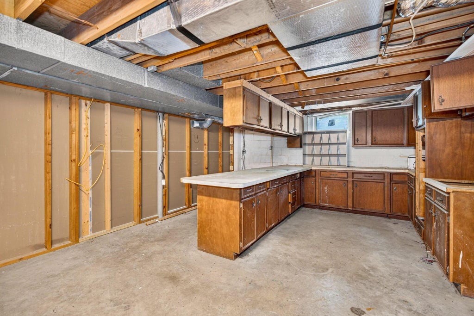
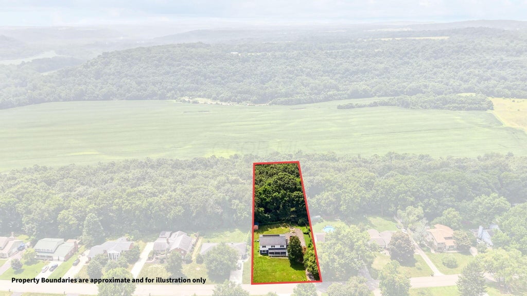
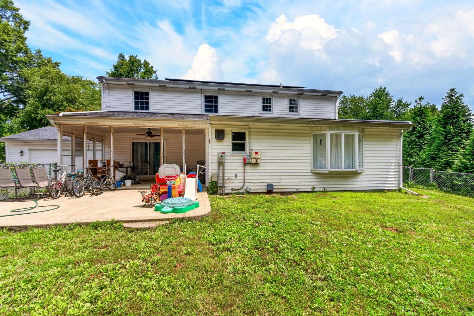
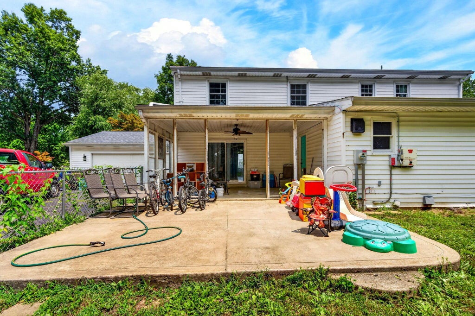
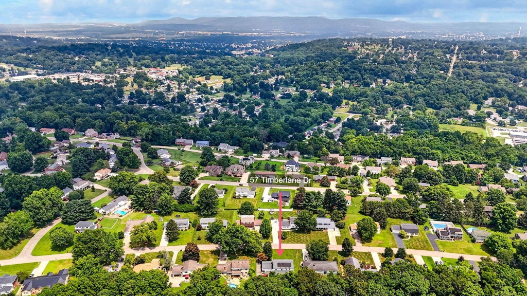
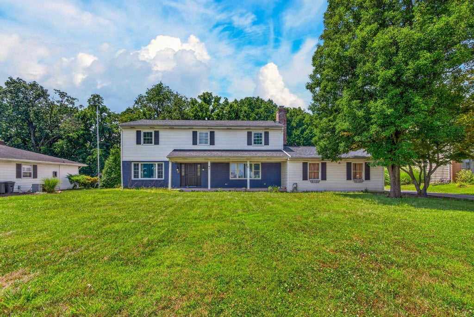
Welcome to this spacious 6-bedroom, 3.5-bath home in the highly sought-after Hesswood Hills neighborhood! Situated on two parcels with no home directly behind you, this property offers privacy, space, and incredible potential to make it your own. Featuring an open floor plan, two family living spaces, and a large kitchen, there is plenty of room for everyday living and entertaining. The first-floor and second-floor master bedrooms provide flexibility for a variety of living arrangements. Updated lighting fixtures add a fresh touch throughout the home. The partially finished basement offers a versatile flex room with an egress window, door, and closet, providing the opportunity for an additional bedroom, office, playroom, or hobby space. Outside, enjoy the large covered front porch, fenced-in backyard, and covered back porch, which is accessible through sliding glass doors from the home. A spacious two-car garage provides additional convenience and storage. This home needs some TLC, including new carpet and paint, but presents a fantastic opportunity to create a home that fits your style and needs. Whether you're looking for a spacious home in a desirable neighborhood or an investment with renovation potential, this property is worth a look. With its generous bedroom count, multiple living spaces, two parcels, and private backyard, there is plenty of room to build equity and bring your vision to life. Priced competitively considering the work needed, this is a great opportunity to get into Hesswood Hills and unlock the home's potential for a higher after-renovation value. The property was appraised at $345,000 approximately two years ago. Home is pending short sale approval. All terms and pricing are subject to lender approval. Motivated sellers! Don't miss your chance to turn this property into something special. Newer roof and water heater. Two HVAC systems. one gas one electric. A/C 2018
| DAYS ON MARKET | 90 | LAST UPDATED | 9/22/2026 |
|---|---|---|---|
| YEAR BUILT | 1968 | GARAGE SPACES | 2.0 |
| COUNTY | Ross | STATUS | Active |
| PROPERTY TYPE(S) | Single Family |
| PRICE HISTORY | |
| Prior to Aug 1, '26 | $399,900 |
|---|---|
| Aug 1, '26 - Aug 4, '26 | $394,900 |
| Aug 4, '26 - Sep 6, '26 | $385,000 |
| Sep 6, '26 - Sep 22, '26 | $340,000 |
| Sep 22, '26 - Today | $339,900 |
| ADDITIONAL DETAILS | |
| AIR | Central Air |
|---|---|
| AIR CONDITIONING | Yes |
| APPLIANCES | Dishwasher, Electric Range, Gas Water Heater, Microwave, Refrigerator |
| BASEMENT | Full, Yes |
| CONSTRUCTION | Brick, Vinyl Siding |
| FIREPLACE | Yes |
| GARAGE | Yes |
| HEAT | Electric, Natural Gas, Solar |
| INTERIOR | Eat-in Kitchen, In-Law Floorplan, Master Downstairs |
| LOT | 0.63 acre(s) |
| LOT DESCRIPTION | Wooded |
| PARKING | Attached, Garage |
| SEWER | Public Sewer |
| STORIES | 2 |
| STYLE | Traditional |
| TAXES | 4774.92 |
| WATER | Public |
MORTGAGE CALCULATOR
TOTAL MONTHLY PAYMENT
0
P
I
*Estimate only
| SATELLITE VIEW |
| / | |
We respect your online privacy and will never spam you. By submitting this form with your telephone number
you are consenting for Cindy
Snider to contact you even if your name is on a Federal or State
"Do not call List".
Listing provided by RE/MAX Revealty, Michelle Noggle
Listing information is deemed reliable, but not guaranteed.
This IDX solution is (c) Diverse Solutions 2026.