
3694 Waverly Place Drive, Lewis Center, OH 43035 (MLS # 226024929)
Brought to you by New Albany Realty
 Twitter
 Facebook
 Email
Email
|
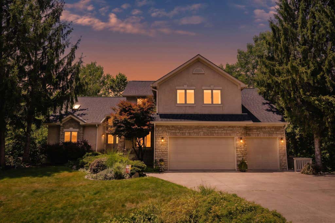
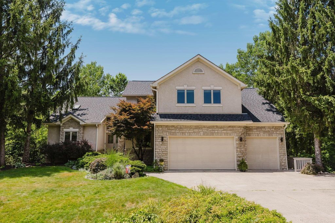
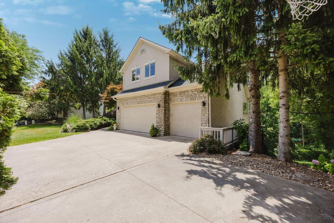
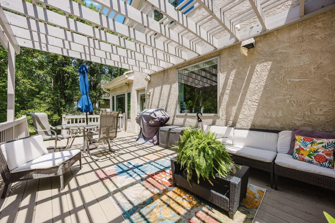
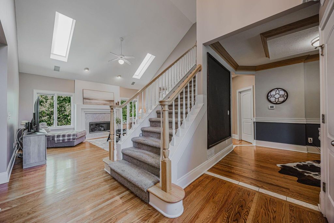
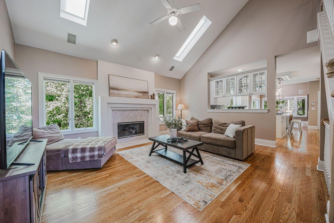
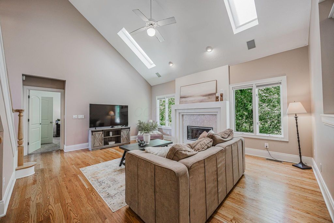
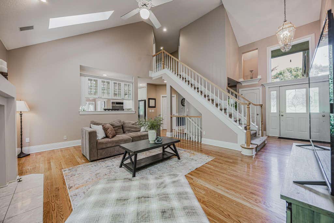
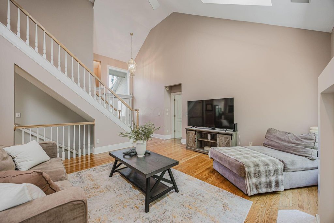
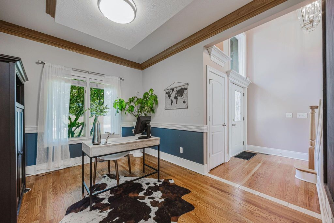
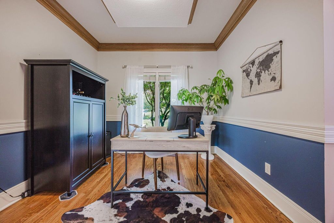
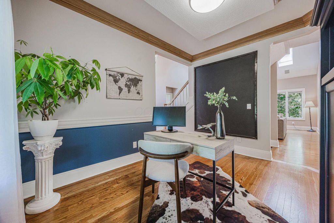
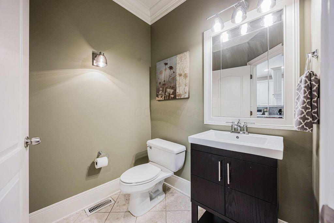
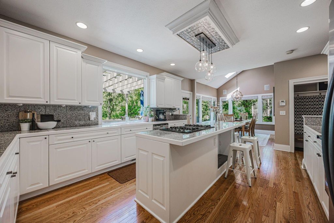
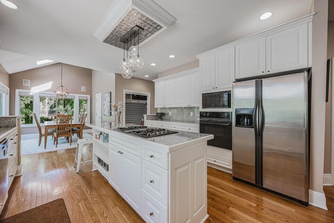
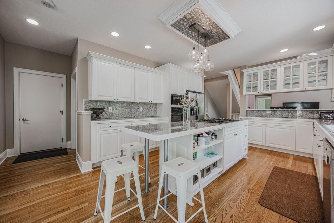
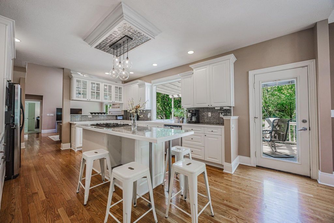
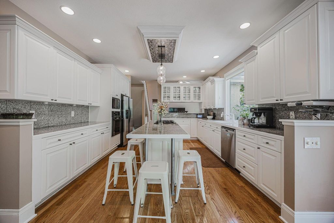
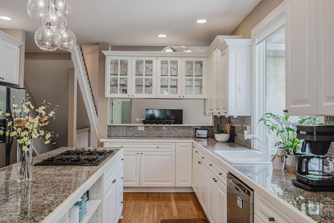
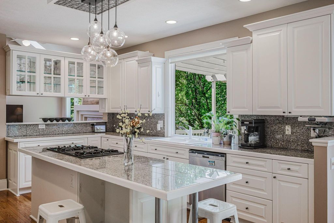
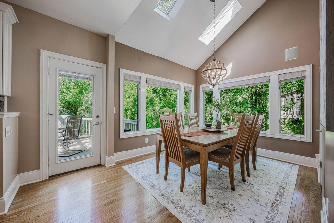
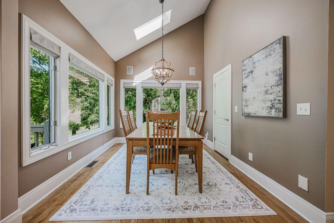
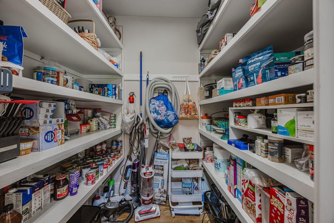
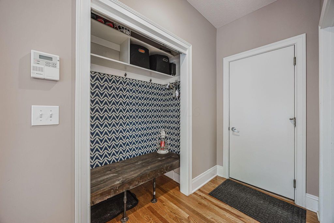
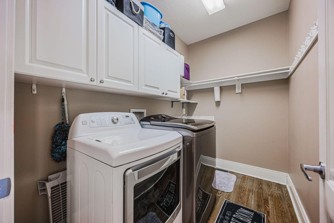
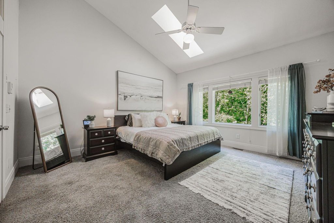
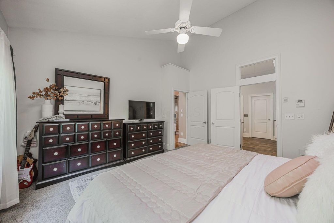
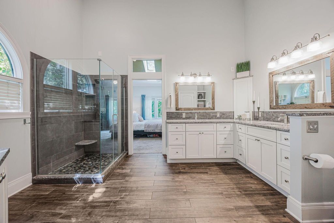
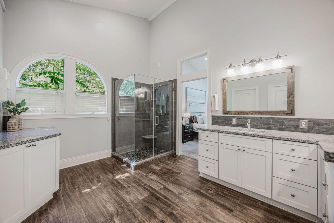
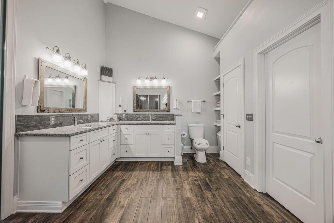
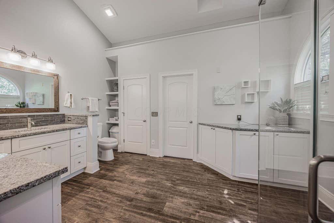
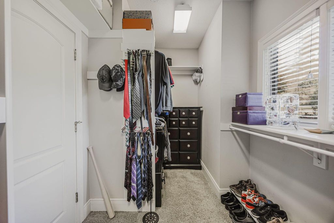
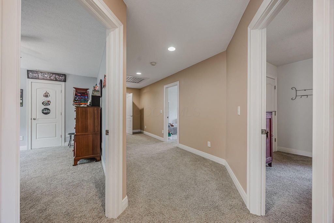
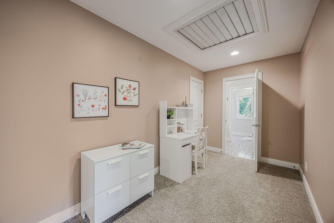
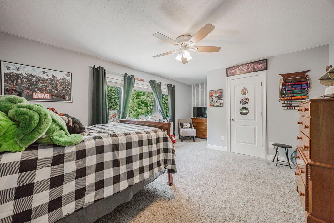
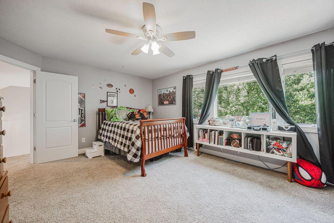
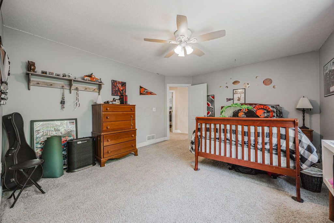
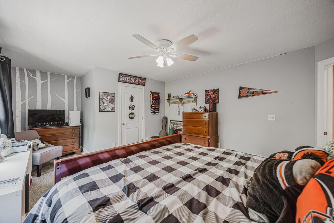
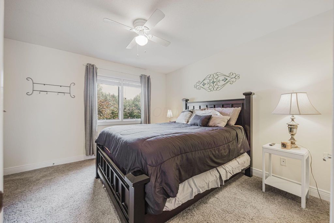
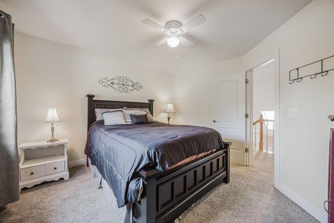
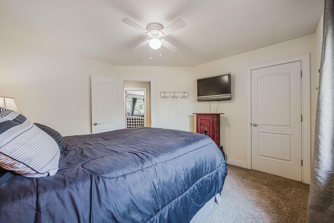
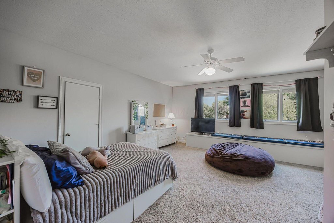
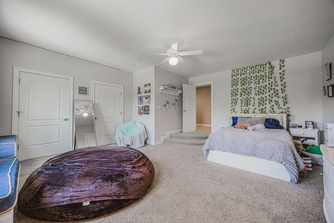
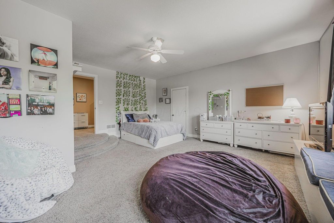
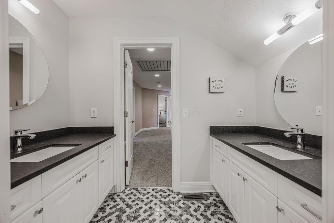
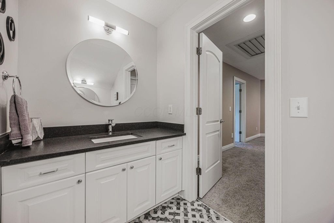
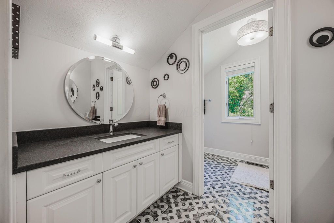
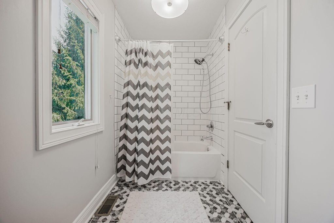
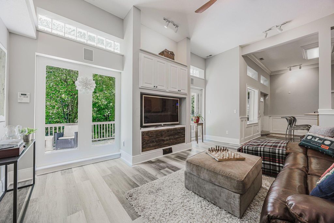
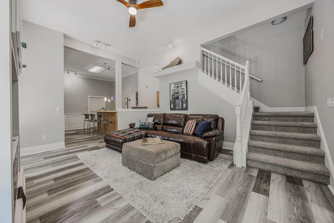
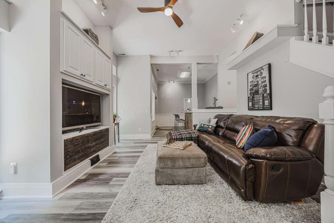
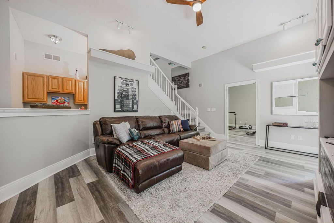
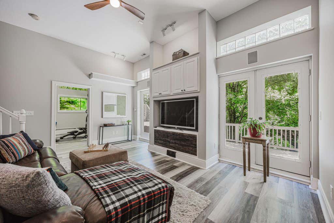
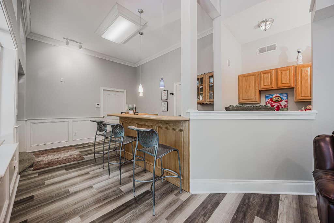
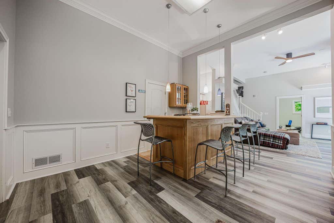
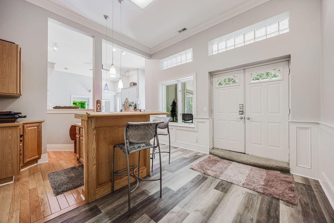
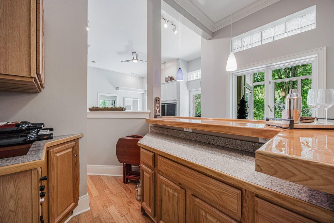
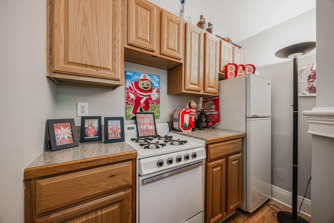
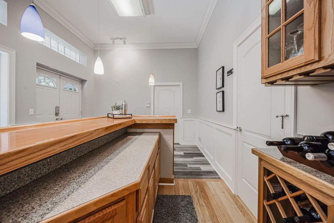
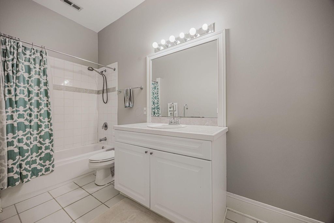
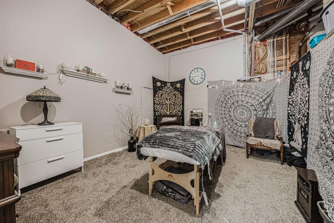
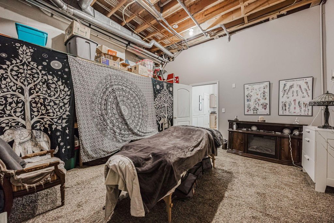
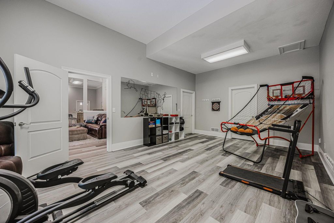
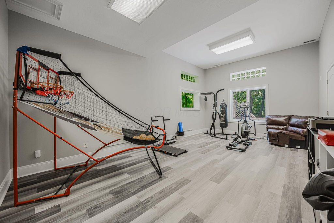
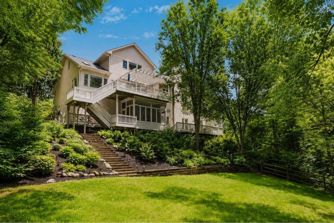
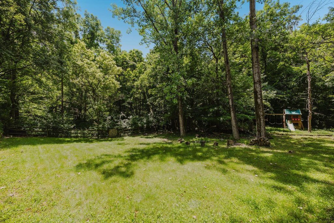
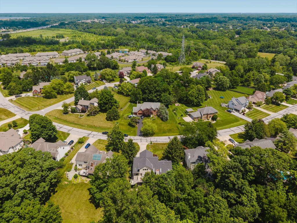
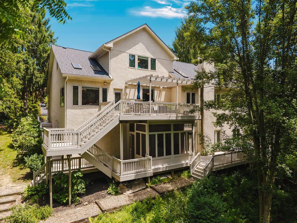
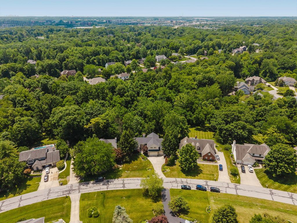
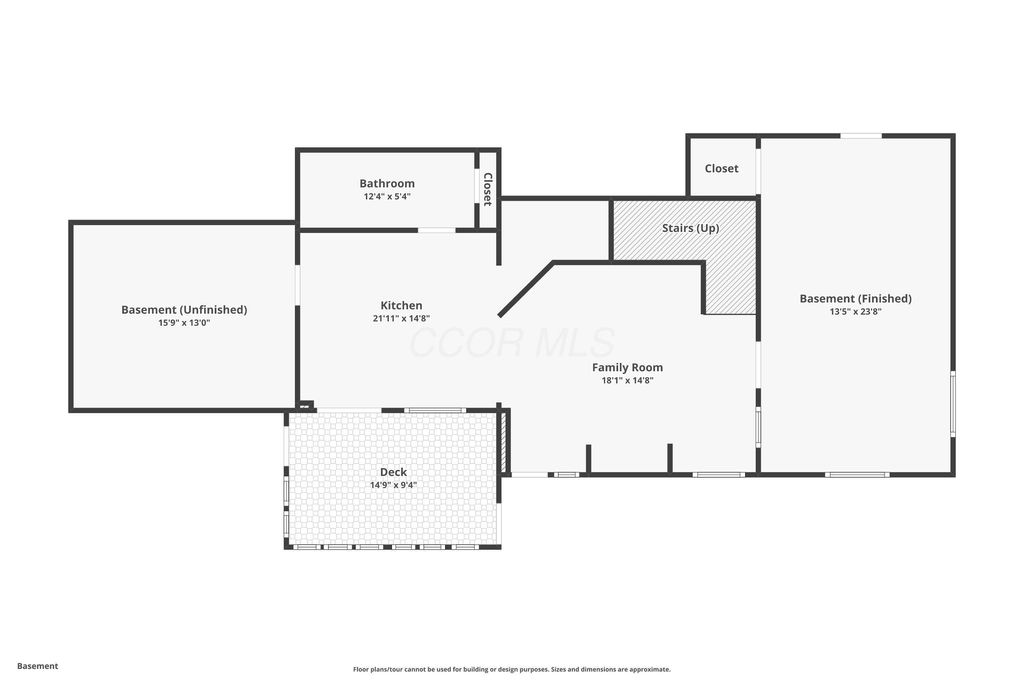
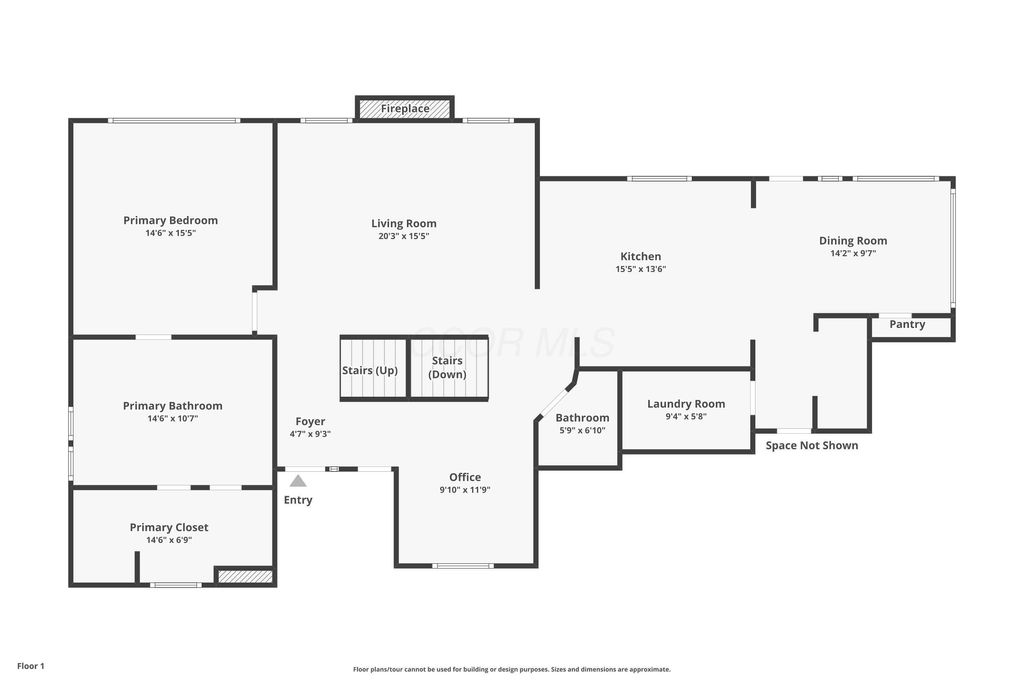
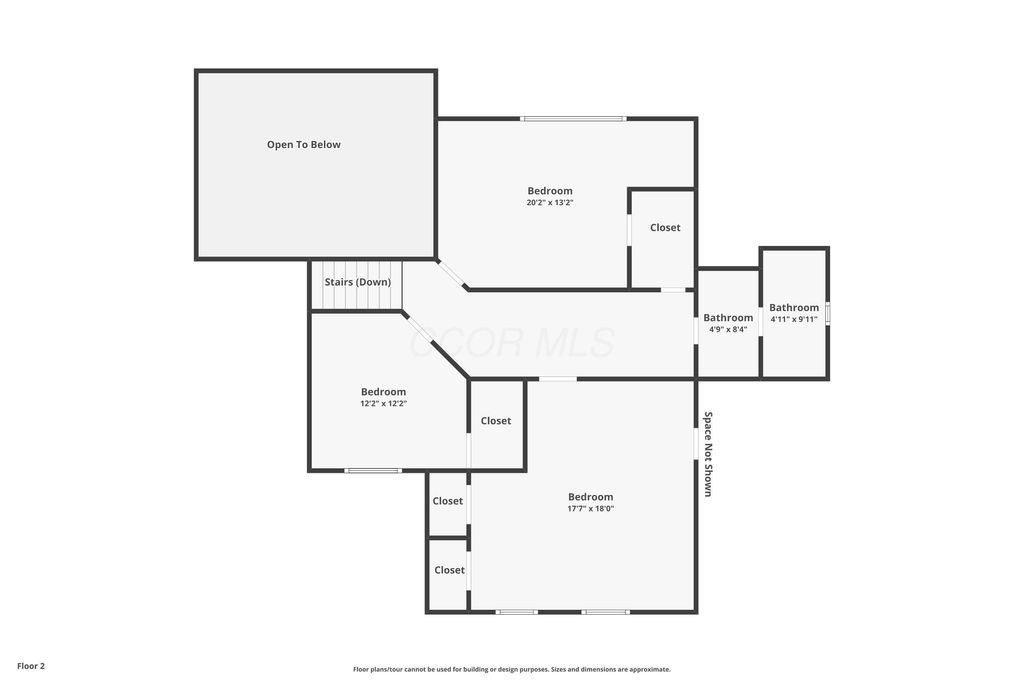
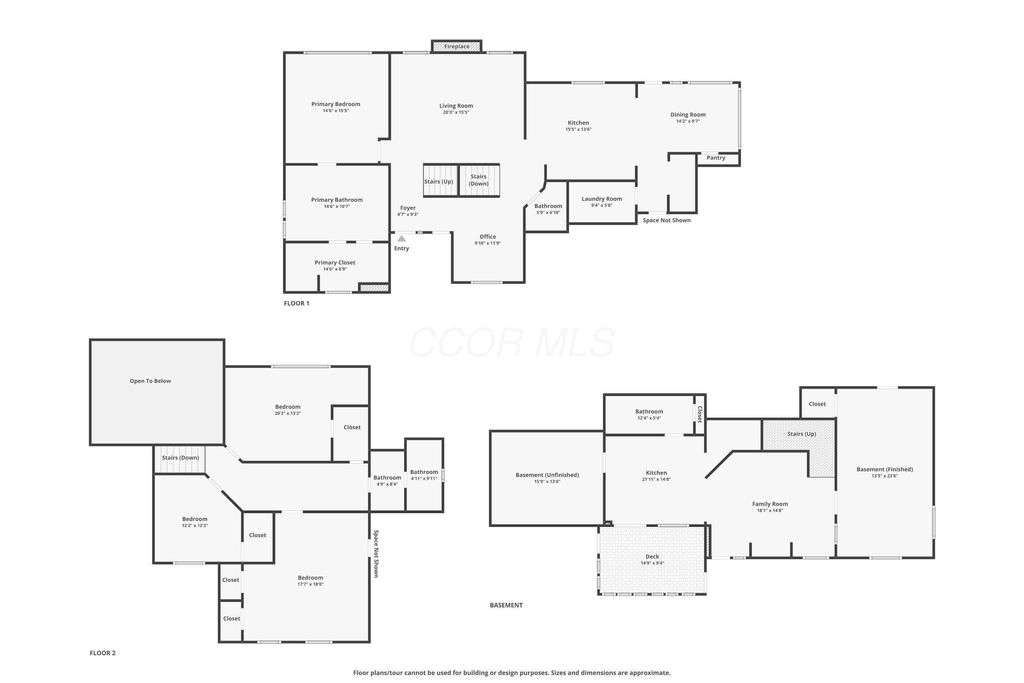

Tucked away on a private .92-acre wooded ravine lot in desirable Waverly Place, this custom-built home offers over 4,100 square feet of finished living space with exceptional privacy just minutes from Alum Creek, parks, shopping, dining, and highly rated Olentangy Schools. From the soaring ceilings and skylights to the abundant natural light, the main living areas feel open and inviting, while the first-floor owner's suite offers peaceful wooded views. The spacious kitchen features granite countertops, white cabinetry, stainless steel appliances, a center island, and opens seamlessly to the great room with a gas fireplace, creating an ideal space for everyday living and entertaining. The first-floor owner's suite is a private retreat with vaulted ceilings, large windows, an updated bath with dual vanities, an oversized walk-in tile shower, and a generous walk-in closet. Upstairs you'll find three spacious bedrooms, including two oversized rooms that offer exceptional flexibility for a playroom, media room, homework space, teen retreat, or additional living area while still functioning comfortably as bedrooms. The finished walkout lower level expands the living space with a large recreation room, custom wet bar, full bath, fitness or flex room, and potential fifth bedroom or home office. Outdoor living is equally inviting with a spacious deck, pergola-covered patio, screened porch, and tranquil wooded views that create a true backyard retreat. Recent improvements include a new roof and water heater (2024), new luxury vinyl plank flooring in the lower level, fresh paint in the living room, primary bathroom, basement, and screened porch, plus new decking on the lower-level deck and deck stairs.
| DAYS ON MARKET | 1 | LAST UPDATED | 7/6/2026 |
|---|---|---|---|
| TRACT | Waverly Place | YEAR BUILT | 1996 |
| GARAGE SPACES | 3.0 | COUNTY | Delaware |
| STATUS | Active | PROPERTY TYPE(S) | Single Family |
| ADDITIONAL DETAILS | |
| AIR | Central Air |
|---|---|
| AIR CONDITIONING | Yes |
| APPLIANCES | Dishwasher, Gas Range, Microwave, Refrigerator |
| BASEMENT | Full, Walk-Out Access, Yes |
| CONSTRUCTION | Stucco, Wood Siding |
| EXTERIOR | Balcony |
| FIREPLACE | Yes |
| GARAGE | Yes |
| HEAT | Natural Gas |
| HOA DUES | 125|Annually |
| INTERIOR | Eat-in Kitchen, Master Downstairs |
| LOT | 0.92 acre(s) |
| LOT DESCRIPTION | Wooded |
| PARKING | Garage Door Opener, Attached, Garage |
| SEWER | Public Sewer |
| STORIES | 2 |
| STYLE | Traditional |
| SUBDIVISION | Waverly Place |
| TAXES | 12577 |
| WATER | Public |
MORTGAGE CALCULATOR
TOTAL MONTHLY PAYMENT
0
P
I
*Estimate only
| SATELLITE VIEW |
| / | |
We respect your online privacy and will never spam you. By submitting this form with your telephone number
you are consenting for Cindy
Snider to contact you even if your name is on a Federal or State
"Do not call List".
Listing provided by Real of Ohio, Rita M Boswell
Listing information is deemed reliable, but not guaranteed.
This IDX solution is (c) Diverse Solutions 2026.