
107 Silver Pine Lane, Lewis Center, OH 43035 (MLS # 226025765)
Brought to you by New Albany Realty
 Twitter
 Facebook
 Email
Email
|

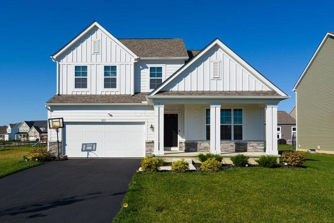
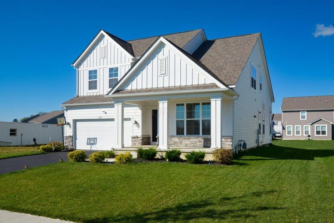
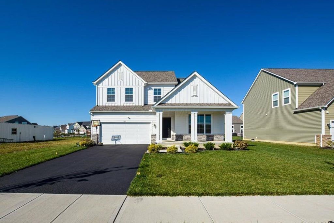
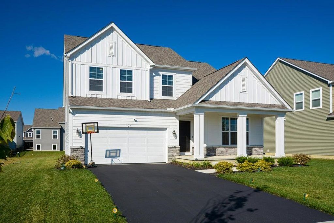
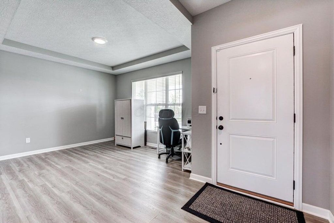
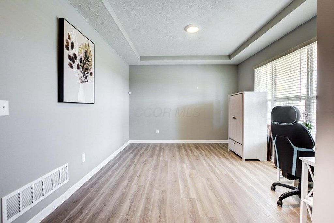
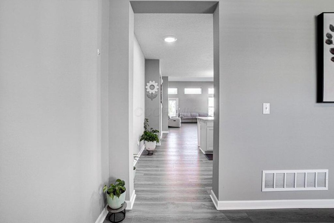
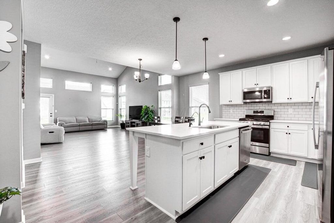
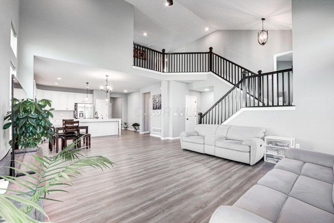
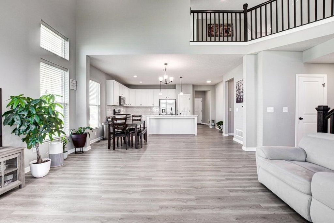
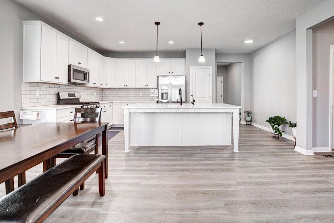
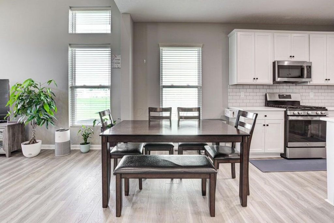
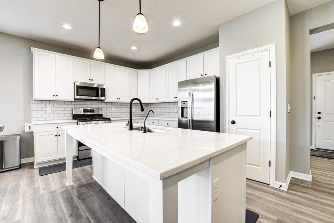
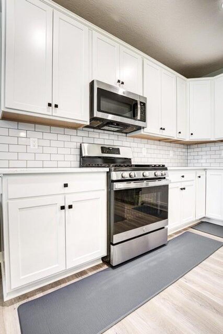
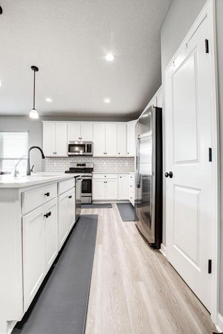
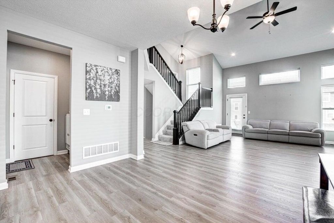
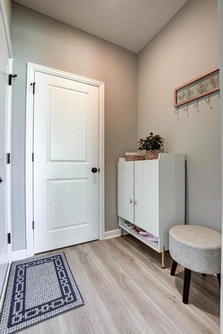
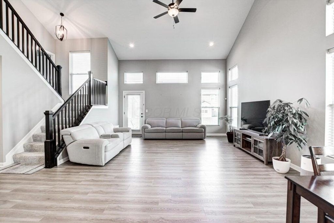
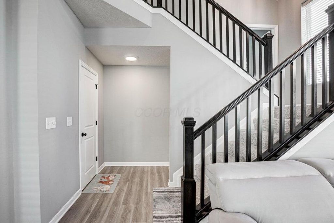
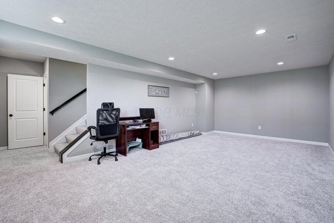
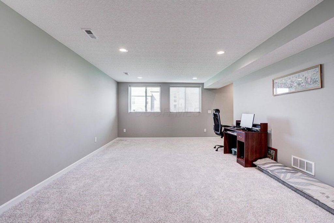
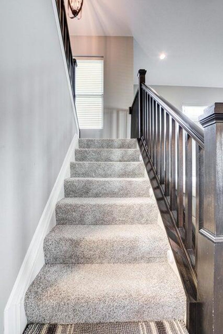
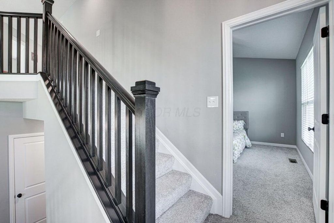
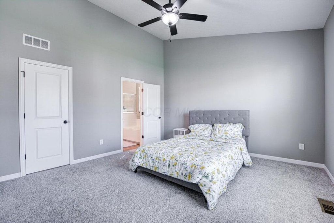
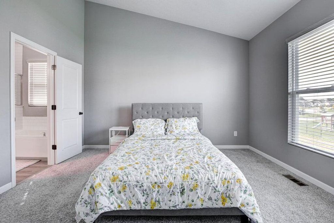
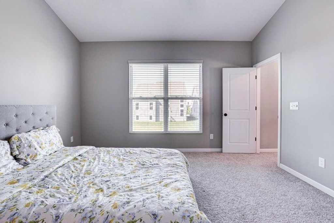
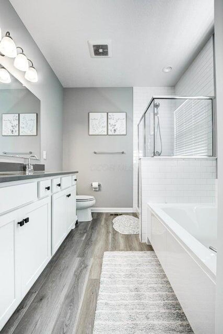
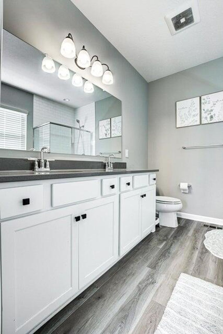
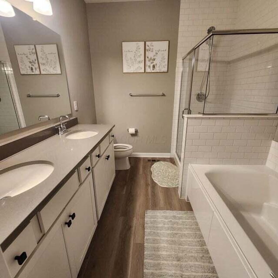
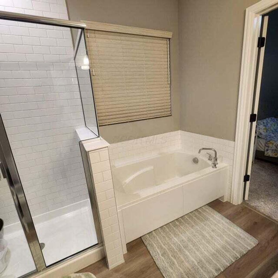
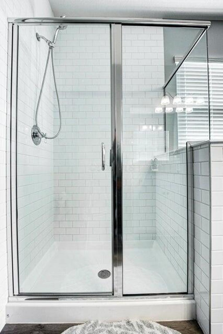
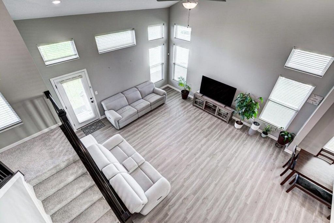
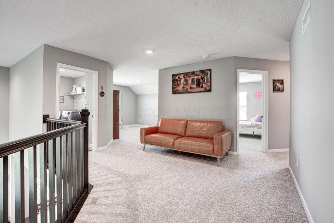
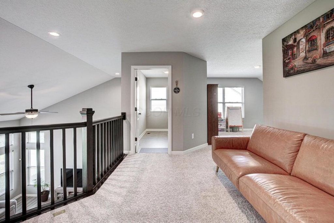
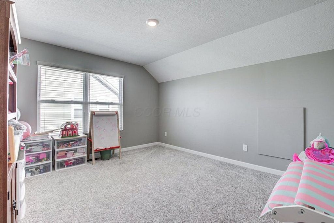
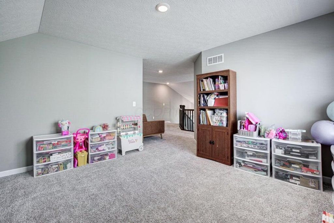
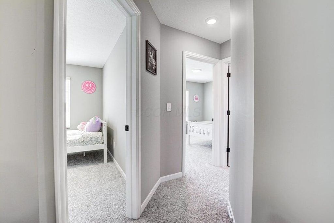
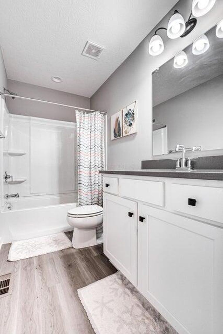
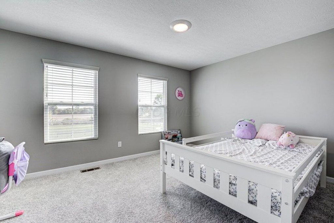
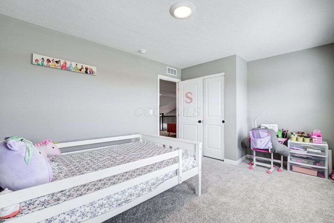
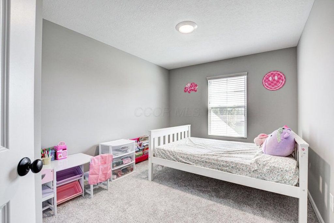
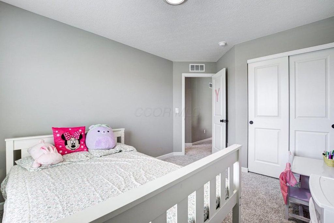
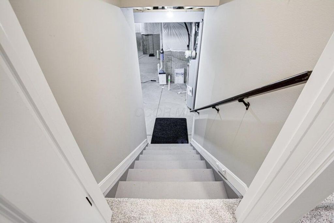
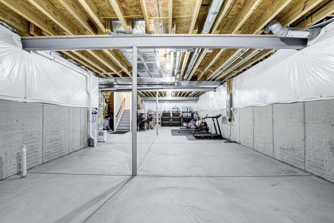
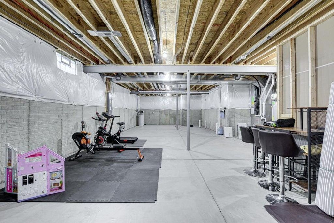
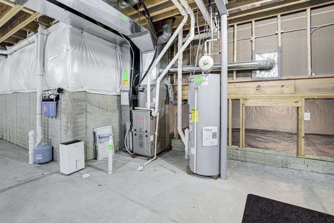
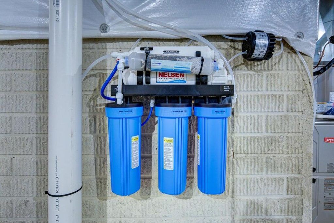
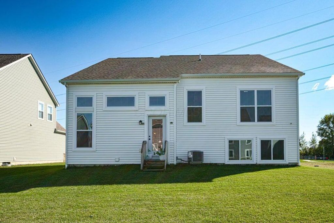
Welcome to this beautifully designed 5-level split home that perfectly blends modern style, functionality, and flexible living spaces. Offering 3 spacious bedrooms, 2.5 bathrooms, a private home office, loft, and multiple living areas, this home is thoughtfully crafted to accommodate today's lifestyle. The heart of the home features an open-concept layout where the gourmet kitchen flows seamlessly into the expansive two-story great room. Large windows flood the space with natural light, highlighting the elegant finishes, quartz countertops, abundant cabinetry, and contemporary design--ideal for both everyday living and entertaining. Just a few steps down, the finished lower-level family room provides the perfect space for movie nights, a game room, or a private retreat. The full basement includes a rough-in for a future full bathroom, offering incredible potential to create additional living space, a guest suite, home gym, or recreation area. The upper level features a spacious loft overlooking the great room, along with two generously sized secondary bedrooms and a full bath. Tucked away on its own private level, the luxurious owner's suite serves as a peaceful retreat with a vaulted ceiling, spa-inspired ensuite bath, and an oversized walk-in closet. Combining distinctive architecture, abundant natural light, and a highly versatile floor plan, this exceptional home offers the perfect balance of elegance, comfort, and everyday functionality--ready for you to move in and enjoy.
| DAYS ON MARKET | 2 | LAST UPDATED | 7/10/2026 |
|---|---|---|---|
| TRACT | Winterbrooke Place | YEAR BUILT | 2023 |
| GARAGE SPACES | 2.0 | COUNTY | Delaware |
| STATUS | Active | PROPERTY TYPE(S) | Single Family |
| ADDITIONAL DETAILS | |
| AIR | Central Air |
|---|---|
| AIR CONDITIONING | Yes |
| APPLIANCES | Dishwasher, Gas Range, Microwave, Refrigerator |
| BASEMENT | Concrete, Full, Yes |
| CONSTRUCTION | Fiber Cement, Stone |
| GARAGE | Yes |
| HEAT | Forced Air, Natural Gas |
| INTERIOR | Eat-in Kitchen |
| LOT | 8276 sq ft |
| PARKING | Attached, Garage |
| SEWER | Public Sewer |
| STYLE | Contemporary, Split Level |
| SUBDIVISION | Winterbrooke Place |
| TAXES | 9915 |
| WATER | Public |
MORTGAGE CALCULATOR
TOTAL MONTHLY PAYMENT
0
P
I
*Estimate only
| SATELLITE VIEW |
| / | |
We respect your online privacy and will never spam you. By submitting this form with your telephone number
you are consenting for Cindy
Snider to contact you even if your name is on a Federal or State
"Do not call List".
Listing provided by RE/MAX Town Center, Ramamohan R Sanepalli
Listing information is deemed reliable, but not guaranteed.
This IDX solution is (c) Diverse Solutions 2026.