
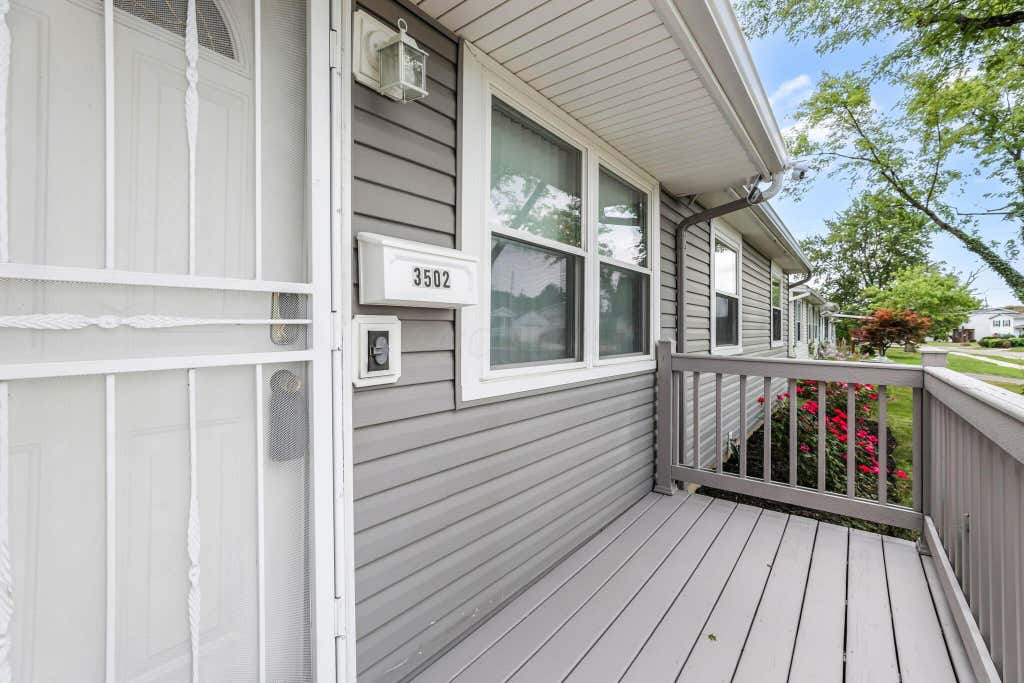
3502 Devin Road, Grove City, OH 43123 (MLS # 226025775)
Brought to you by New Albany Realty
 Twitter
 Facebook
 Email
Email





|

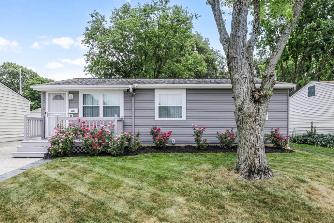
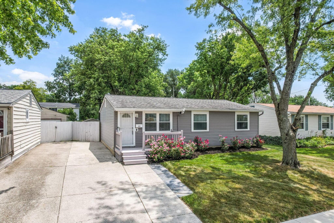
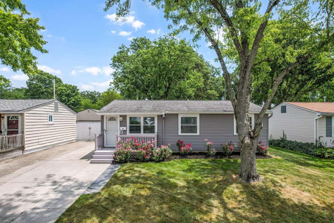
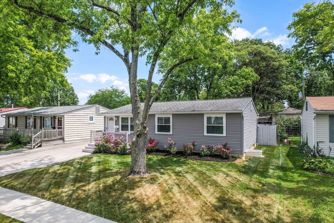
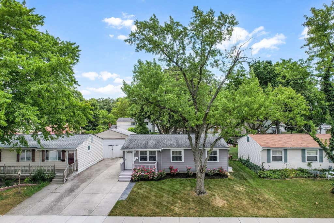
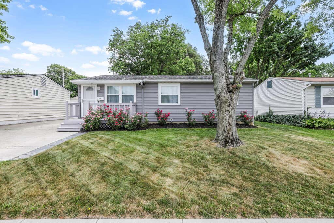
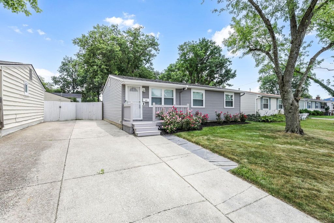
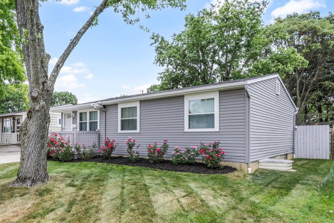
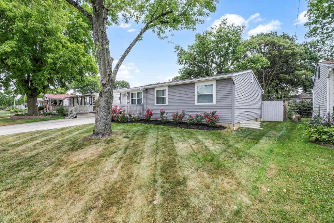
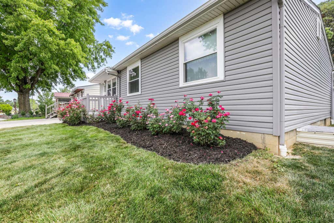
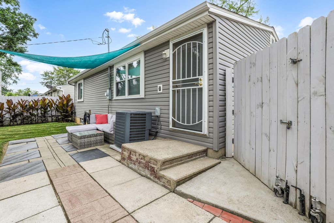
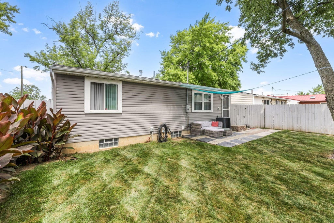
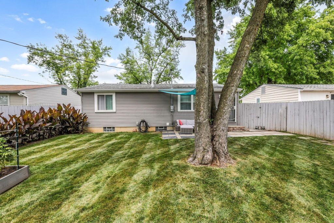
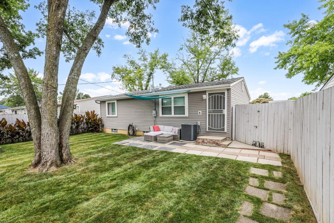
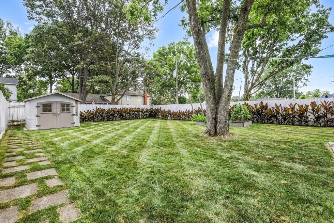
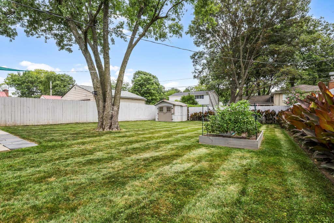
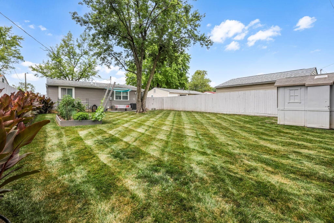
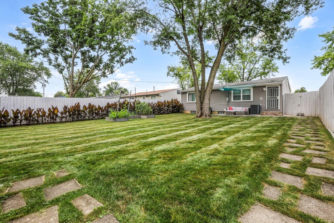
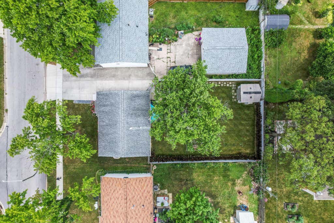
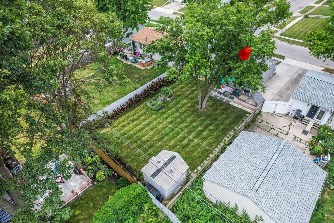
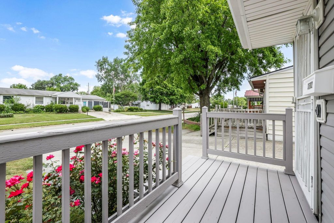
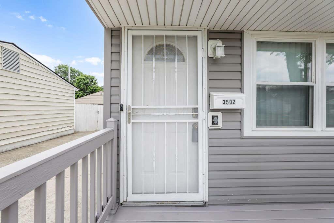
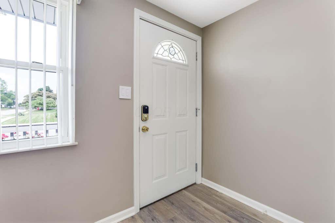
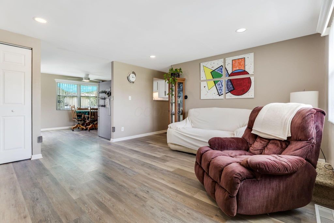
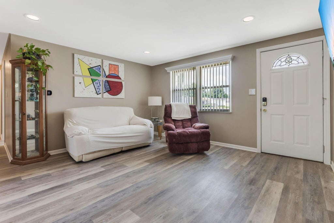
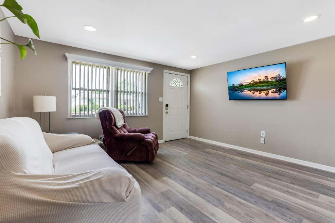
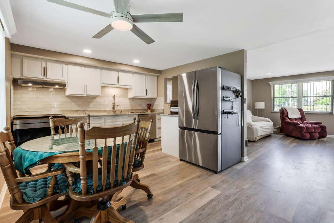
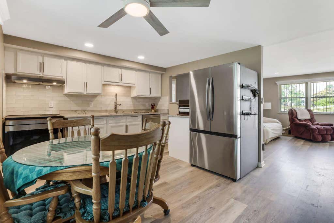
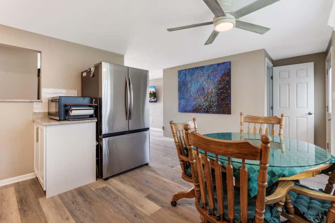
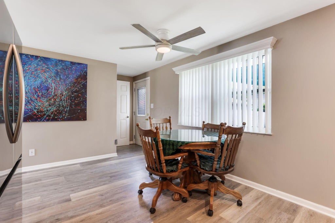
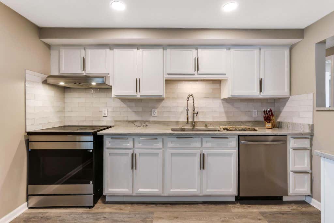
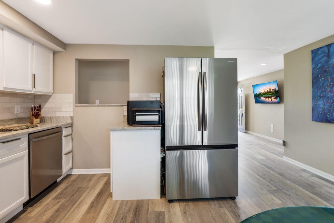
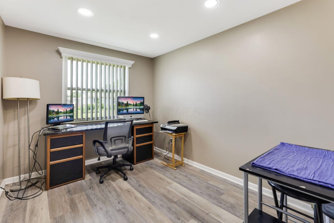
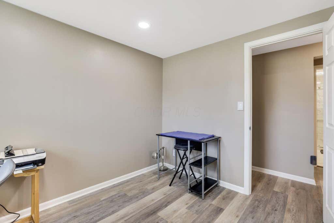
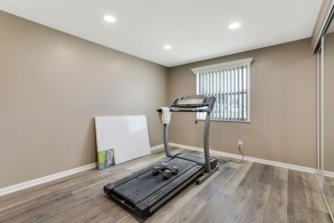
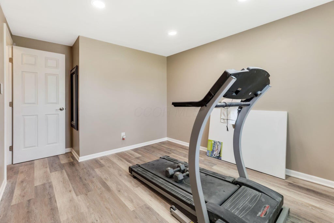
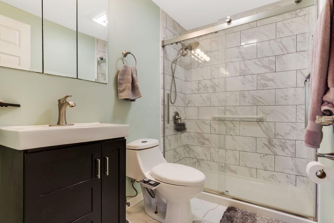
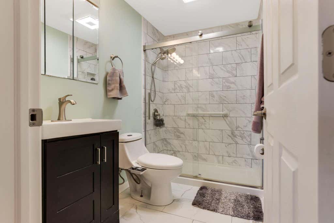
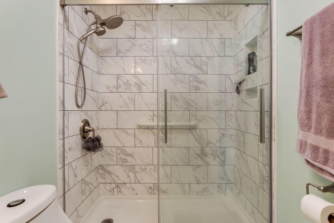
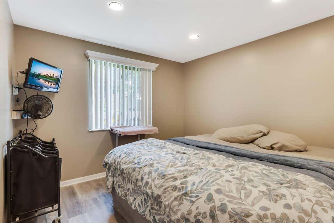
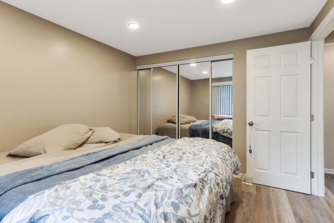
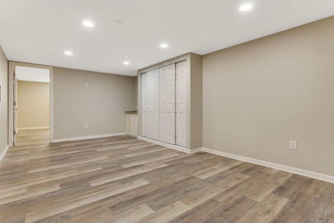
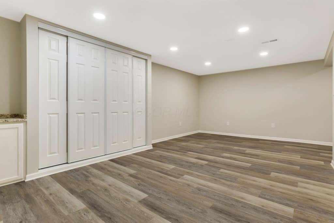
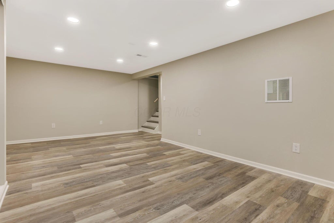
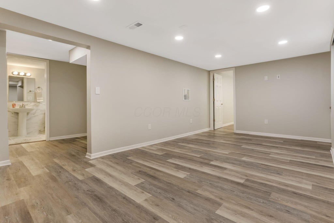
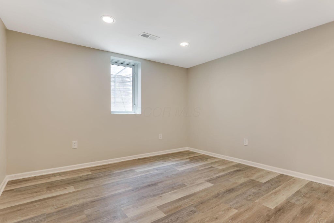
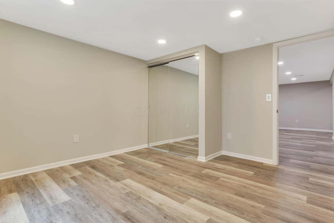
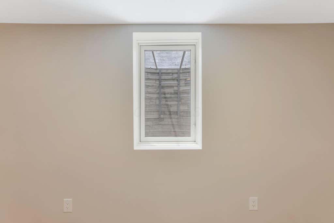
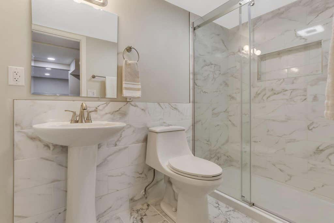
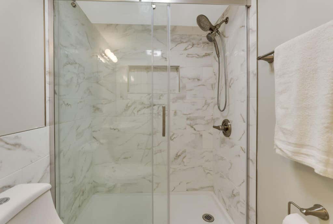
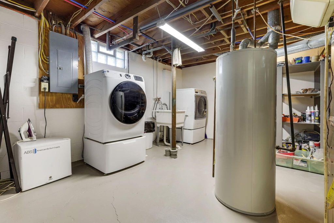
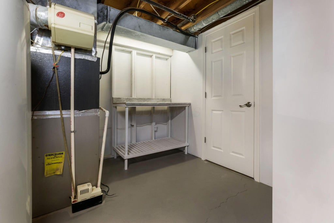
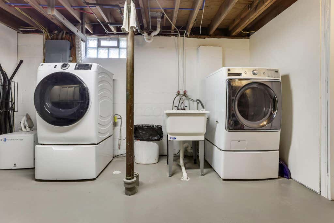
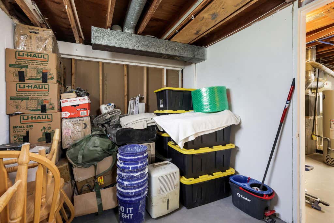
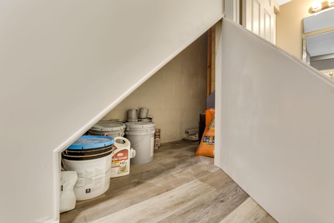
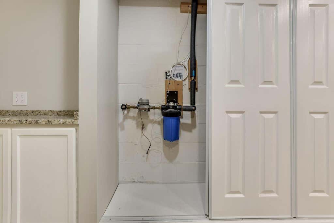
OPEN HOUSE JULY 19TH 1-3PM TOTALLY UPDATED RANCH. Completely renovated smart home. 4 Bedroom / 2 Full Bath. Fully finished lower level with legal egress window. Large second living/family room in basement. Fresh paint throughout entire home. Move-in ready condition. Luxury Vinyl Plank (LVP) flooring throughout main floor and basement. New baseboards and shoe mould throughout. New interior door casing throughout home. New six-panel interior doors, with hardware throughout. Floor-to-ceiling closets framed and drywalled to accommodate standard 80-inch doors, mirror. New bifold closet doors installed throughout, linen closets, and coat closet. Custom window valances installed throughout . All new smart LED flush-mount lighting throughout. New marble window sills throughout. Quartzite kitchen countertops. Additional cabinetry added. Existing cabinetry refinished and upgraded. Soft-close European cabinet hinges installed. Custom-built soffits above cabinetry. Opened kitchen wall/pass-through to hallway w matching quartzite ledge. New kitchen sink with upgraded fixtures. Air-switch operated garbage disposal. Built-in soap dispenser. New garbage disposal. New exhaust fan above range. New tile backsplash. * Fully finished lower level, with mold resistant ''blue board'' throughout. Legal egress window installed. Fourth bedroom added. Large second living area added. Full second bathroom added. Glass block basement windows installed. Porcelain tile with Calacatta marble appearance. Built-in shower niche. 5/16-inch glass sliding shower door. Bluetooth-enabled LED exhaust fan. Pedestal sink with dedicated storage closet. Hidden under-stair storage/security room. New utility sink. Newly painted storage and utility areas. Custom four-foot laundry countertop with lower storage shelf. Refinished staircase with new handrail. USA Insulation whole-home insulation system installed. Transferable lifetime warranty available. New electrical panel with all new outlets & all new switches.
| DAYS ON MARKET | 1 | LAST UPDATED | 7/10/2026 |
|---|---|---|---|
| TRACT | Parlin Manor | YEAR BUILT | 1963 |
| COUNTY | Franklin | STATUS | Active |
| PROPERTY TYPE(S) | Single Family |
| ADDITIONAL DETAILS | |
| AIR | Central Air |
|---|---|
| AIR CONDITIONING | Yes |
| APPLIANCES | Dishwasher, Electric Range, Microwave, Refrigerator |
| BASEMENT | Full, Yes |
| CONSTRUCTION | Vinyl Siding |
| HEAT | Forced Air, Natural Gas |
| INTERIOR | Eat-in Kitchen, Master Downstairs |
| LOT | 5663 sq ft |
| PARKING | On Street |
| SEWER | Public Sewer |
| STORIES | 1 |
| STYLE | Ranch |
| SUBDIVISION | Parlin Manor |
| TAXES | 3006 |
| WATER | Public |
MORTGAGE CALCULATOR
TOTAL MONTHLY PAYMENT
0
P
I
*Estimate only
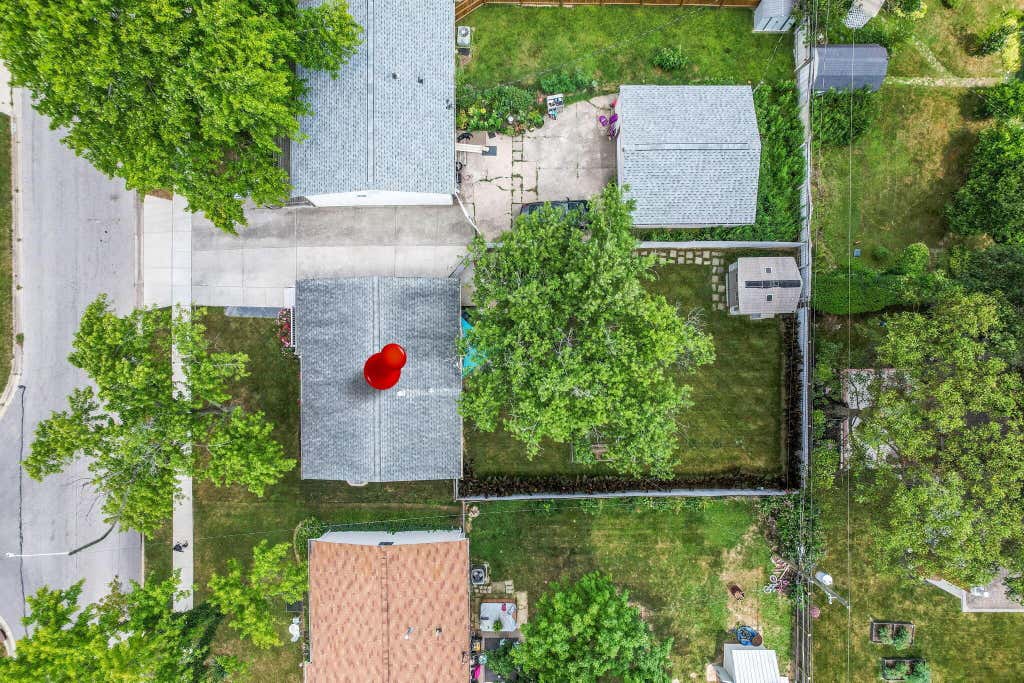
| SATELLITE VIEW |
| / | |
We respect your online privacy and will never spam you. By submitting this form with your telephone number
you are consenting for Cindy
Snider to contact you even if your name is on a Federal or State
"Do not call List".
Listing provided by The Mike Laemmle Team Realty, Michael R Laemmle
Listing information is deemed reliable, but not guaranteed.
This IDX solution is (c) Diverse Solutions 2026.