
1523 Walkath Drive, Columbus, OH 43227 (MLS # 226026712)
Brought to you by New Albany Realty
 Twitter
 Facebook
 Email
Email


|

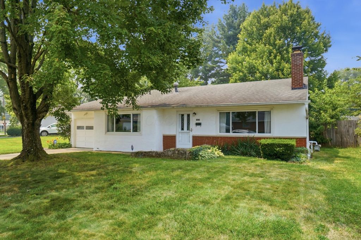
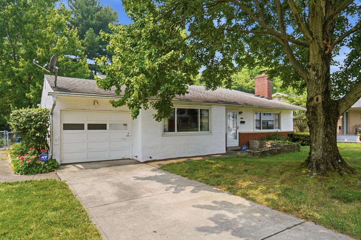
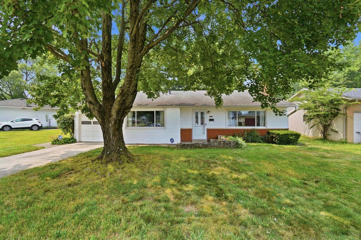
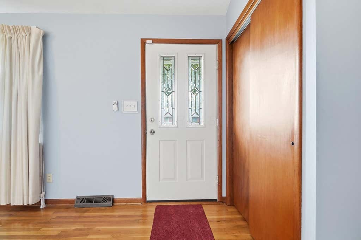
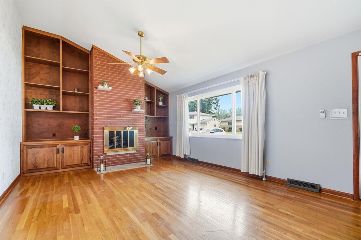
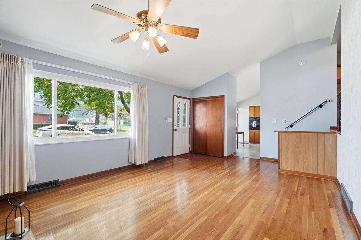
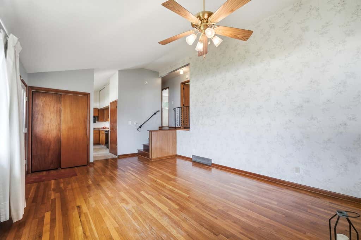
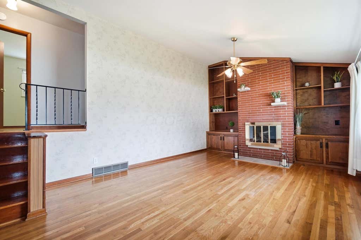
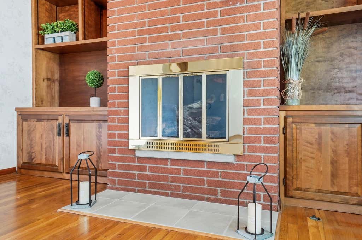
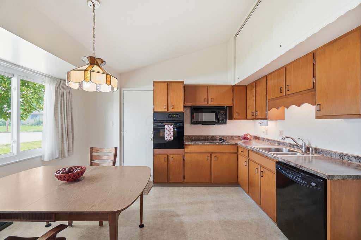
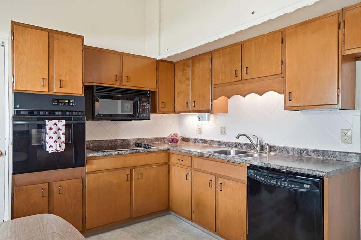
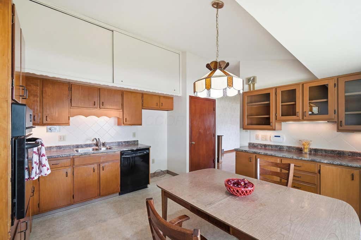
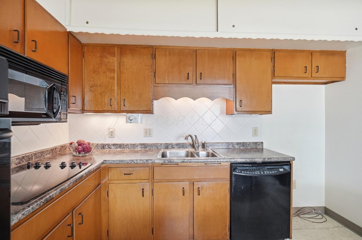
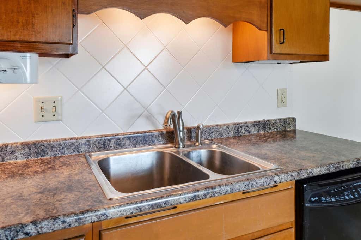
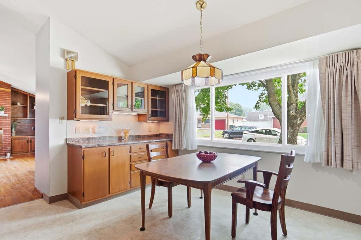
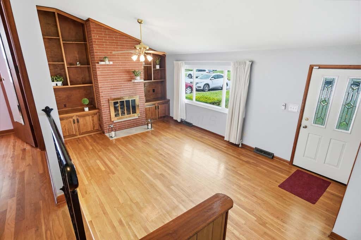
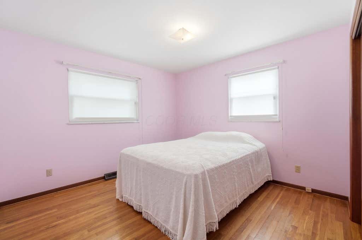
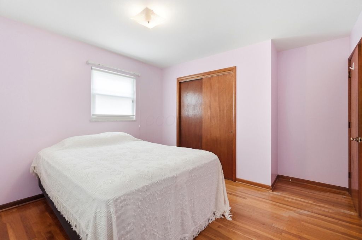
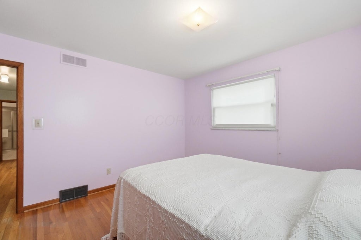
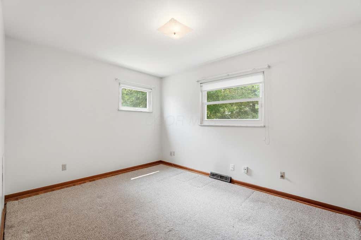
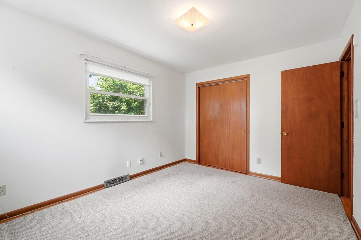
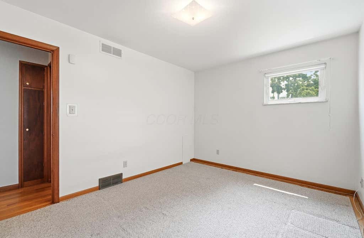
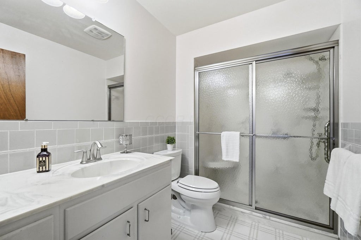
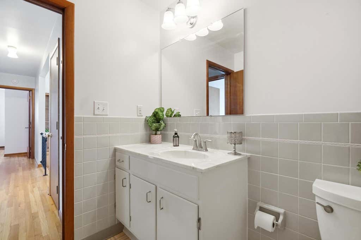
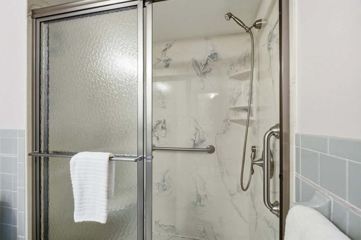
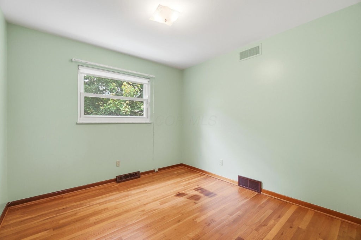
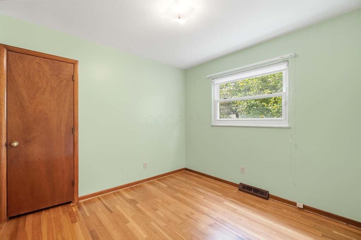
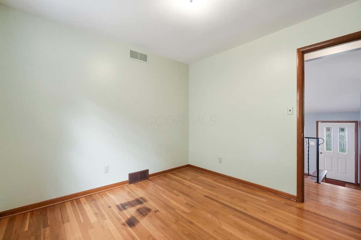
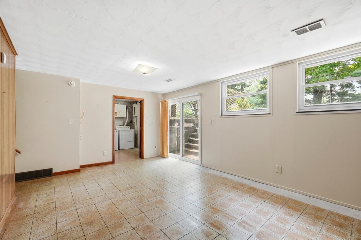
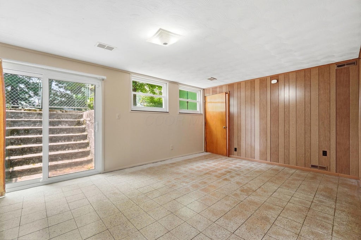
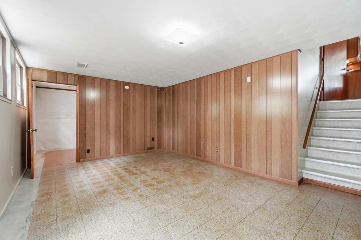
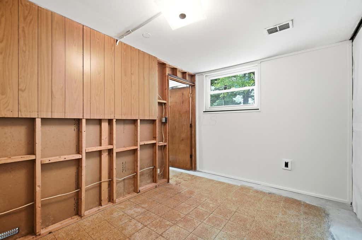
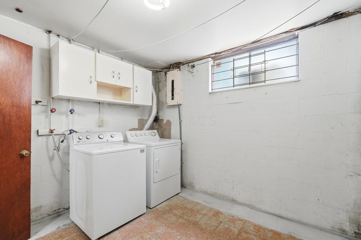
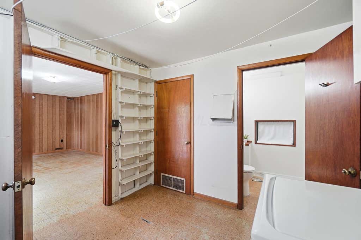
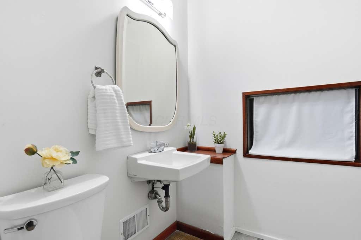
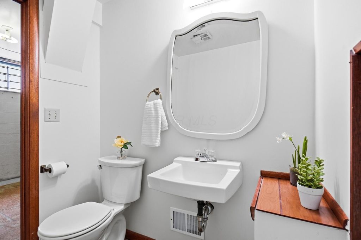
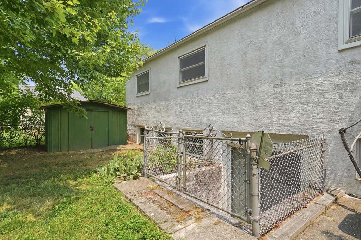
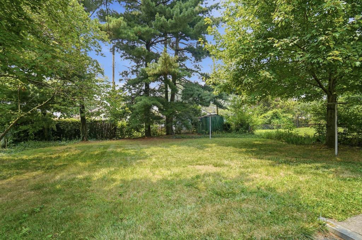
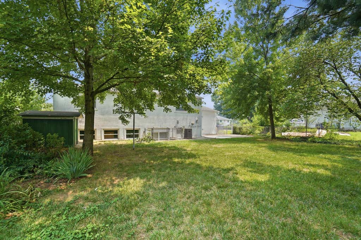
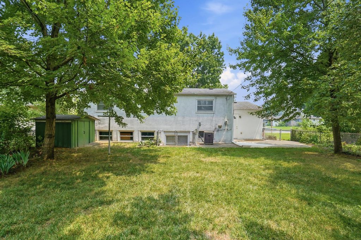
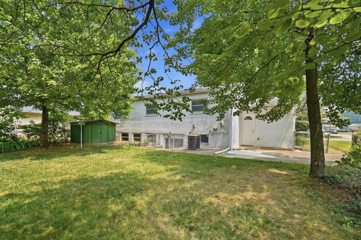
Well Maintained 3 Level Split, W/1 Car Attached Garage & Fenced Yard. Vaulted Living Room, Floor to Ceiling Brick, Wood-Burning Fireplace, Surrounded By Custom Built-In Shelving. Ceiling Fan, Hardwood Floors. Spacious Open Kitchen Offers Loads of Cabinet, Counter Space. Large Windows Provide Plenty Natural Light. Custom Built Storage Cabinets. Roomy Full Bath, Features a Walk-in Shower, With Low Maintenance Solid Surface Walls. 3 Bedrooms, With Hardwood Floors, Generous Amount of Closet Space. Lower Level Family Room, Sliding Doors to Steps up to the Back-yard. Lower Level Utility /Laundry Room, W/Adjacent 1/2 Bath. Rosati Windows & Sliding Door. Easy Access to Downtown, I70.
| DAYS ON MARKET | 2 | LAST UPDATED | 7/20/2026 |
|---|---|---|---|
| TRACT | Chrisview Heights | YEAR BUILT | 1962 |
| GARAGE SPACES | 1.0 | COUNTY | Franklin |
| STATUS | Active | PROPERTY TYPE(S) | Single Family |
| ADDITIONAL DETAILS | |
| AIR | Central Air |
|---|---|
| AIR CONDITIONING | Yes |
| APPLIANCES | Dishwasher, Electric Range, Gas Water Heater |
| BASEMENT | Partial, Yes |
| CONSTRUCTION | Stucco |
| FIREPLACE | Yes |
| GARAGE | Yes |
| HEAT | Forced Air, Natural Gas |
| INTERIOR | Eat-in Kitchen |
| LOT | 7405 sq ft |
| PARKING | Garage Door Opener, Attached, Garage |
| SEWER | Public Sewer |
| STORIES | 3+ |
| STYLE | Traditional |
| SUBDIVISION | Chrisview Heights |
| TAXES | 2534 |
| WATER | Public |
MORTGAGE CALCULATOR
TOTAL MONTHLY PAYMENT
0
P
I
*Estimate only
| SATELLITE VIEW |
| / | |
We respect your online privacy and will never spam you. By submitting this form with your telephone number
you are consenting for Cindy
Snider to contact you even if your name is on a Federal or State
"Do not call List".
Listing provided by Red 1 Realty, Tom A Spangler
Listing information is deemed reliable, but not guaranteed.
This IDX solution is (c) Diverse Solutions 2026.