
63 N 5th Street G14 #G14, Columbus, OH 43215 (MLS # 226027725)
Brought to you by New Albany Realty
 Twitter
 Facebook
 Email
Email







|

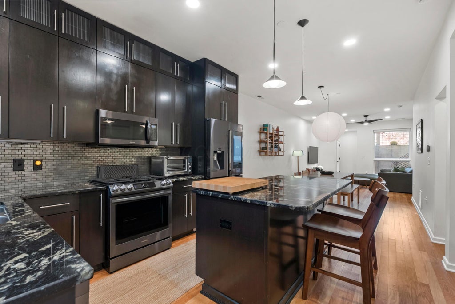
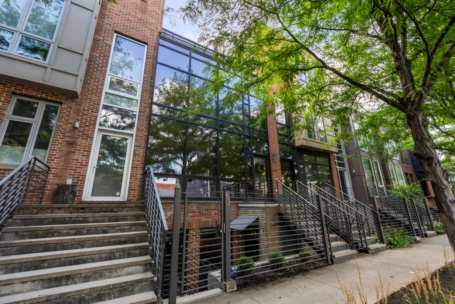
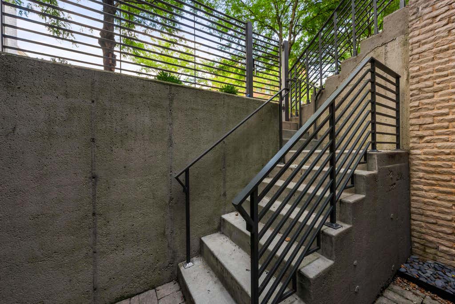
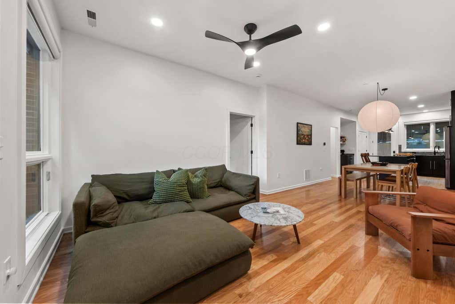
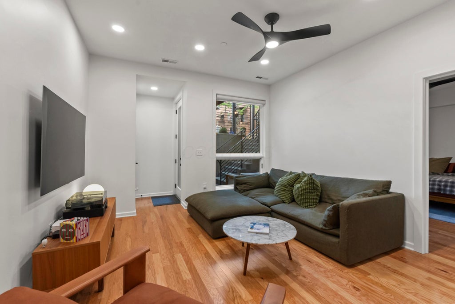
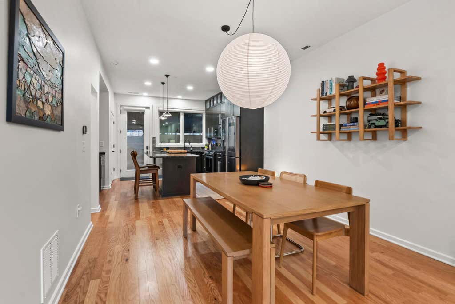
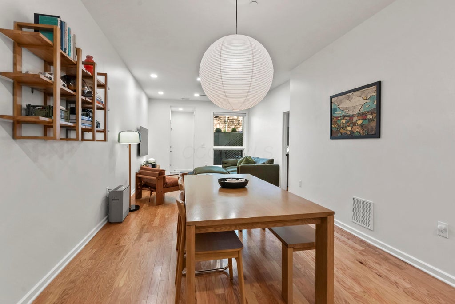
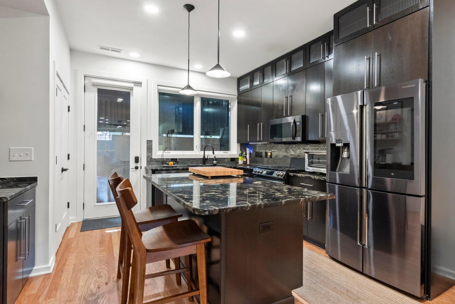
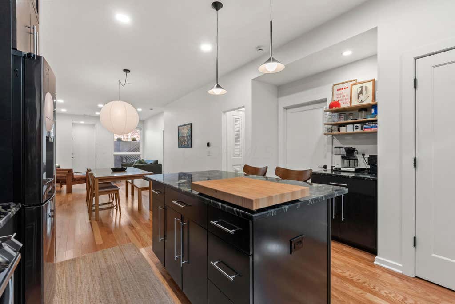
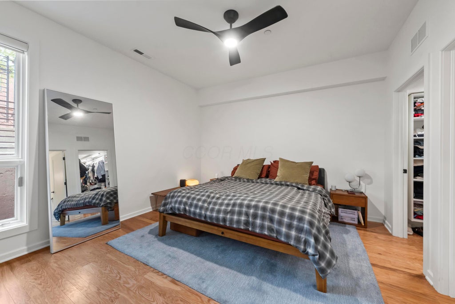
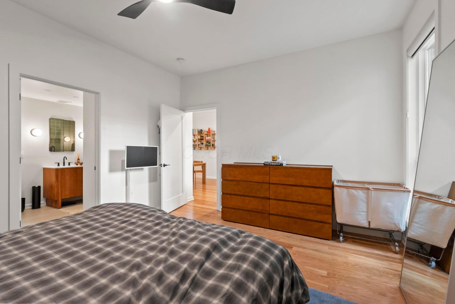
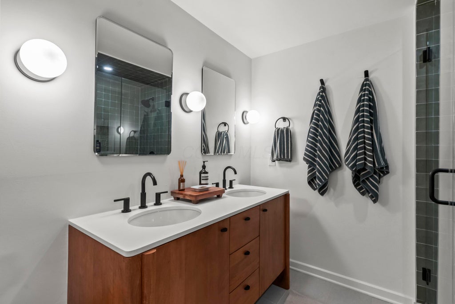
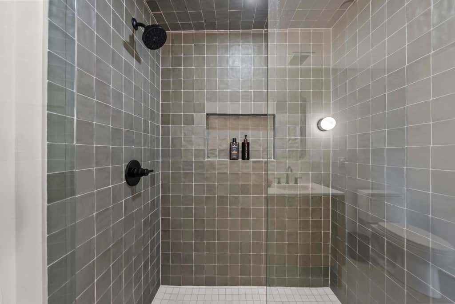
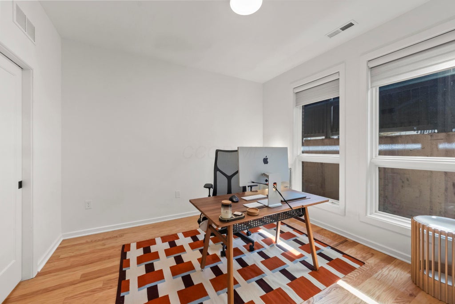
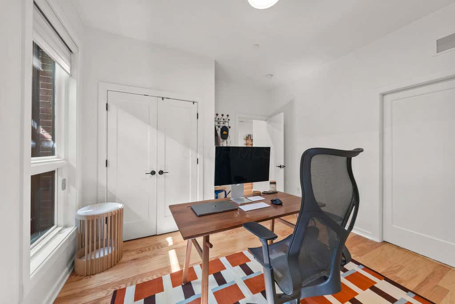
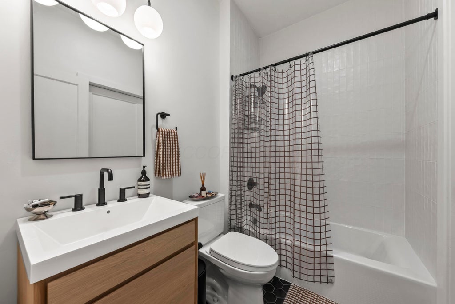
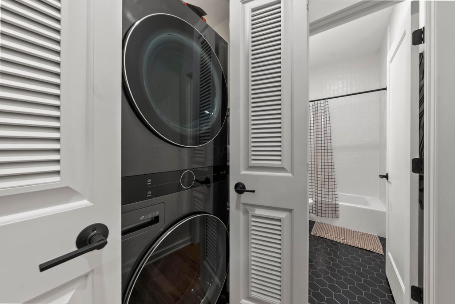
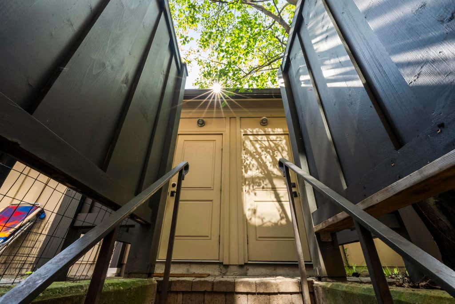
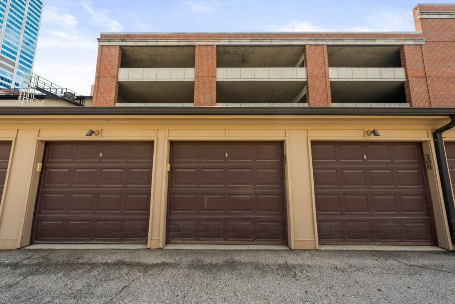
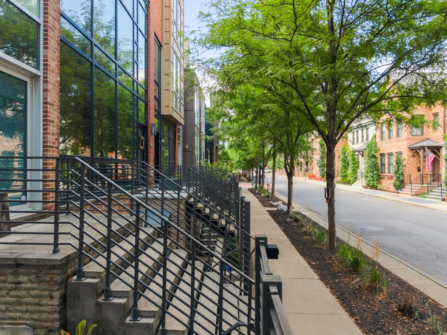
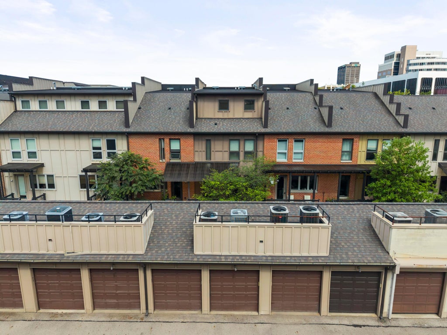
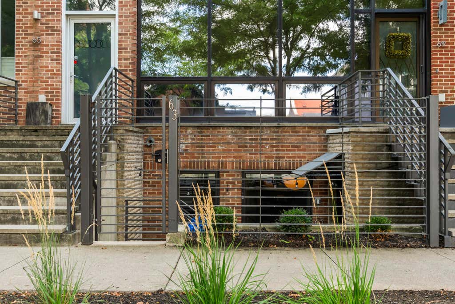

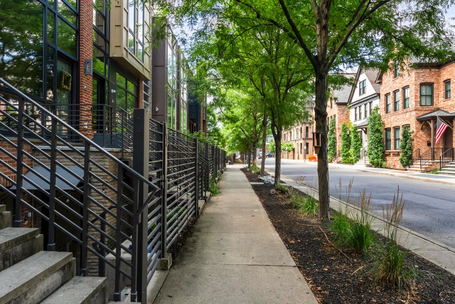
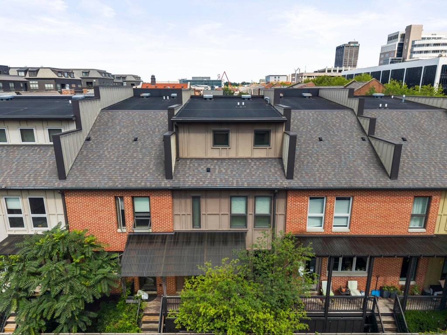
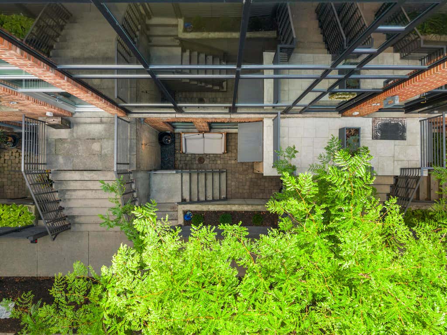
Welcome to Neighborhood Launch, where downtown living meets comfort, convenience, and style. This beautifully updated 2-bedroom, 2-bathroom garden-level residence offers a rare combination of privacy, quality, and walkability in one of Downtown Columbus' most sought-after communities. A gated stone stairwell leads to a charming private patio--the perfect place to enjoy your morning coffee or unwind after a day in the city. Inside, you'll find brand new hardwood floors that anchor the open-concept living space with warmth and sophistication. The spacious layout seamlessly connects the living room, dining area, and beautifully appointed kitchen, complete with espresso shaker-style cabinetry, granite countertops, a dedicated coffee bar, and all-new black stainless steel appliances. Both bathrooms have been thoughtfully renovated with high-end designer finishes, creating spa-inspired spaces that elevate everyday living. The generous primary suite offers a private retreat, while the second bedroom and full bath provide flexibility for guests or a home office. A rare find in Downtown Columbus, this home includes a rare TWO garage parking spaces. Residents also have the opportunity to purchase a membership to The Welsh Club, featuring a fitness center, pool, and clubhouse. Perfectly positioned just steps from restaurants, coffee shops, parks, and everything Downtown Columbus has to offer, this is low-maintenance luxury living in an unbeatable location.
| DAYS ON MARKET | 1 | LAST UPDATED | 7/23/2026 |
|---|---|---|---|
| TRACT | Neighborhood Launch | YEAR BUILT | 2008 |
| GARAGE SPACES | 2.0 | COUNTY | Franklin |
| STATUS | Active | PROPERTY TYPE(S) | Condo/Townhouse/Co-Op |
| ADDITIONAL DETAILS | |
| AIR | Central Air |
|---|---|
| AIR CONDITIONING | Yes |
| AMENITIES | Gas, Insurance, Sewer, Trash, Water |
| APPLIANCES | Dishwasher, Gas Range, Microwave, Refrigerator |
| CONSTRUCTION | Brick |
| GARAGE | Yes |
| HEAT | Electric, Heat Pump |
| HOA DUES | 471|Monthly |
| INTERIOR | Eat-in Kitchen, Master Downstairs |
| LOT | 1307 sq ft |
| PARKING | Assigned, Detached |
| SEWER | Public Sewer |
| STORIES | 1 |
| STYLE | Ranch |
| SUBDIVISION | Neighborhood Launch |
| TAXES | 5762 |
| WATER | Public |
MORTGAGE CALCULATOR
TOTAL MONTHLY PAYMENT
0
P
I
*Estimate only
| SATELLITE VIEW |
| / | |
We respect your online privacy and will never spam you. By submitting this form with your telephone number
you are consenting for Cindy
Snider to contact you even if your name is on a Federal or State
"Do not call List".
Listing provided by Keller Williams Consultants, Mandy Mancini
Listing information is deemed reliable, but not guaranteed.
This IDX solution is (c) Diverse Solutions 2026.