
513 E Paint Street, Washington Court House, OH 43160 (MLS # 226029198)
Brought to you by New Albany Realty
 Twitter
 Facebook
 Email
Email

















|

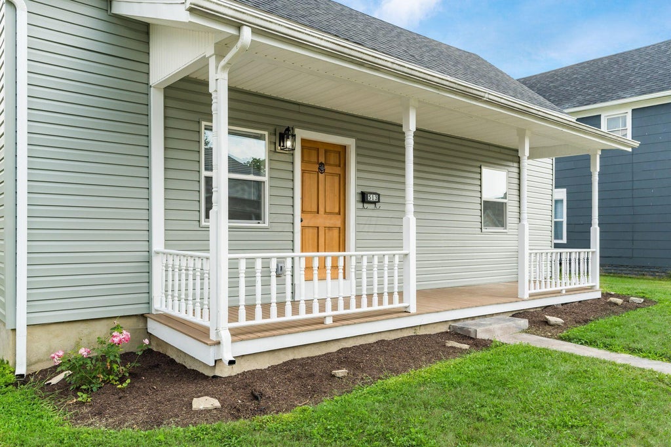
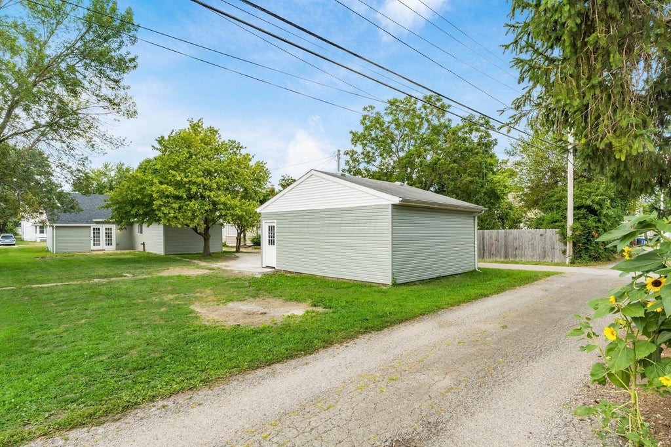
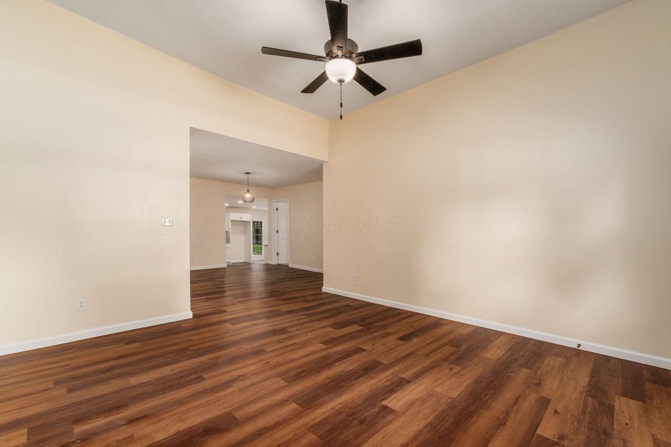
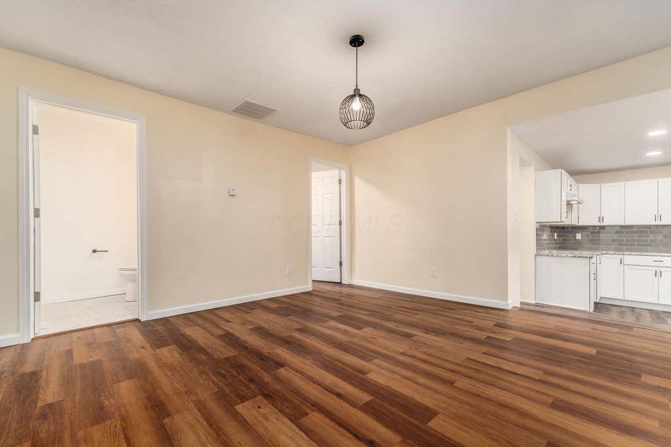
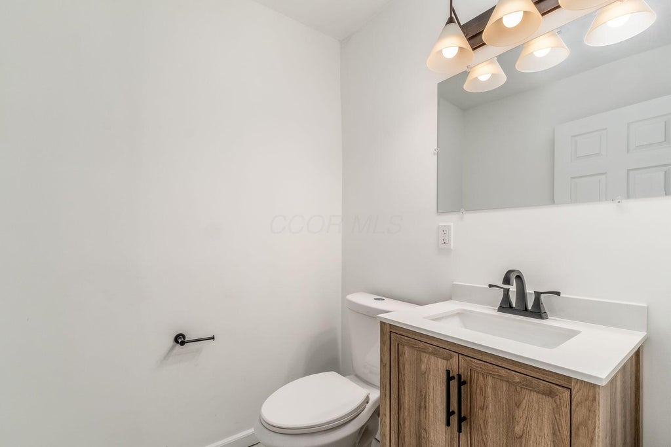
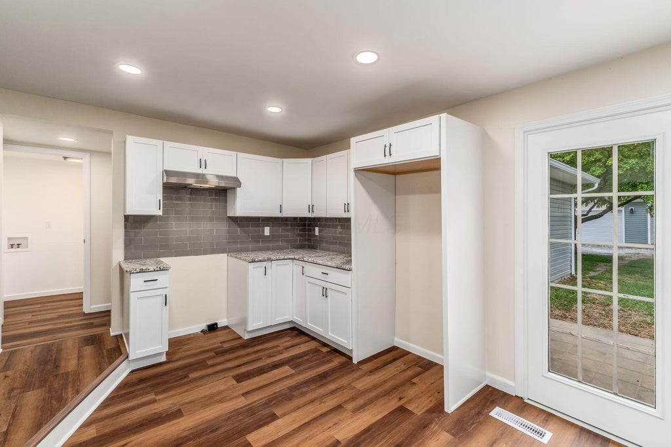
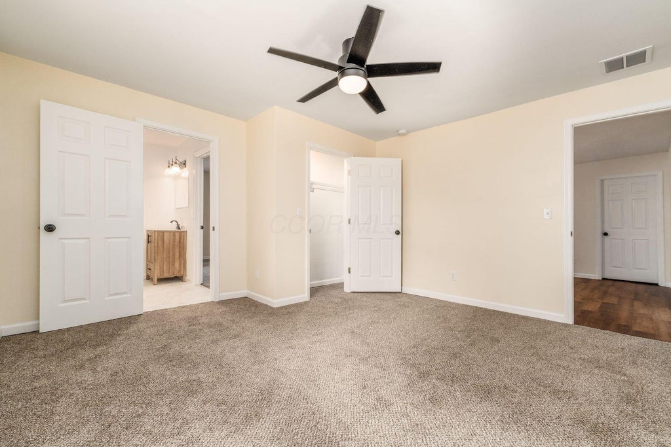
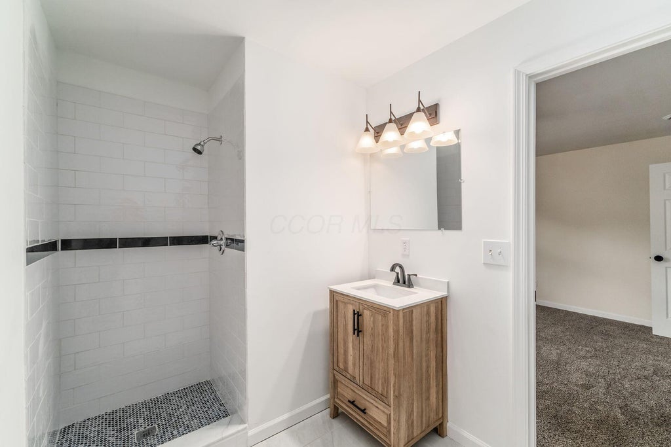
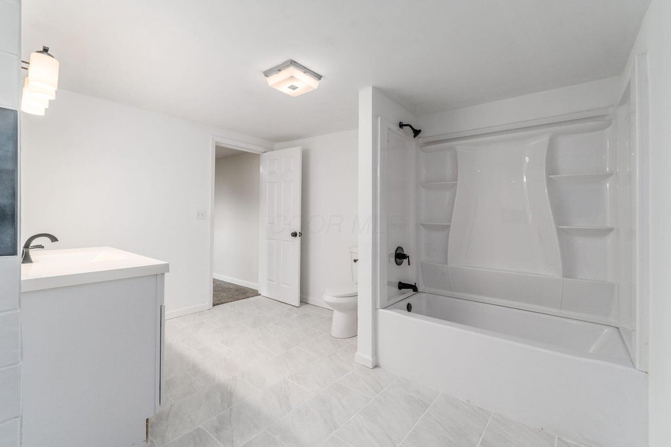
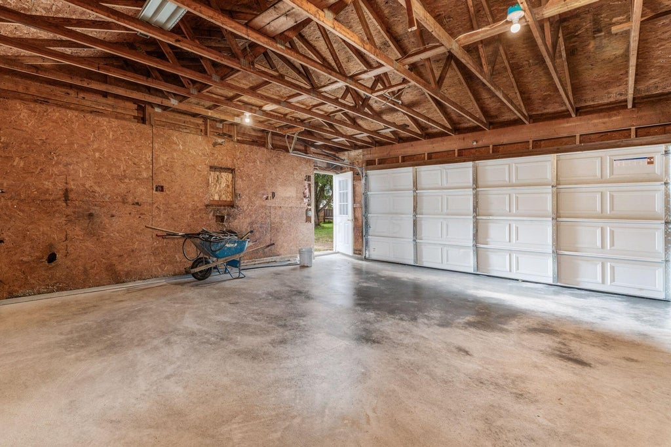
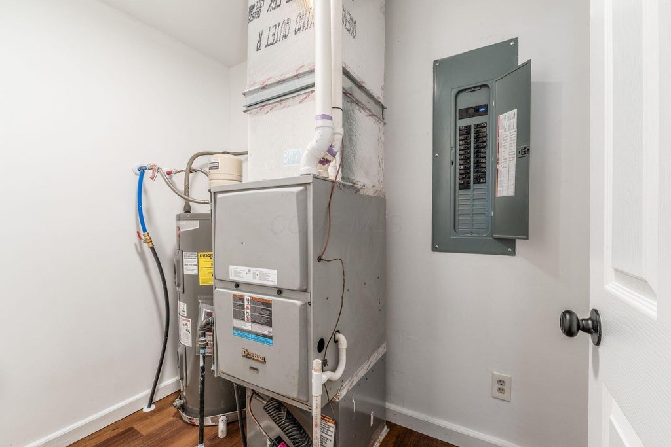
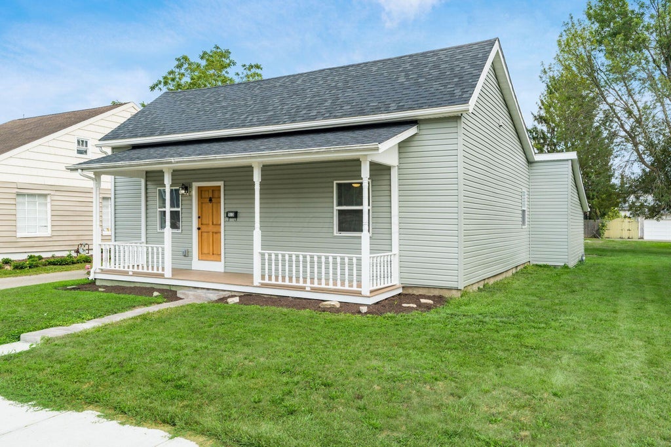
Welcome home to this stunning, fully renovated property where timeless style meets modern comfort! Showcasing an open-concept floor plan and exceptional craftsmanship throughout, this turnkey home is ready for you to move in and enjoy from day one. The spacious living room flows seamlessly into the dining area and beautifully updated kitchen, featuring crisp white cabinetry, granite countertops, a tiled backsplash, and plenty of space for gathering and entertaining. Just off the kitchen, you'll find two oversized pantry/storage closets with charming sliding barn doors, offering both convenience and character. The generous primary suite is a true retreat, complete with a luxurious spa-inspired bathroom featuring a gorgeous tiled walk-in shower and shower/tub. Bedrooms two and three are both generously sized and connected by a convenient Jack-and-Jill bathroom, making this layout ideal for family or guests. Beautiful wood flooring extends throughout the main living areas, adding warmth and elegance. Step outside to enjoy the large covered front porch or relax on the rear paver patio overlooking the spacious backyard. The oversized two-car garage features brand-new concrete, and the property offers numerous off-street parking spaces for family and visitors alike. Nearly every inch of this home has been updated, including all new plumbing, electrical, water heater, interior and exterior doors, siding, flooring, paint, and so much more. The roof and windows are newer as well, providing added peace of mind. With quality renovations, beautiful finishes, and nothing left to do but unpack, this exceptional home offers the perfect combination of style, function, and value. Don't miss your opportunity to make it yours!
| DAYS ON MARKET | 2 | LAST UPDATED | 8/7/2026 |
|---|---|---|---|
| YEAR BUILT | 1900 | GARAGE SPACES | 2.0 |
| COUNTY | Fayette | STATUS | Active |
| PROPERTY TYPE(S) | Single Family |
| ADDITIONAL DETAILS | |
| AIR | Central Air |
|---|---|
| AIR CONDITIONING | Yes |
| CONSTRUCTION | Vinyl Siding |
| GARAGE | Yes |
| HEAT | Forced Air, Natural Gas |
| INTERIOR | Eat-in Kitchen, Master Downstairs |
| LOT | 6534 sq ft |
| PARKING | Detached |
| SEWER | Public Sewer |
| STORIES | 1 |
| STYLE | Ranch |
| TAXES | 2693 |
| WATER | Public |
MORTGAGE CALCULATOR
TOTAL MONTHLY PAYMENT
0
P
I
*Estimate only
| SATELLITE VIEW |
| / | |
We respect your online privacy and will never spam you. By submitting this form with your telephone number
you are consenting for Cindy
Snider to contact you even if your name is on a Federal or State
"Do not call List".
Listing provided by Keller Williams Consultants, Dara L Barker
Listing information is deemed reliable, but not guaranteed.
This IDX solution is (c) Diverse Solutions 2026.