
542 Creekside Loop S, Pataskala, OH 43062 (MLS # 226029429)
Brought to you by New Albany Realty
 Twitter
 Facebook
 Email
Email
|
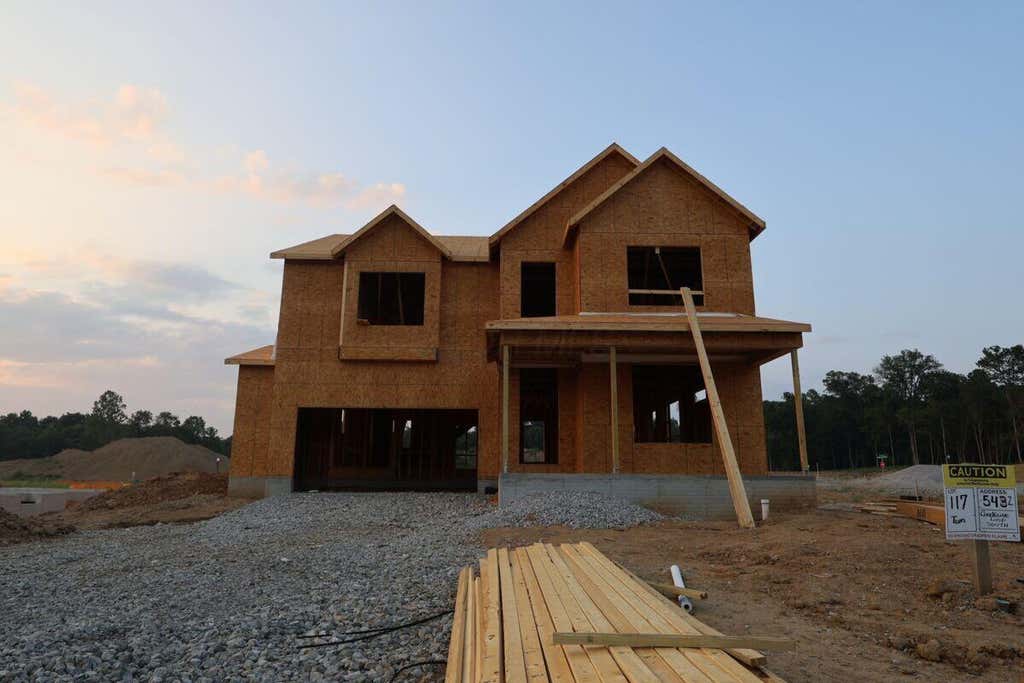
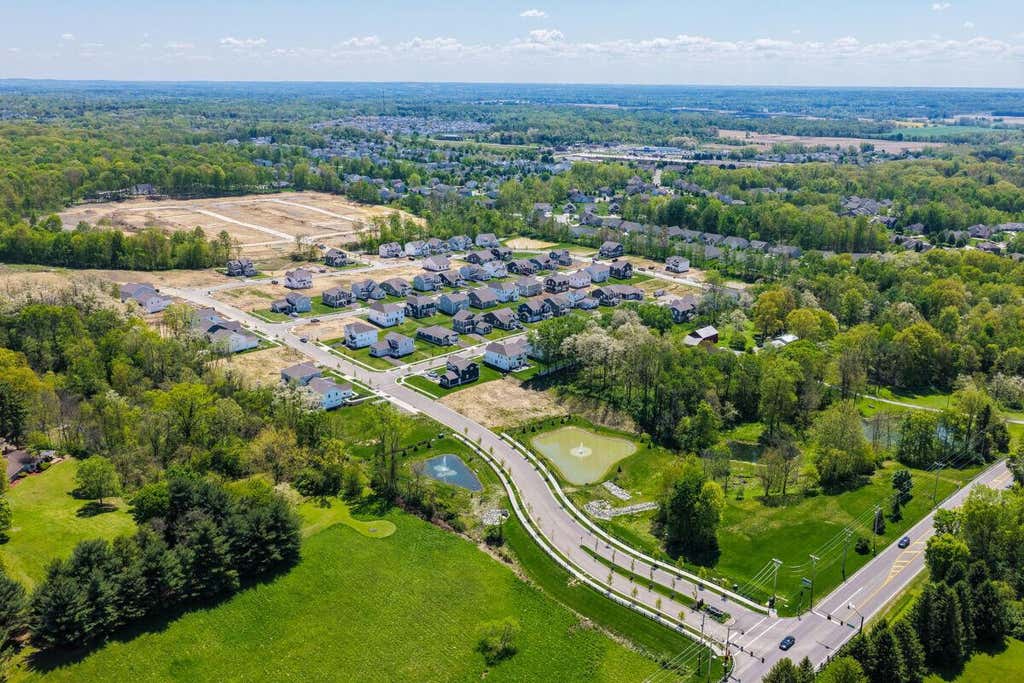
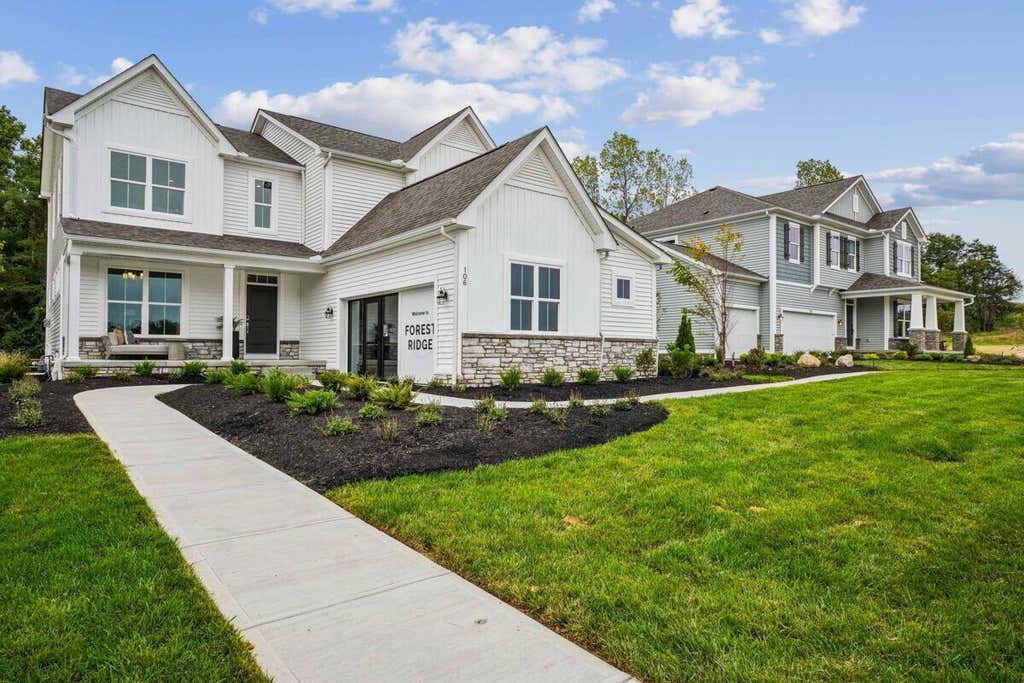
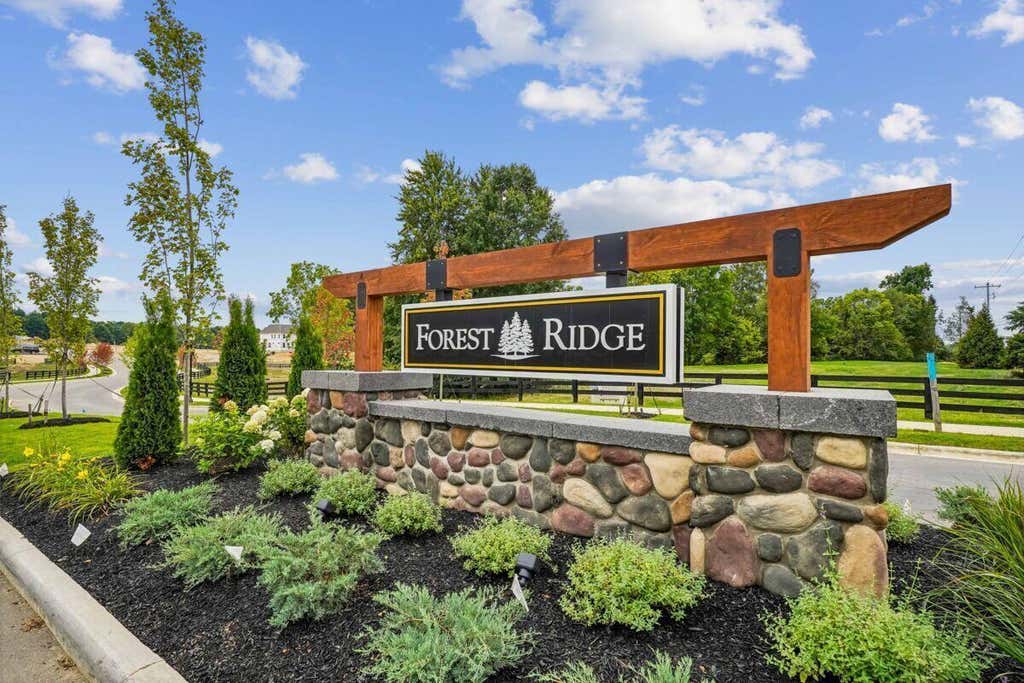

Discover expansive living and modern comfort at 542 Creekside Loop South in Pataskala, Ohio. This a beautifully crafted new construction home is designed for flexibility, functionality, and everyday ease. Highlights include 5 bedrooms, 3 full bathrooms, a first-floor guest suite with full bath, a dining room, a covered front porch, a spacious loft, a full basement, a 2.5-car garage, and more! Step inside to an open-concept main level where the primary living areas connect effortlessly, creating a welcoming environment for both daily living and entertaining. The layout is designed to make the most of every square foot, offering a balance of open gathering spaces and defined rooms. The kitchen serves as the heart of the home, complete with a center island, GE® stainless steel appliance package including a gas range, and quartz countertops that extend throughout for a cohesive, modern look. Upstairs, the home's primary bedrooms are thoughtfully arranged on one level, including the owner's suite featuring a private en-suite bathroom designed for comfort. Additional bedrooms offer generous space for family members, guests, or flexible use. Located in the welcoming Creekside Loop South community in Pataskala, this home offers convenient access to nearby parks and green spaces--making it easy to enjoy outdoor recreation in a peaceful, well-connected setting. With its expansive layout, versatile living spaces, and move-in ready convenience, 542 Creekside Loop South delivers the space and functionality today's buyers are searching for.
| DAYS ON MARKET | 1 | LAST UPDATED | 8/4/2026 |
|---|---|---|---|
| TRACT | Forest Ridge | YEAR BUILT | 2026 |
| GARAGE SPACES | 2.0 | COUNTY | Licking |
| STATUS | Active | PROPERTY TYPE(S) | Single Family |
| ADDITIONAL DETAILS | |
| AIR | Central Air |
|---|---|
| AIR CONDITIONING | Yes |
| APPLIANCES | Dishwasher, Gas Range, Microwave, Refrigerator |
| BASEMENT | Concrete, Full, Yes |
| CONSTRUCTION | Brick, Vinyl Siding |
| GARAGE | Yes |
| HEAT | Forced Air |
| HOA DUES | 500|Annually |
| INTERIOR | Eat-in Kitchen |
| LOT | 9148 sq ft |
| PARKING | Garage Door Opener, Attached, Garage |
| SEWER | Public Sewer |
| STORIES | 2 |
| SUBDIVISION | Forest Ridge |
| WATER | Public |
MORTGAGE CALCULATOR
TOTAL MONTHLY PAYMENT
0
P
I
*Estimate only
| SATELLITE VIEW |
| / | |
We respect your online privacy and will never spam you. By submitting this form with your telephone number
you are consenting for Cindy
Snider to contact you even if your name is on a Federal or State
"Do not call List".
Listing provided by New Advantage, LTD, Daniel V Tartabini
Listing information is deemed reliable, but not guaranteed.
This IDX solution is (c) Diverse Solutions 2026.