
8503 Coldwater Drive, Powell, OH 43065 (MLS # 226029594)
Brought to you by New Albany Realty
 Twitter
 Facebook
 Email
Email

|

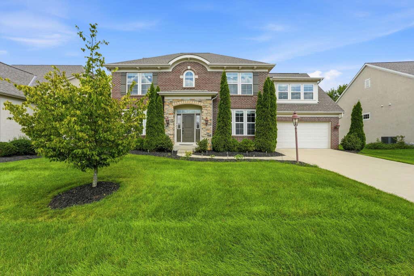
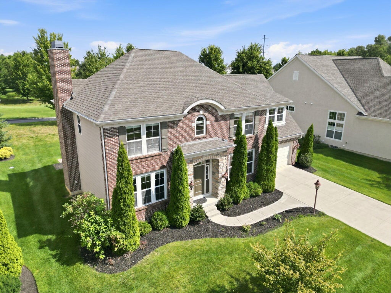
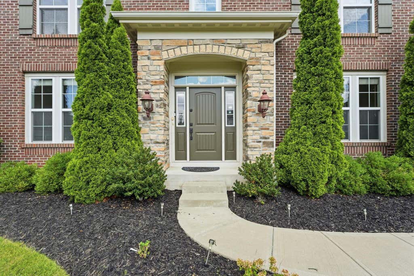
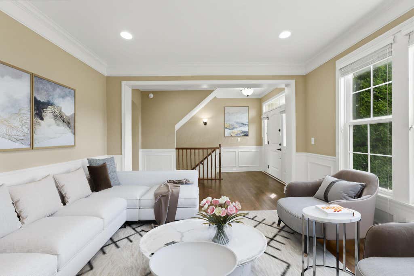
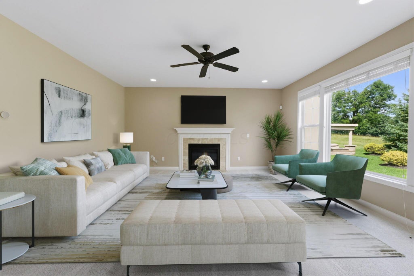
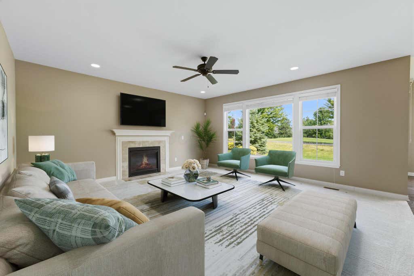
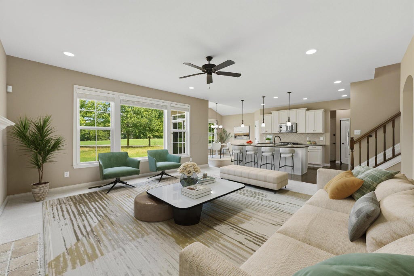
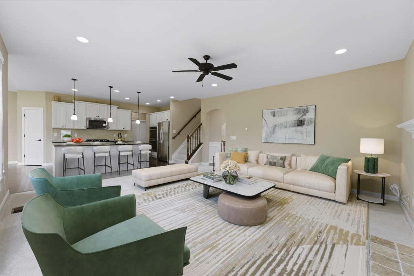
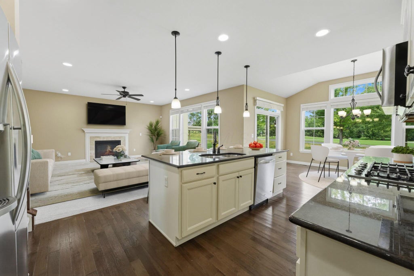
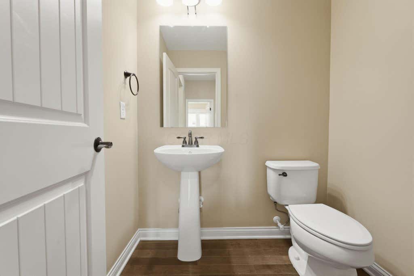
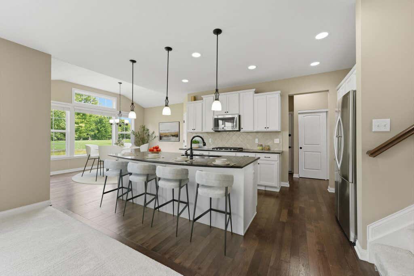
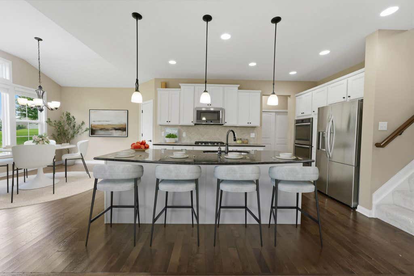
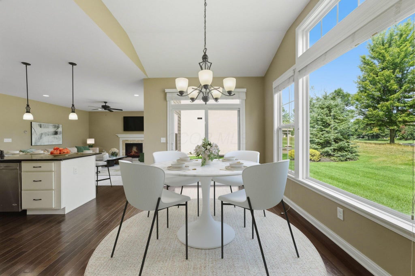
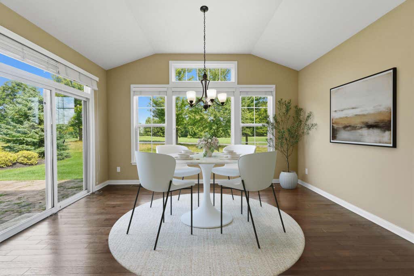
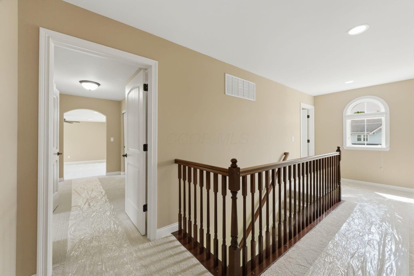
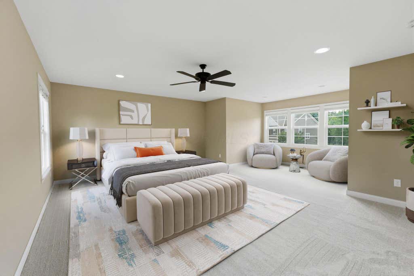
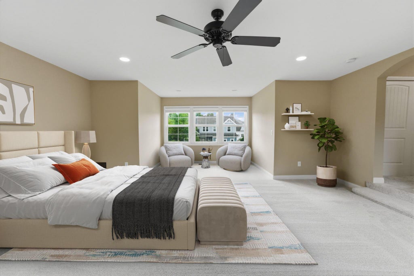
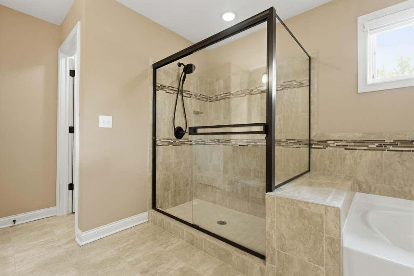
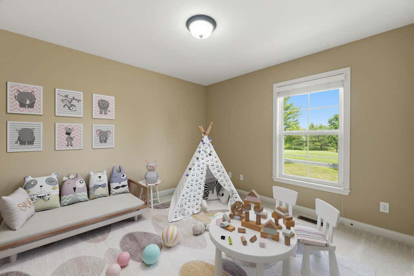
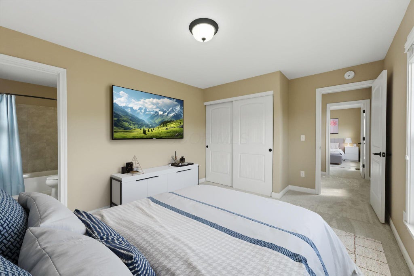
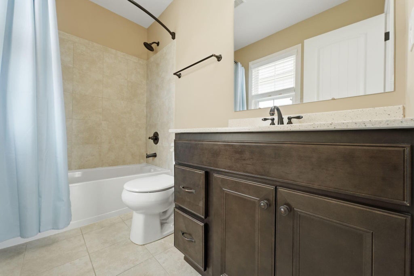
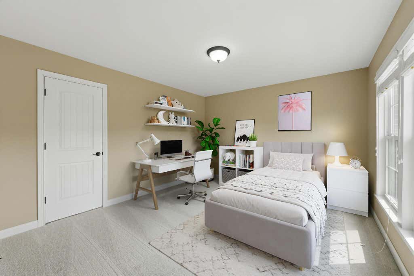
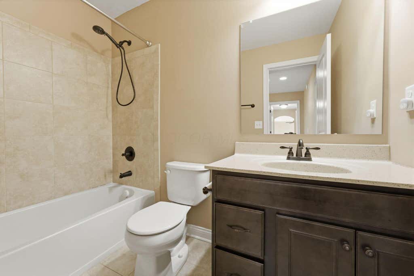
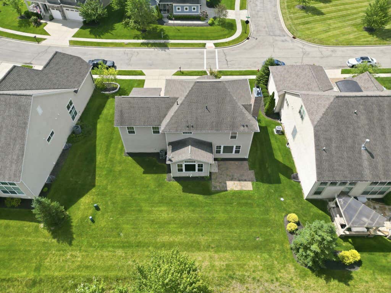
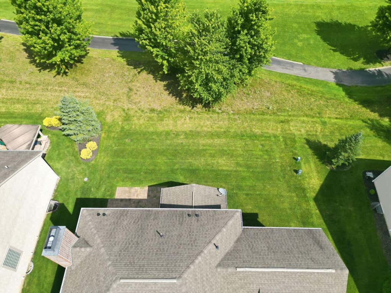
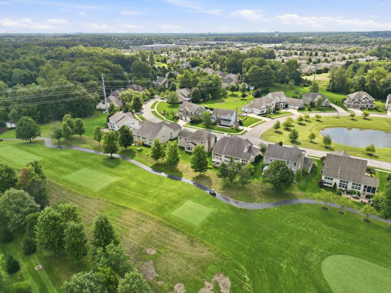
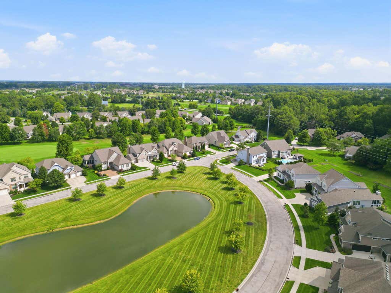
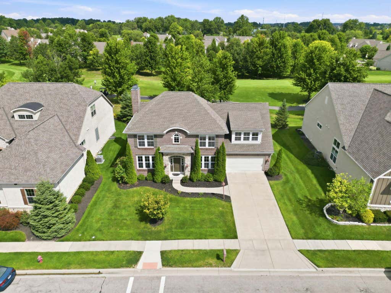
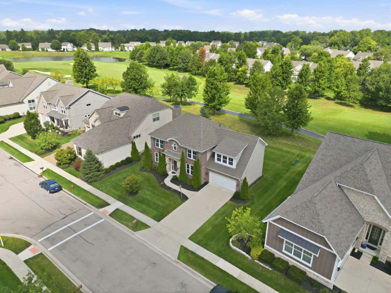
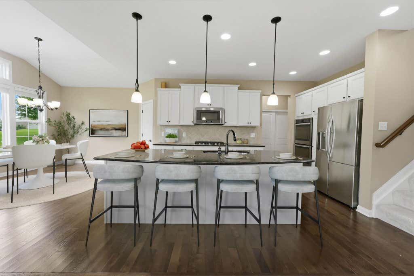
Custom Build 2015, Over 2800 sq. ft In Meticulous condition. All you have to do is move in. New carpeting through out! Freshly painted. Lower level full basement is not finished. 4 bedrooms with 3 full baths and 1 half bath, On a Golf Lot (Lakes Edge at Golf Village)Primary Suite 18' x 20'8', Primary spa 14' x 10'11', The other 3 bedrooms are great sizes. One has it's on private bath. Main floor you have an open floor concept. Living room/Office 11'10' x 12' Solid Hard wood floor, 2 story Foyer area 9'2' x 12', Great room 17'6' x 17'1' New carpeting, Light walls freshly painted, Large picture window view of the Golf Course. lot size 75 x 104, Great room is open to your Gourmet Kitchen 11'4' x 16'7' Stainless Steel Appliances, Gas Stove, Vents to outside, Double ovens!, You will enjoy cooking and entraining in your beautiful Gourmet Kitchen! Wood Cabinets soft close. Quality through out this home. Breakfast nook/Dining room 14'4' x 10'6' Wall of Glass, Enjoy your meals by looking at your private oasis!. The association Mows the lawn and snow removal. Olentangy Schools! Powell has two pools. You will enjoy the old down town of Powell great restaurants, Farmers market. minutes away from the Columbus Zoo, Shopping and 270.( furniture is Virtual, there is no furniture in this home)
| DAYS ON MARKET | 2 | LAST UPDATED | 8/5/2026 |
|---|---|---|---|
| TRACT | Golf Village | YEAR BUILT | 2015 |
| GARAGE SPACES | 2.0 | COUNTY | Delaware |
| STATUS | Active | PROPERTY TYPE(S) | Single Family |
| ADDITIONAL DETAILS | |
| AIR | Central Air |
|---|---|
| AIR CONDITIONING | Yes |
| AMENITIES | Maintenance Grounds |
| APPLIANCES | Dishwasher, Gas Range, Microwave, Refrigerator |
| BASEMENT | Concrete, Full, Yes |
| CONSTRUCTION | Brick, Fiber Cement |
| FIREPLACE | Yes |
| GARAGE | Yes |
| HEAT | Forced Air, Natural Gas |
| HOA DUES | 565|Annually |
| INTERIOR | Eat-in Kitchen |
| LOT | 7841 sq ft |
| PARKING | Garage Door Opener, Attached, Garage |
| SEWER | Public Sewer |
| STORIES | 2 |
| STYLE | Traditional |
| SUBDIVISION | Golf Village |
| TAXES | 11259 |
| WATER | Public |
MORTGAGE CALCULATOR
TOTAL MONTHLY PAYMENT
0
P
I
*Estimate only
| SATELLITE VIEW |
| / | |
We respect your online privacy and will never spam you. By submitting this form with your telephone number
you are consenting for Cindy
Snider to contact you even if your name is on a Federal or State
"Do not call List".
Listing provided by Beckett Realty Group, Anneliese Pearson
Listing information is deemed reliable, but not guaranteed.
This IDX solution is (c) Diverse Solutions 2026.