
719 Timberlake Drive, Westerville, OH 43081 (MLS # 226030023)
Brought to you by New Albany Realty
 Twitter
 Facebook
 Email
Email





|

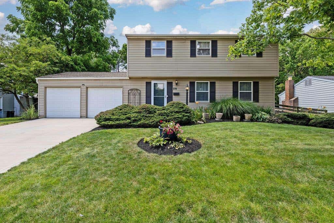
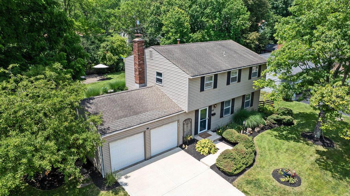
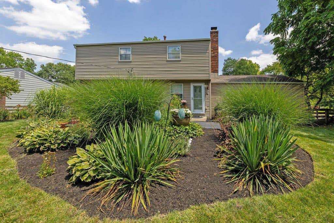
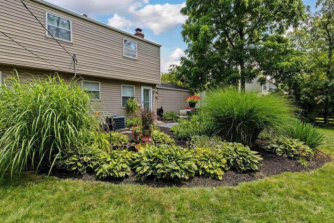
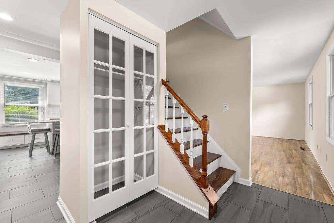
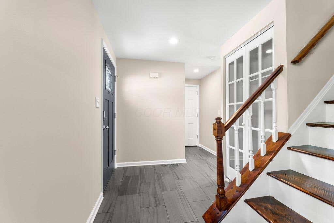
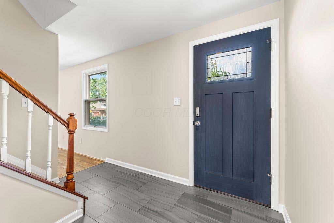
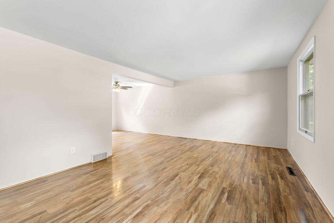
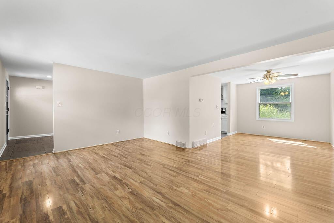
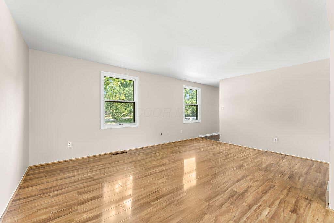
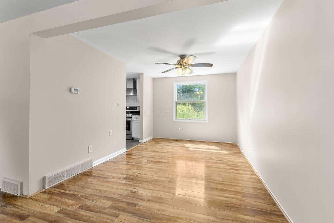
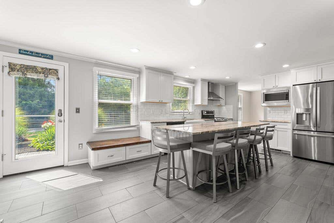
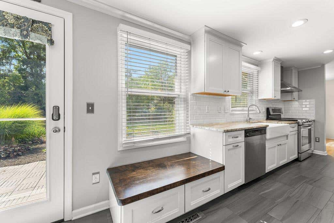
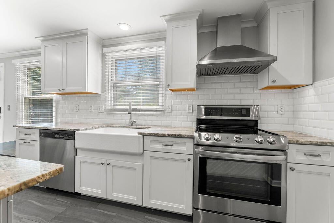
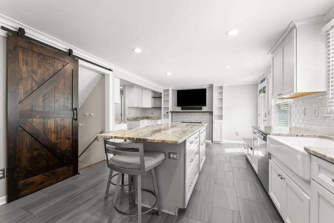
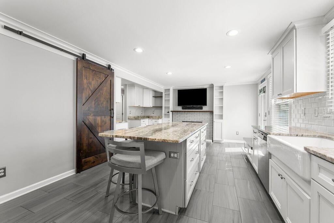
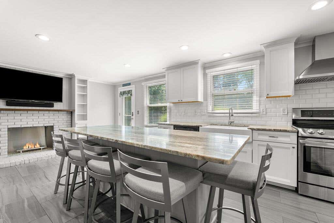
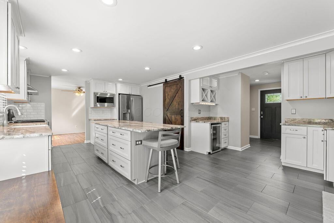
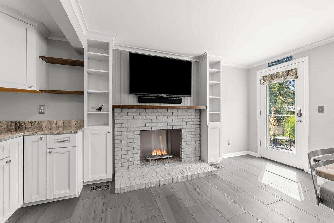
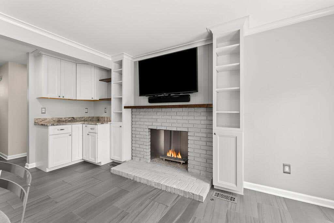
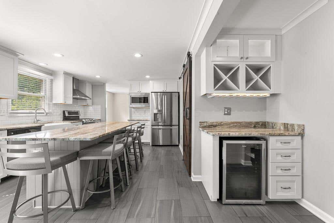
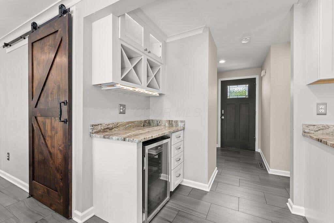
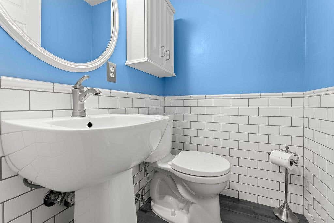
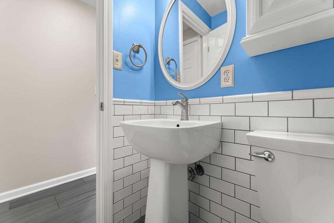
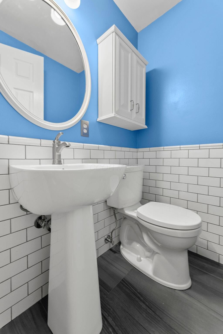
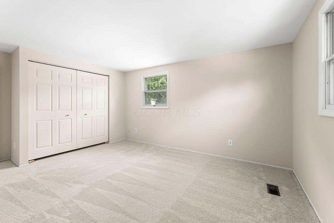
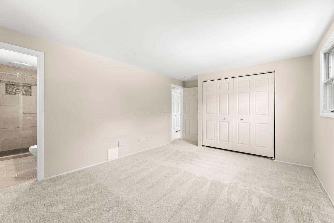
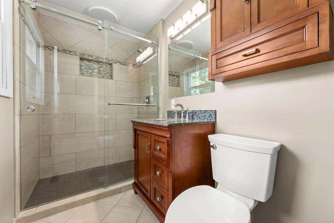
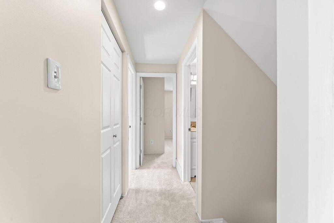
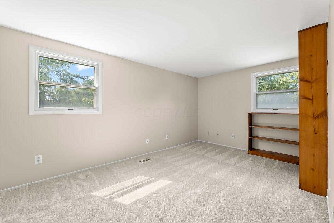
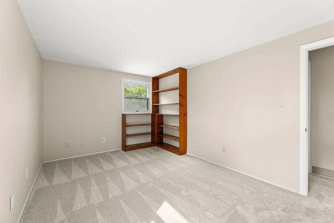
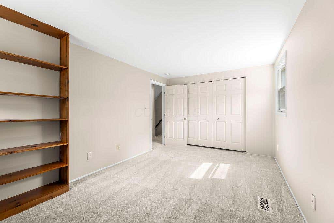
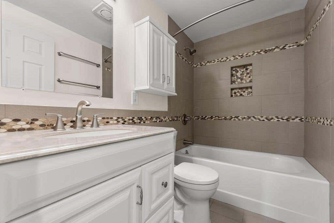
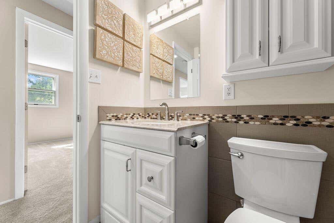
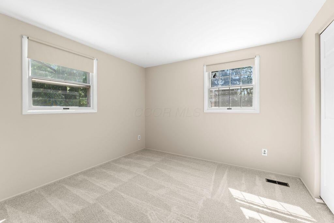
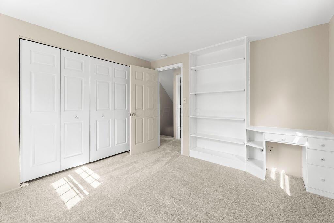
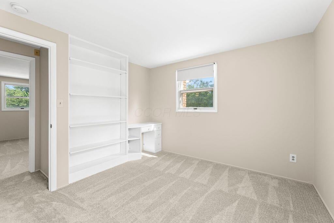
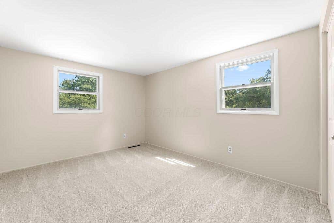
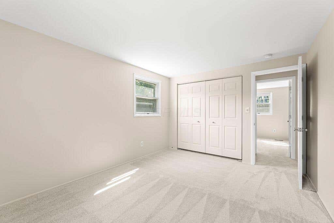
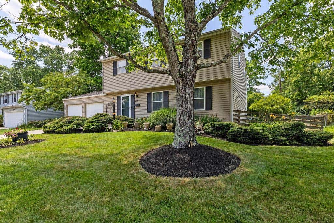
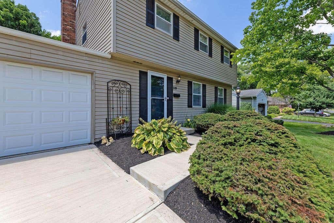
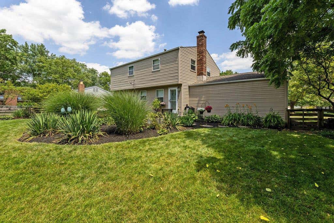
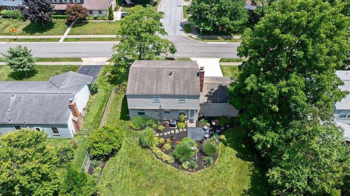
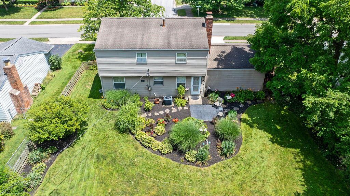
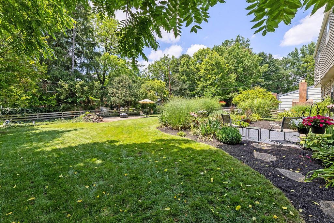
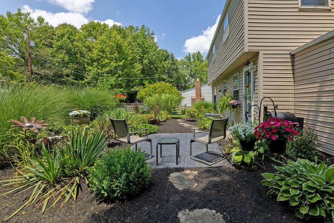
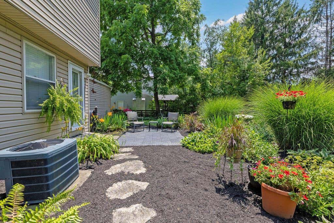
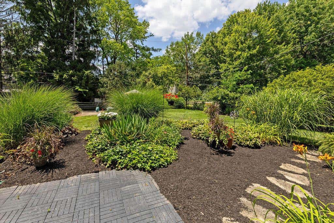
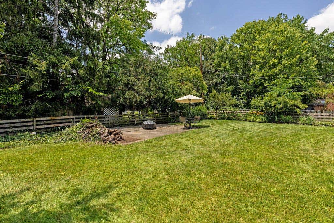
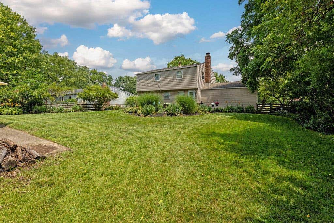
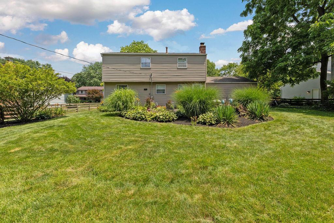
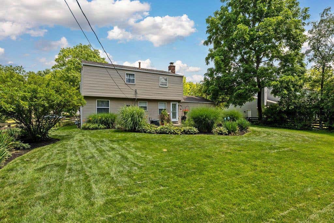
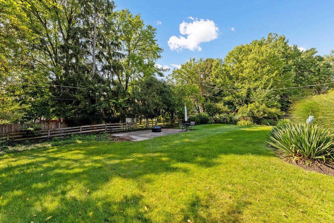
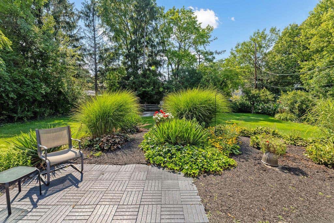
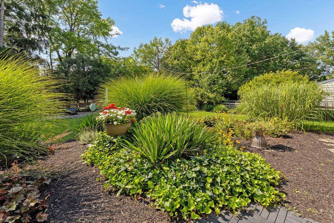
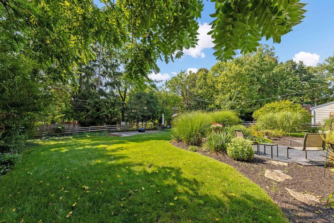
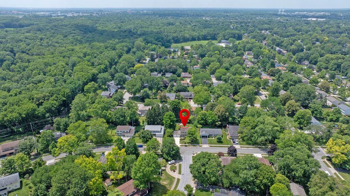
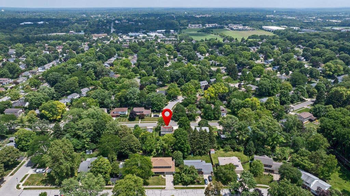
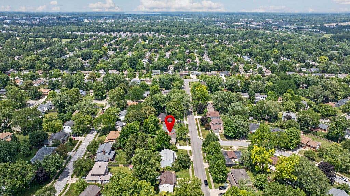
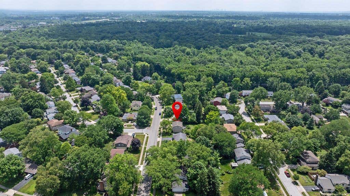
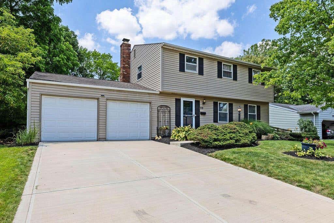
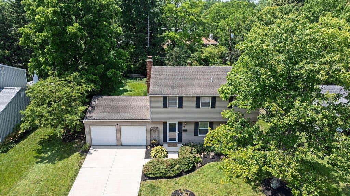
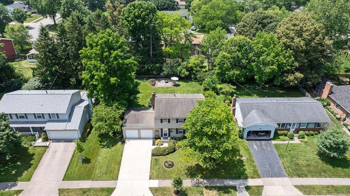
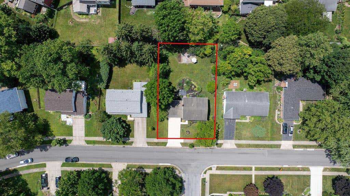
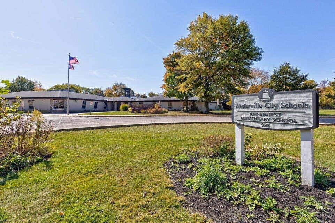
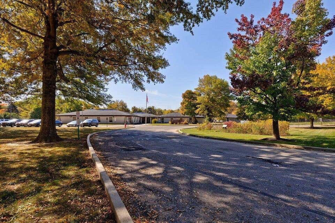
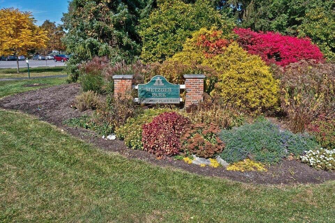
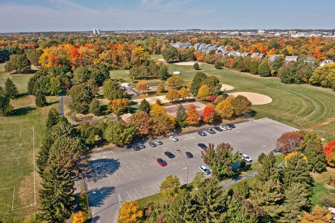
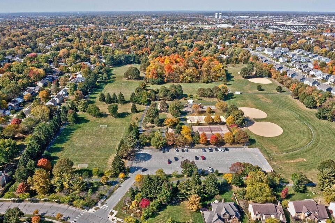
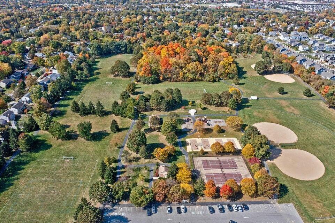
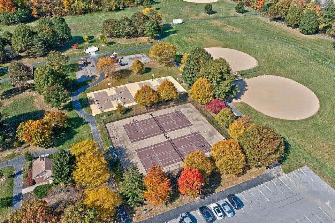
Extremely well maintained and updated Annehurst home filled with special updates! You'll love the beautiful kitchen recently renovated with a huge center island, hearth room w/fireplace, attractive built ins/mantle and a butler pantry/bar area perfect for entertaining and everyday living. Custom Kitchen Maid cabinetry, pretty quartzite counters, stainless steel appliances, a cute window seat area and a barn door were incorporated into this completely remodeled heart of the home where family and guests gather together for celebrations, game days and great meals! All 3 bathrooms have been completely renovated with designer tile, cabinetry and lighting fixtures. The home was freshly painted throughout, new closet doors and fresh new carpet installed on the second level in all 4 bedrooms and hallway. Super neutral, light and bright! The professional landscaping of colorful flowers, plants, bushes and trees gives this home a lovely curb appeal and attractive backyard with patio is perfect for outdoor enjoyment. Annehurst is a wonderful subdivision in the City of Westerville with it's own elementary school 3 blocks away, Annehurst Swimming Pool next to the school, a connecting path that leads to Sharon Woods Metro Park, plus another park within the community ~ Metzger Park with ball fields, playground, sport courts, shelter, woods and walking trails. The Westerville Community Center, Everal Barn, Alum Creek Park, the City Sports Complex and so many other Parks & Recreation Facilities as well as Otterbein University, Uptown Westerville District, St. Ann's Hospital, Grocery Stores and Polaris Town Center are within a 2 to 3 mile radius of this move in ready Annehurst Gem!
| DAYS ON MARKET | 1 | LAST UPDATED | 8/8/2026 |
|---|---|---|---|
| TRACT | Annehurst | YEAR BUILT | 1970 |
| GARAGE SPACES | 2.0 | COUNTY | Franklin |
| STATUS | Active | PROPERTY TYPE(S) | Single Family |
| ADDITIONAL DETAILS | |
| AIR | Central Air |
|---|---|
| AIR CONDITIONING | Yes |
| APPLIANCES | Dishwasher, Refrigerator |
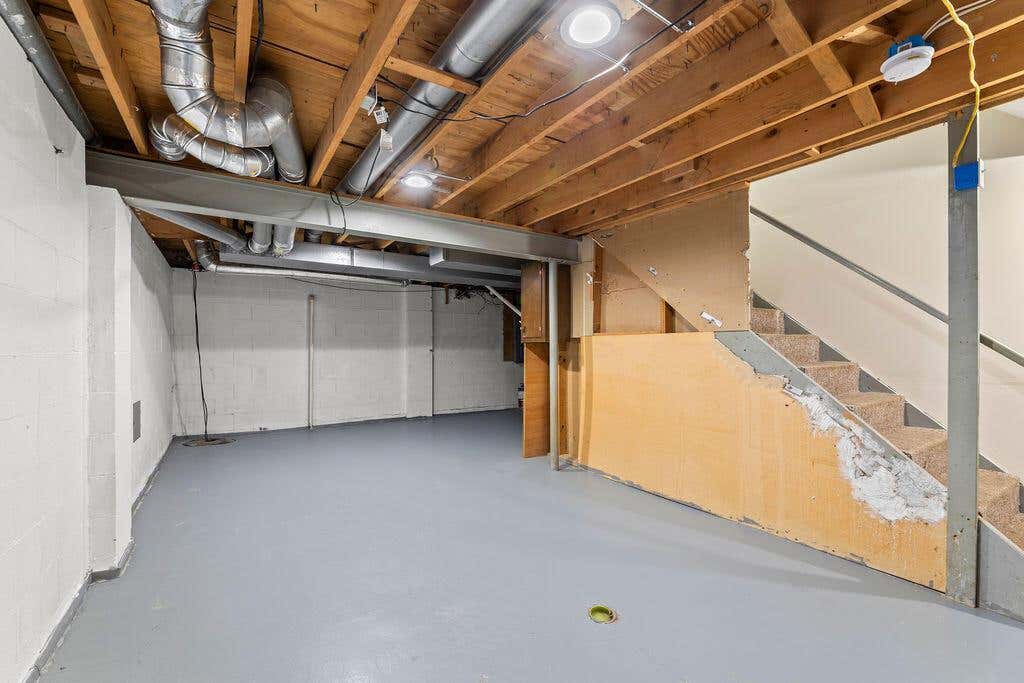
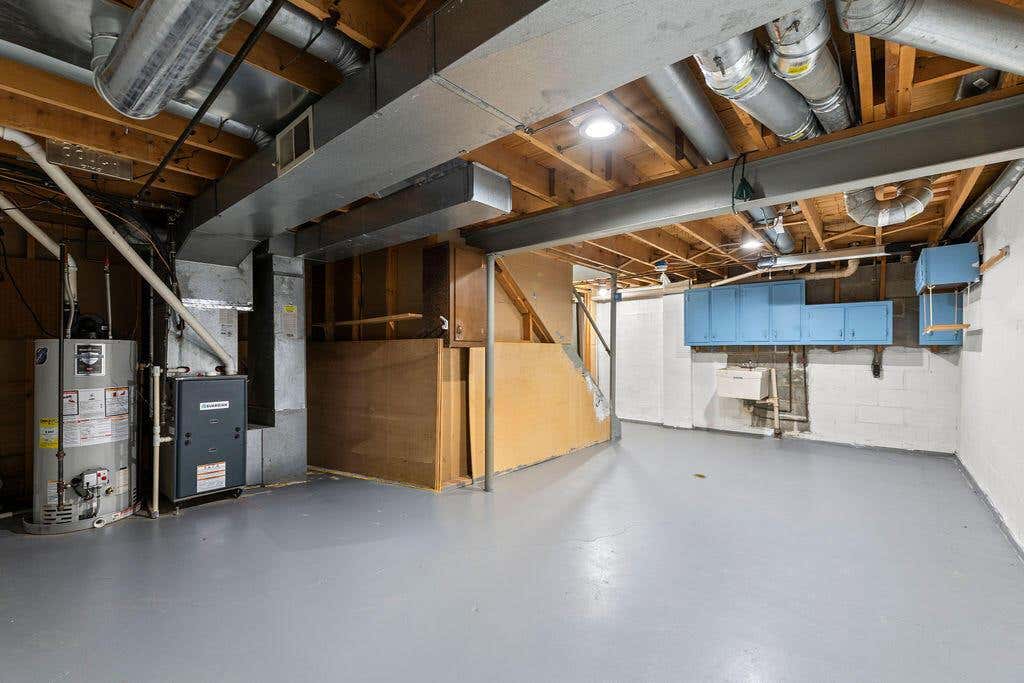
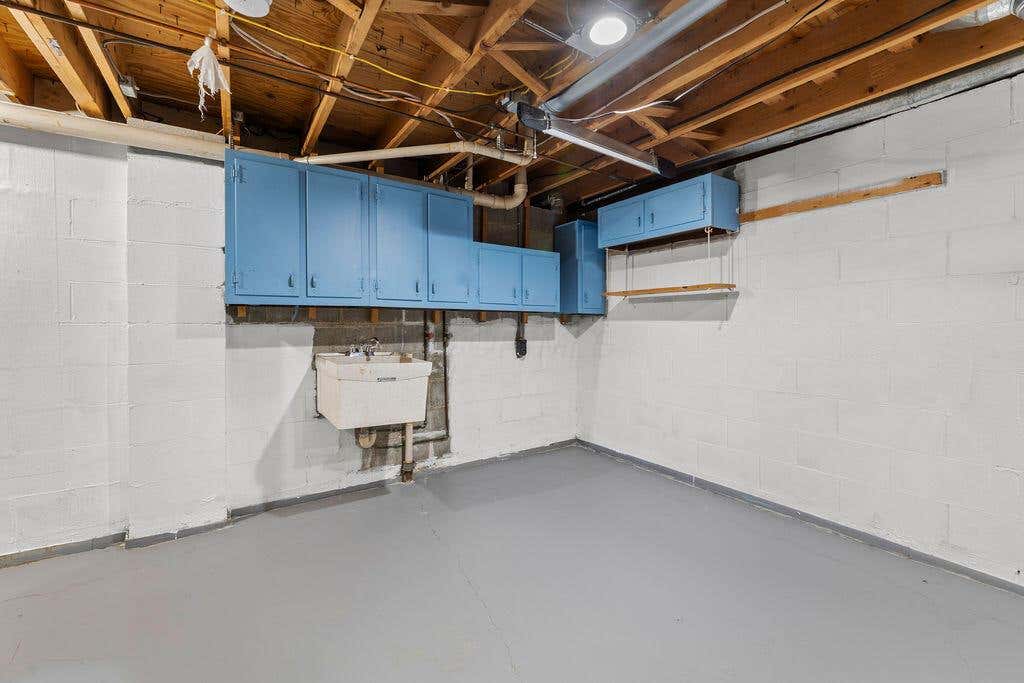
| BASEMENT | Full, Yes |
| CONSTRUCTION | Vinyl Siding |
| FIREPLACE | Yes |
| GARAGE | Yes |
| HEAT | Natural Gas |
| HOA DUES | 63|Annually |
| INTERIOR | Eat-in Kitchen |
| LOT | 10019 sq ft |
| PARKING | Garage Door Opener, Attached, Garage |
| SEWER | Public Sewer |
| STORIES | 2 |
| STYLE | Traditional |
| SUBDIVISION | Annehurst |
| TAXES | 6328 |
| WATER | Public |
MORTGAGE CALCULATOR
TOTAL MONTHLY PAYMENT
0
P
I
*Estimate only
| SATELLITE VIEW |
| / | |
We respect your online privacy and will never spam you. By submitting this form with your telephone number
you are consenting for Cindy
Snider to contact you even if your name is on a Federal or State
"Do not call List".
Listing provided by RE/MAX Affiliates, Inc., Linda M Rano-Jonard
Listing information is deemed reliable, but not guaranteed.
This IDX solution is (c) Diverse Solutions 2026.