
12173 Woodtown Road, Galena, OH 43021 (MLS # 226030773)
Brought to you by New Albany Realty
 Twitter
 Facebook
 Email
Email


|

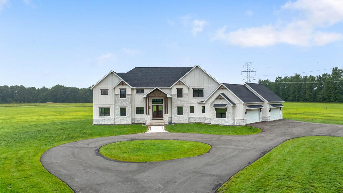
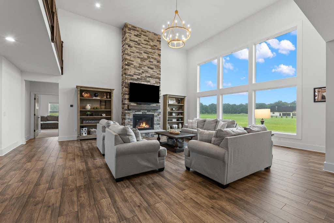
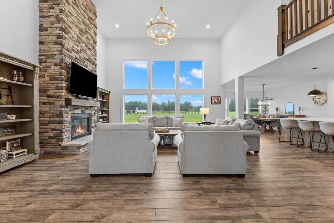
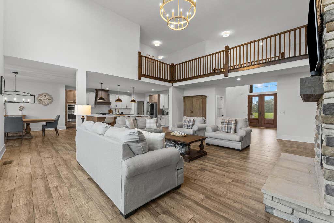
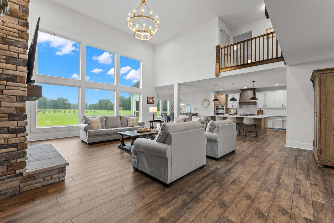
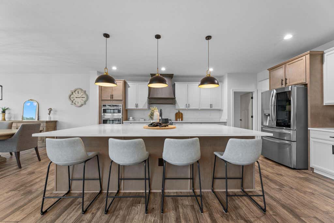
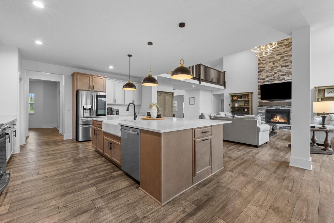
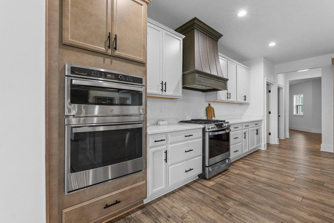
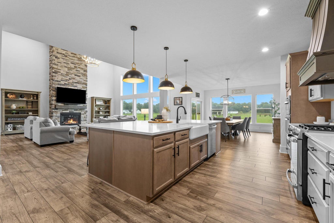
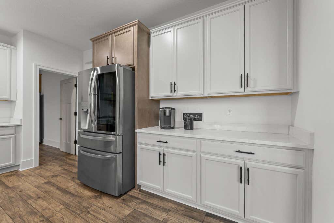
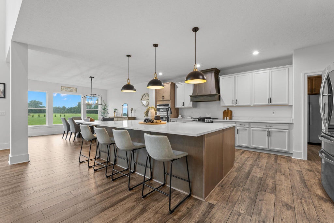
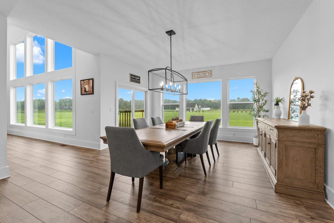
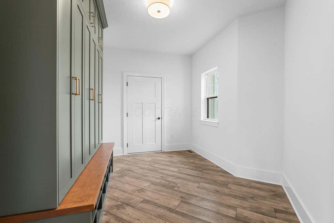
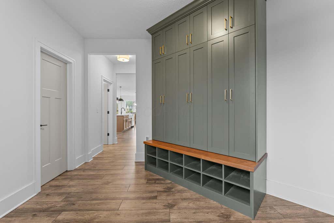
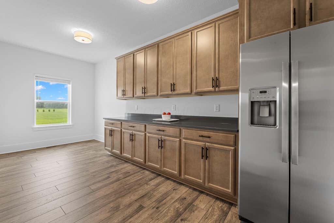
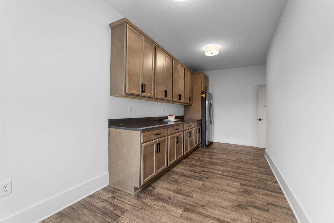
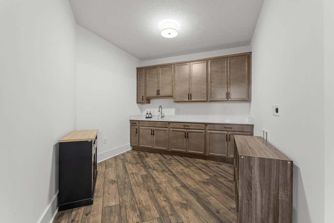
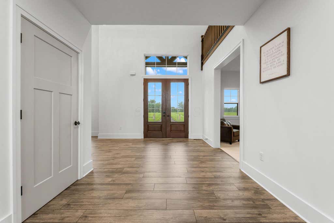
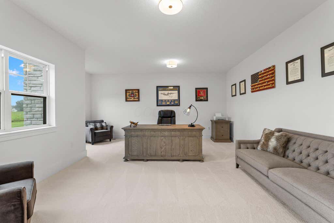
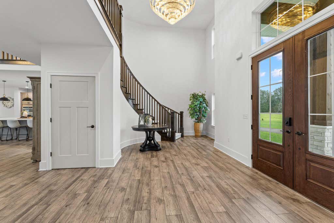
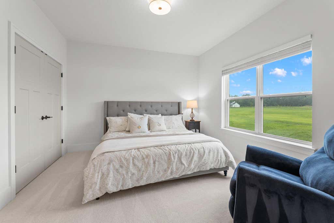
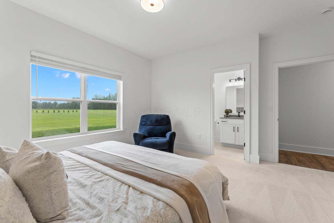
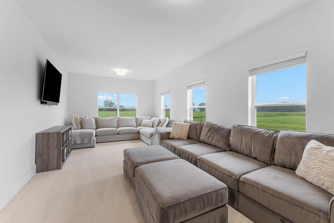
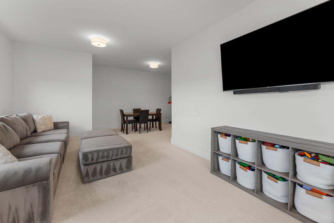
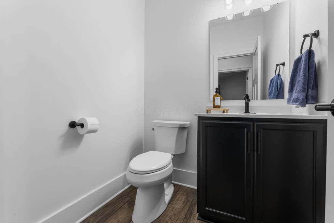
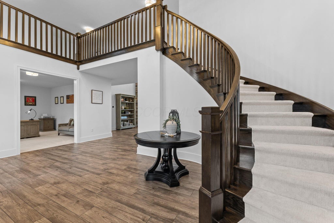
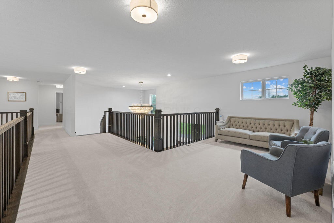
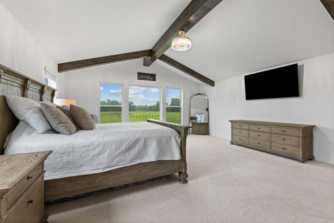
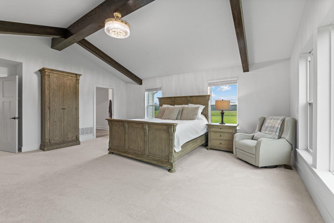
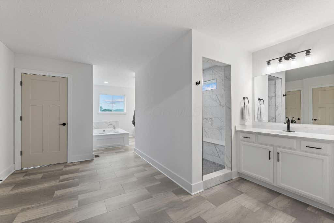
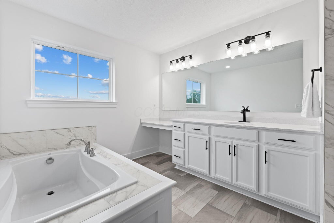
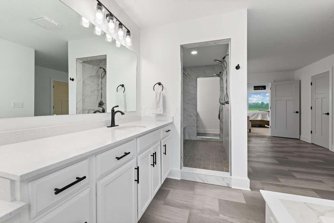
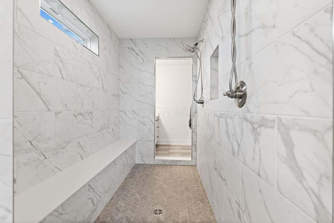
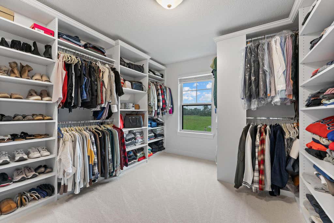
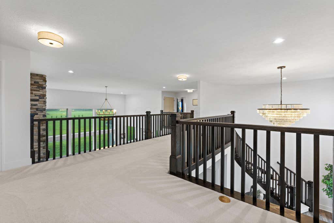
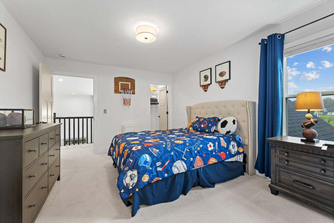
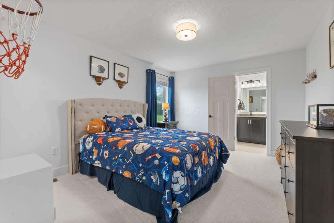
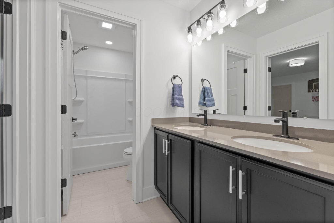
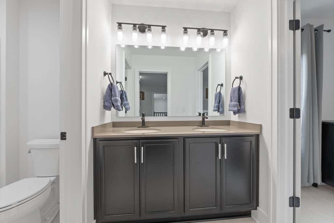
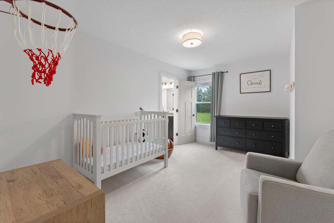
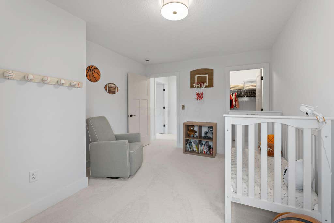
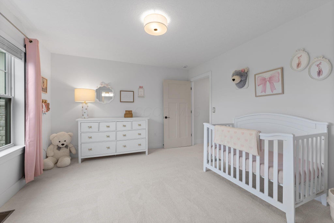
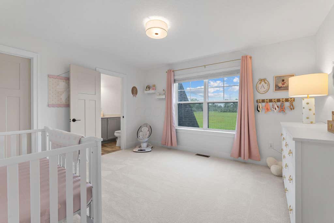
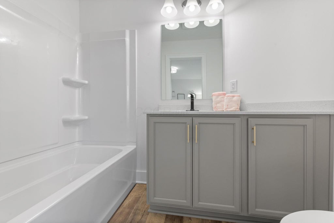
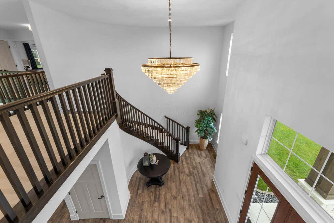
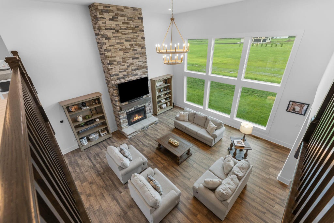
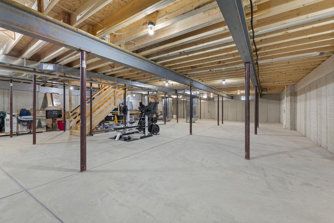
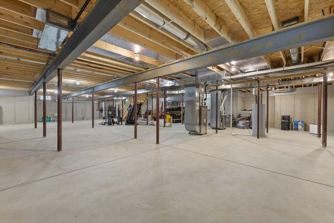
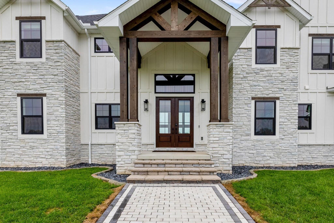
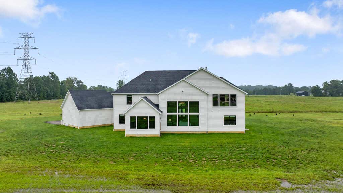
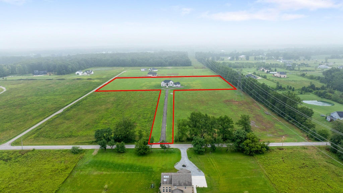
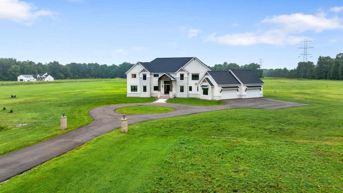
A rare opportunity to own a 9.5-Acre Estate. Set approximately 800 feet from the road at the end of a long private drive, this custom-built home offers an exceptional combination of space, quality, & creative freedom. With 5,290 finished sq ft above grade, 5 bedrooms, 4 full & 1 half baths, & a 3,270-sq-ft basement ready to finish, there is room for everyday living & grand-scale entertaining. The dramatic 2-story great room features a floor-to-ceiling fireplace & wall of windows overlooking the backyard, while a grand entry with curved staircase creates an impressive first impression. The main level includes a private office, 1st-floor bedroom suite, versatile flex room, generous laundry, & mudroom with custom built-in lockers. The gourmet kitchen features an oversized island & spacious messy kitchen for everyday prep. The primary suite is a private retreat with beamed ceilings, open connection to the bath, & a generous closet with its own washer & dryer. Three additional bedrooms, 2 full baths, & spacious loft complete the second level. The expansive basement offers endless potential for a home theater, gym, recreation space, additional bedrooms, or entertaining. Dual hot water tanks, sump pumps, HVAC systems, radon mitigation, & whole-home generator wiring are already in place. Recent exterior enhancements include a new paver walkway leading to limestone-capped front steps. The oversized 4-car garage features custom organization & an EV charger. Rich cedar exterior beams add warmth & character. With 9.5 acres & no restrictive community covenants, this property offers the freedom to create the outdoor spaces, amenities, & lifestyle you've always envisioned. An exceptional estate with possibilities rarely found in today's market.
| DAYS ON MARKET | 1 | LAST UPDATED | 8/13/2026 |
|---|---|---|---|
| YEAR BUILT | 2025 | GARAGE SPACES | 4.0 |
| COUNTY | Delaware | STATUS | Active |
| PROPERTY TYPE(S) | Single Family |
| ADDITIONAL DETAILS | |
| AIR | Central Air |
|---|---|
| AIR CONDITIONING | Yes |
| APPLIANCES | Dishwasher, Gas Range, Microwave, Refrigerator |
| BASEMENT | Concrete, Full, Yes |
| CONSTRUCTION | Fiber Cement |
| FIREPLACE | Yes |
| GARAGE | Yes |
| HEAT | Forced Air, Natural Gas |
| INTERIOR | In-Law Floorplan |
| LOT | 9.52 acre(s) |
| PARKING | Attached, Garage |
| SEWER | Private Sewer |
| STORIES | 2 |
| STYLE | Traditional |
| TAXES | 5007.85 |
| WATER | Public |
MORTGAGE CALCULATOR
TOTAL MONTHLY PAYMENT
0
P
I
*Estimate only
| SATELLITE VIEW |
| / | |
We respect your online privacy and will never spam you. By submitting this form with your telephone number
you are consenting for Cindy
Snider to contact you even if your name is on a Federal or State
"Do not call List".
Listing provided by The Raines Group, Inc., Sandy L Raines
Listing information is deemed reliable, but not guaranteed.
This IDX solution is (c) Diverse Solutions 2026.