
6729 Mill Springs Court, Dublin, OH 43016 (MLS # 226031253)
Brought to you by New Albany Realty
 Twitter
 Facebook
 Email
Email


























|

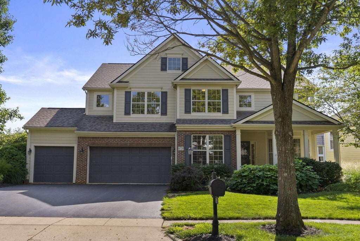
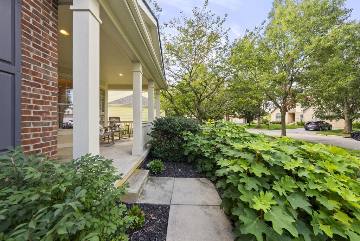
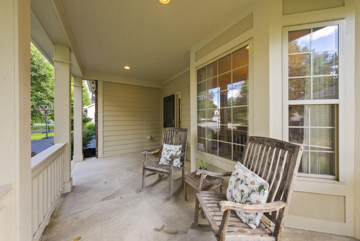
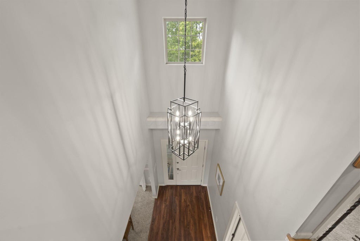
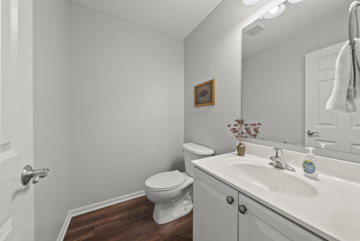
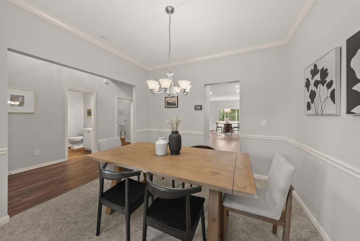
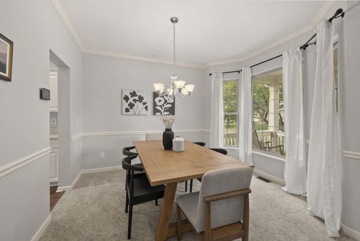
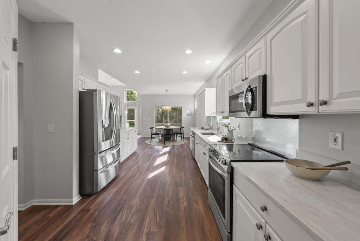
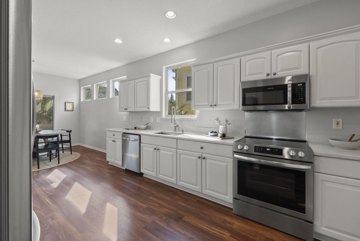
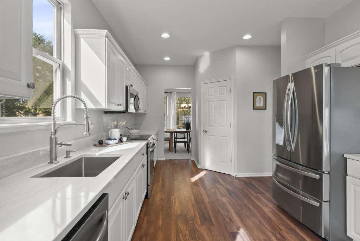
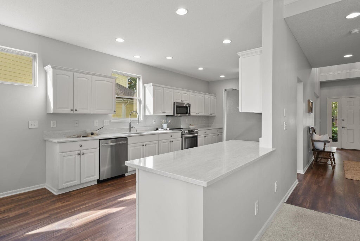
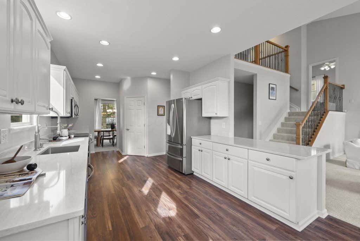
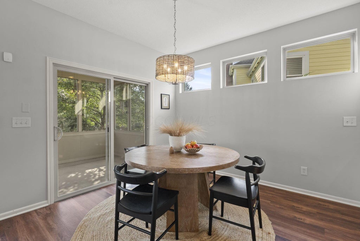
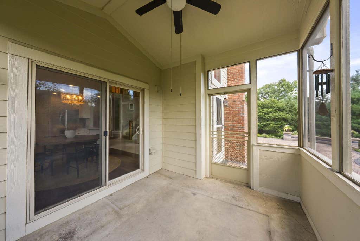
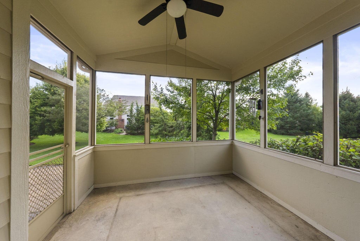
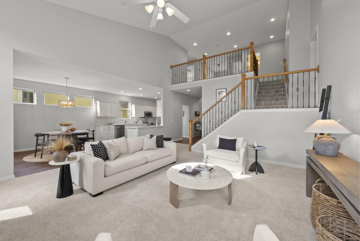
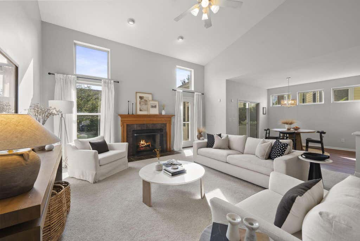
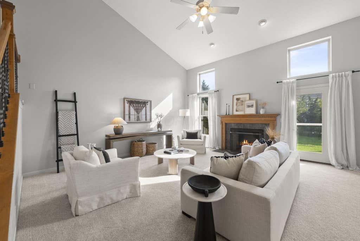
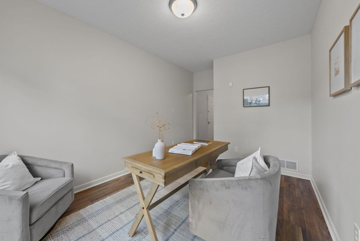
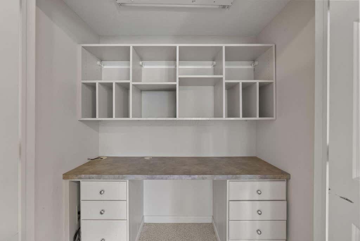
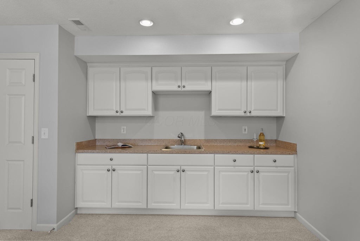
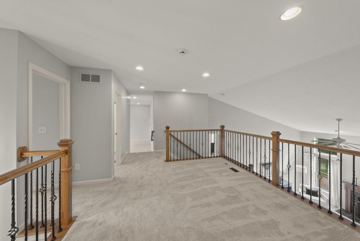
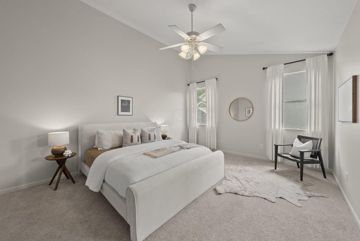
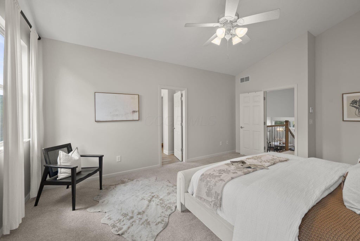
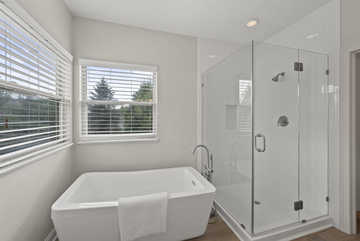
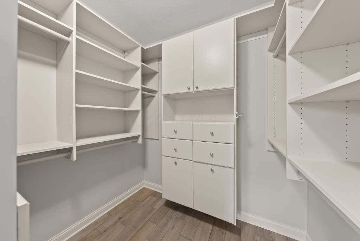
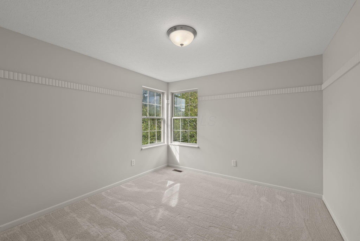
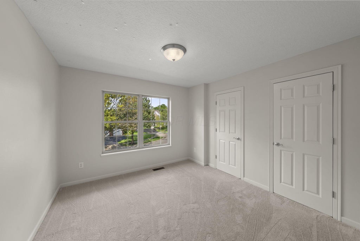
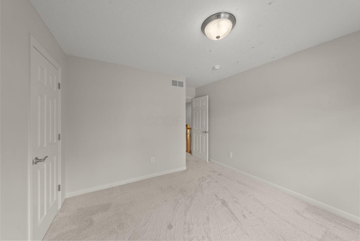
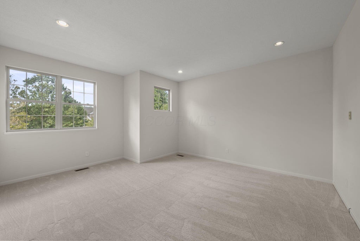
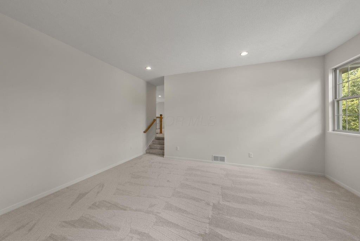
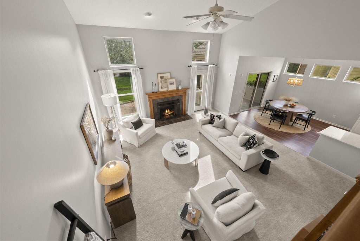
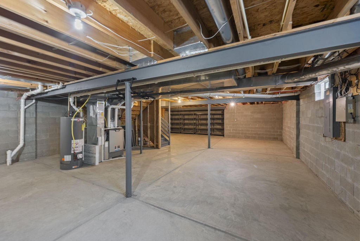
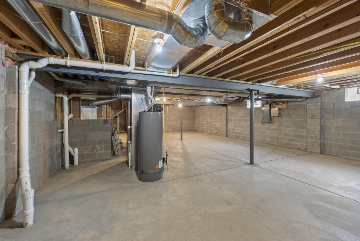
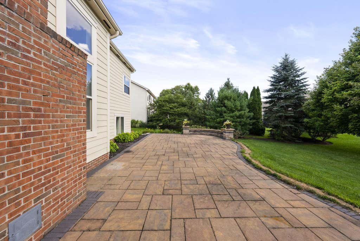
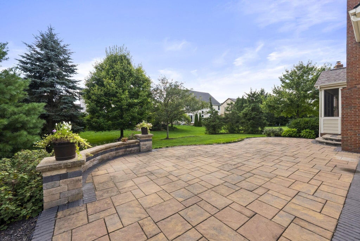
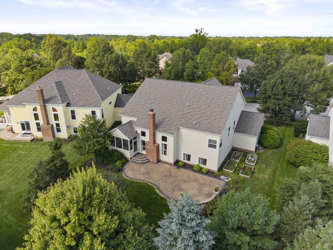
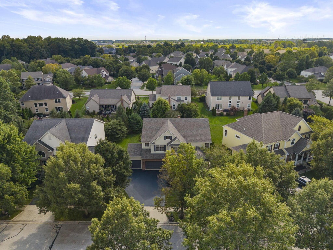
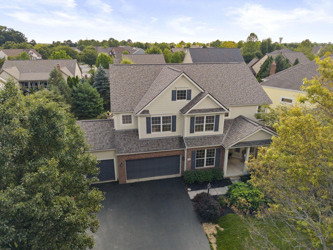
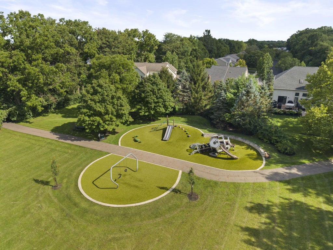
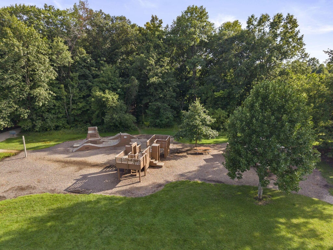
The Home That Checks All the Boxes! Location? Check! Space? Check! Style? Check! 3 car garage on a cul-de-sac? Check! Outdoor living front & rear? Check! Dublin schools? Check! Welcome to 6729 Mill Springs Court, a move-in-ready five-level split ideally located in Bishop's Crossing, directly across from the entrance to Glacier Ridge Metro Park. Inside, a wide-open floor plan, neutral decor, new carpet, beautiful primary en suite and stunning quartz countertops create a fresh, inviting feel. This versatile floor plan offers plenty of room to spread out, including a huge bonus room perfect for a home gym, playroom, theater room, or additional gathering space and a loft area perfect for a reading nook! And a tucked away private den, perfect for the quiet work from home space or could easily be a huge drop zone! Outdoor living is another box checked with a wide welcoming front porch, screened-in porch and extra large paver patio, ideal for enjoying that 1st cup of coffee, relaxing or entertaining. And the location? It doesn't get much better! Enjoy Dublin's 150+ miles of recreation paths, outstanding parks and amenities, and convenient access to shopping, dining, and community events. This home feeds into Dublin City Schools, including Jerome High School, Karrer MS & Bishop Elementary School (no redistricting changes, same schools for 2027-28) The complete package: move-in ready, incredibly versatile, and surrounded by everything you love about Dublin--6729 Mill Springs Court checks all the boxes! HVAC 2019, Hot water 2022, Radon, Roof 2021
| DAYS ON MARKET | 0 | LAST UPDATED | 8/20/2026 |
|---|---|---|---|
| TRACT | Bishops Crossing | YEAR BUILT | 2005 |
| GARAGE SPACES | 3.0 | COUNTY | Union |
| STATUS | Active | PROPERTY TYPE(S) | Single Family |
| ADDITIONAL DETAILS | |
| AIR | Central Air |
|---|---|
| AIR CONDITIONING | Yes |
| APPLIANCES | Dishwasher, Electric Range, Gas Water Heater, Microwave, Refrigerator |
| BASEMENT | Full, Yes |
| CONSTRUCTION | Brick |
| FIREPLACE | Yes |
| GARAGE | Yes |
| HEAT | Natural Gas |
| INTERIOR | Eat-in Kitchen |
| LOT | 10454 sq ft |
| PARKING | Garage Door Opener, Attached, Garage |
| SEWER | Public Sewer |
| STYLE | Traditional |
| SUBDIVISION | Bishops Crossing |
| TAXES | 12541 |
| WATER | Public |
MORTGAGE CALCULATOR
TOTAL MONTHLY PAYMENT
0
P
I
*Estimate only
| SATELLITE VIEW |
| / | |
We respect your online privacy and will never spam you. By submitting this form with your telephone number
you are consenting for Cindy
Snider to contact you even if your name is on a Federal or State
"Do not call List".
Listing provided by Cutler Real Estate, Patricia S Wolfe Koehler
Listing information is deemed reliable, but not guaranteed.
This IDX solution is (c) Diverse Solutions 2026.