
1080 Shady Lake Drive, Columbus, OH 43228 (MLS # 226031579)
Brought to you by New Albany Realty
 Twitter
 Facebook
 Email
Email















|

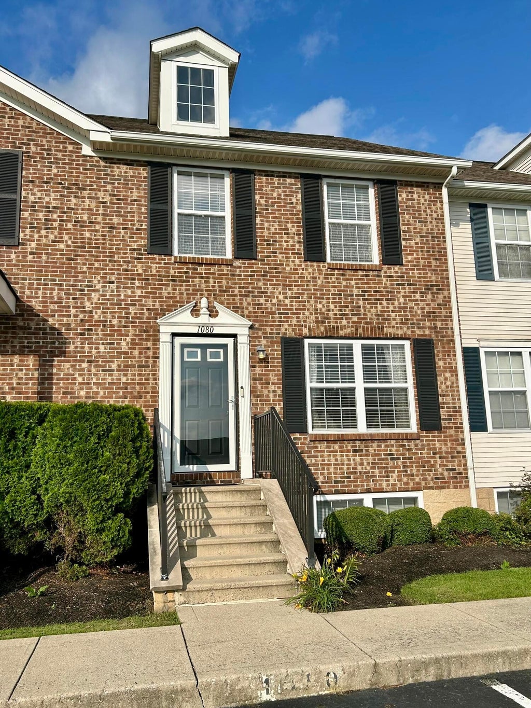
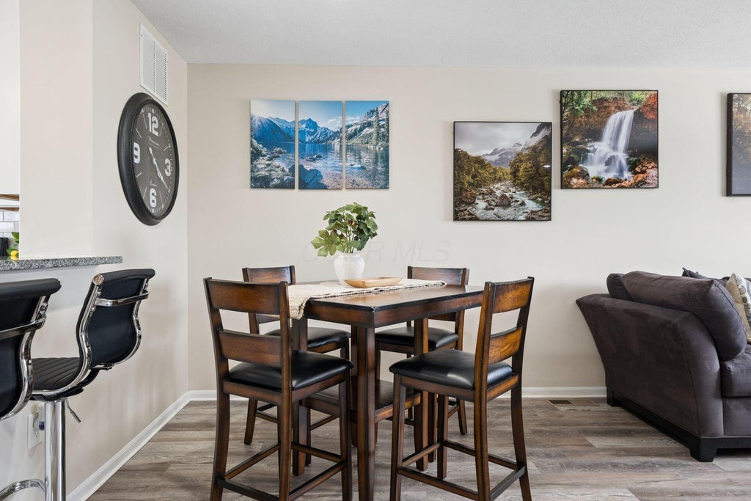
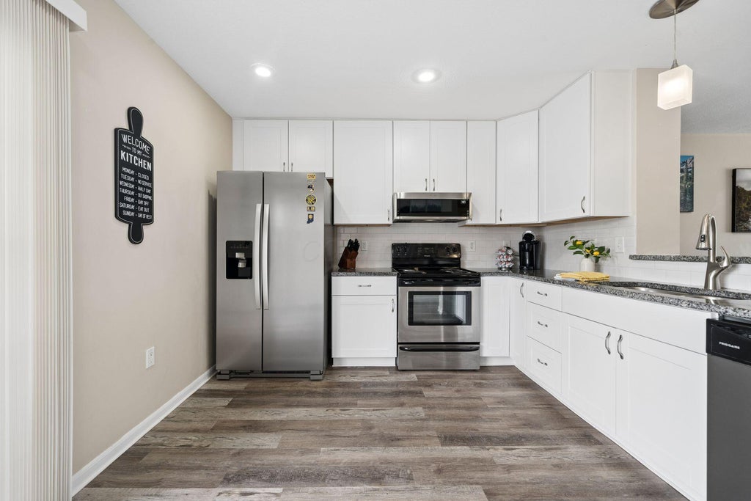
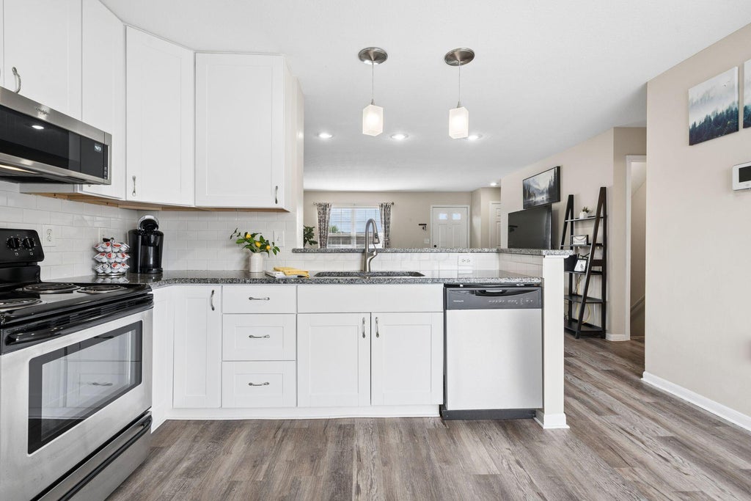
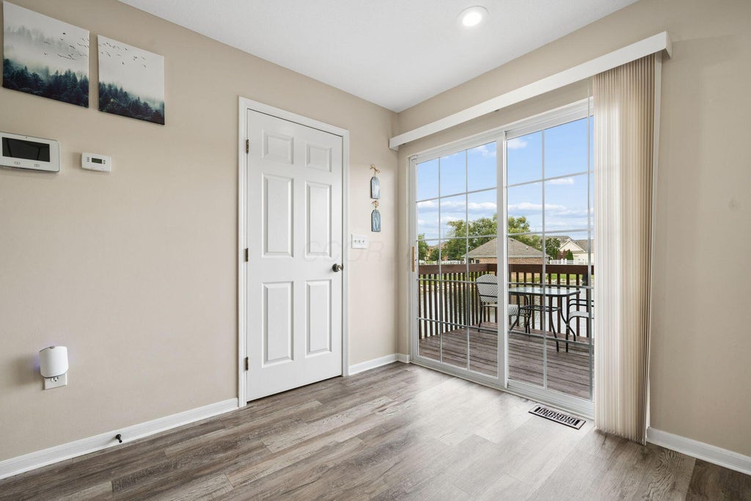
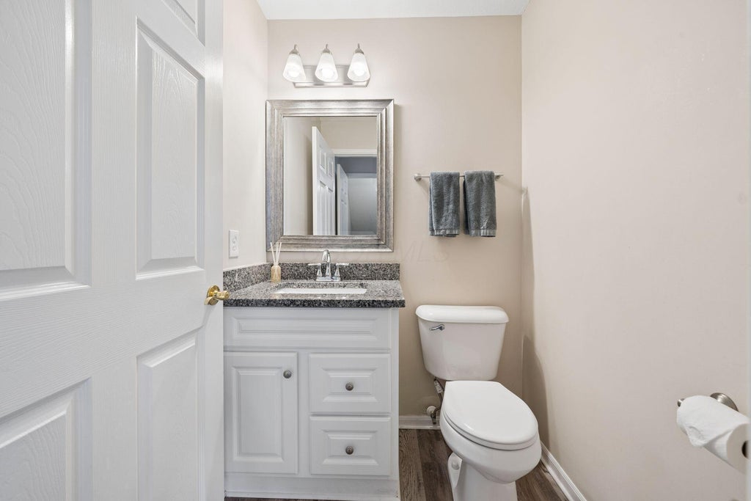
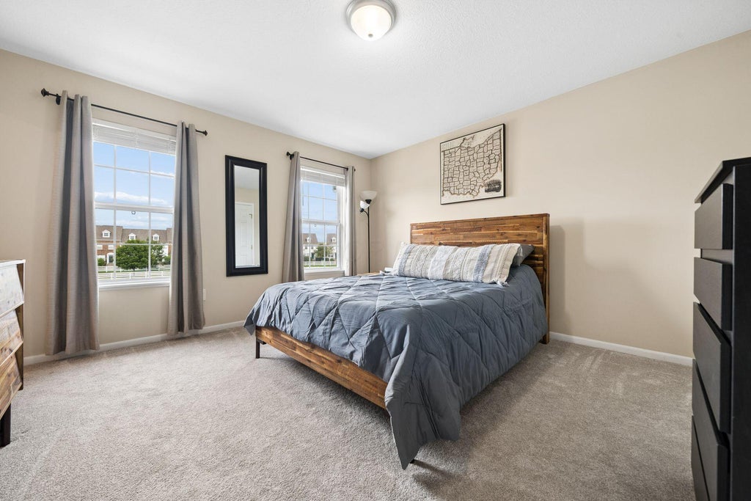
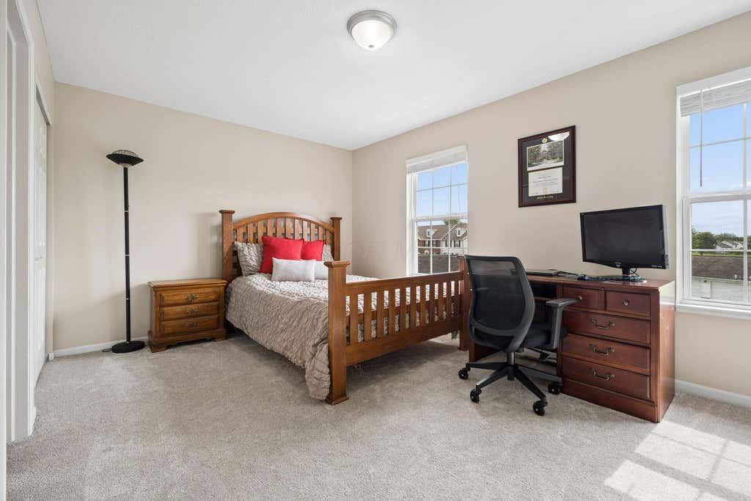
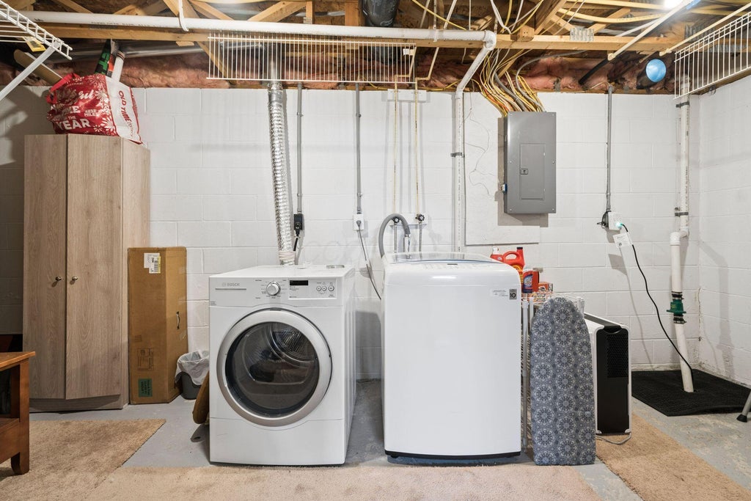
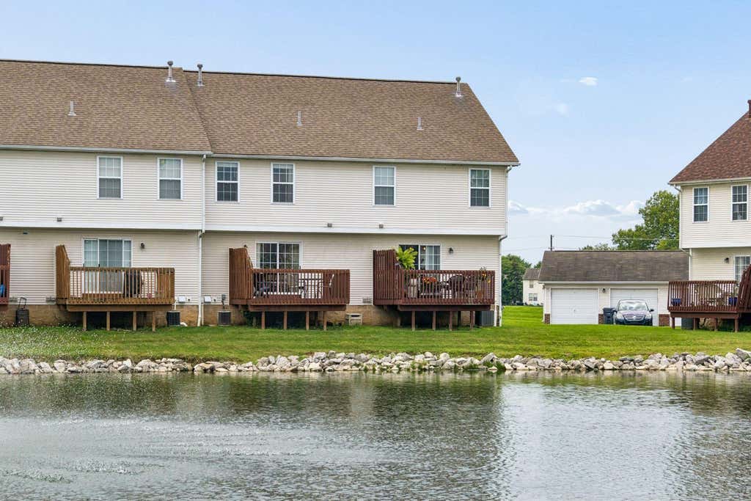
MOVE IN READY! Welcome HOME to this inviting condominium in Hartford Village, where pond views and easy, maintenance-free living come together beautifully. This 2-bedroom, 2-full-bath, and 2-half-bath home offers the perfect balance of comfort, privacy, and convenience. Step inside to an open great room that flows effortlessly into the dining space and a seating bar at the kitchen--an ideal layout for everyday living and entertaining alike. The walk-around kitchen features bright white cabinets, granite countertops, a timeless subway tile backsplash, and stainless-steel appliances. Upstairs, you'll find two generously sized bedrooms, each with dual closets and its own en suite bathroom--offering day-to-day privacy for you and welcoming accommodations for guests. Head downstairs to discover additional living space in a finished basement, complete with a cozy corner fireplace perfect for a family room or home office or both, plus an extra half bath for added convenience. Utility and storage spaces can be found in the lower level too. Step outside to a relaxing deck overlooking the pond or take advantage of the community amenities just around the corner. Included is a 1-car oversized detached garage and a designated parking space right outside the front door. Move-in ready and beautifully maintained, this home invites you to enjoy the ease and charm of village-side living at Hartford Village. Come on in and call this home!
| DAYS ON MARKET | 0 | LAST UPDATED | 8/21/2026 |
|---|---|---|---|
| TRACT | HARTFORD VILLAGE | YEAR BUILT | 2004 |
| GARAGE SPACES | 1.0 | COUNTY | Franklin |
| STATUS | Active | PROPERTY TYPE(S) | Condo/Townhouse/Co-Op |
| ADDITIONAL DETAILS | |
| AIR | Central Air |
|---|---|
| AIR CONDITIONING | Yes |
| AMENITIES | Insurance, Maintenance Grounds, Sewer, Snow Removal, Trash, Water |
| APPLIANCES | Dishwasher, Electric Range, Gas Water Heater, Microwave, Refrigerator |
| BASEMENT | Full, Yes |
| CONSTRUCTION | Brick, Vinyl Siding |
| FIREPLACE | Yes |
| GARAGE | Yes |
| HEAT | Forced Air, Natural Gas |
| HOA DUES | 410|Monthly |
| INTERIOR | Eat-in Kitchen |
| LOT | 871 sq ft |
| PARKING | Garage Door Opener, Assigned, Detached |
| SEWER | Public Sewer |
| STORIES | 2 |
| STYLE | Traditional |
| SUBDIVISION | HARTFORD VILLAGE |
| TAXES | 3115 |
| VIEW | Yes |
| VIEW DESCRIPTION | Water |
| WATER | Public |
MORTGAGE CALCULATOR
TOTAL MONTHLY PAYMENT
0
P
I
*Estimate only
| SATELLITE VIEW |
| / | |
We respect your online privacy and will never spam you. By submitting this form with your telephone number
you are consenting for Cindy
Snider to contact you even if your name is on a Federal or State
"Do not call List".
Listing provided by Coldwell Banker Realty, Janet A Rung
Listing information is deemed reliable, but not guaranteed.
This IDX solution is (c) Diverse Solutions 2026.