
7076 Calabria Place, Dublin, OH 43016 (MLS # 226032107)
Brought to you by New Albany Realty
 Twitter
 Facebook
 Email
Email
|
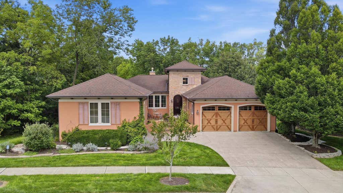
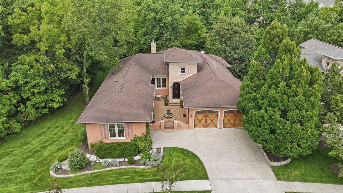
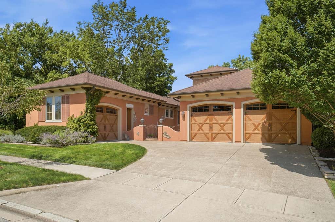
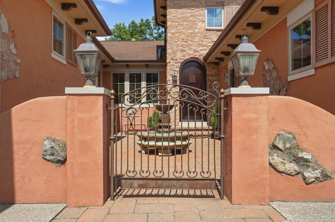
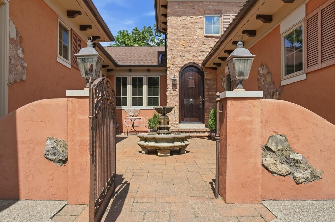
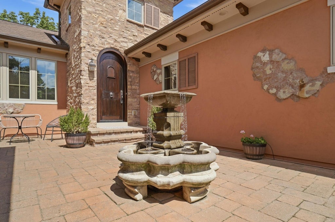
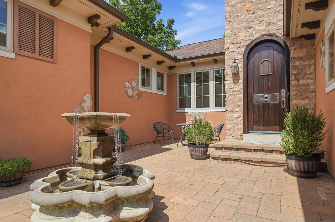
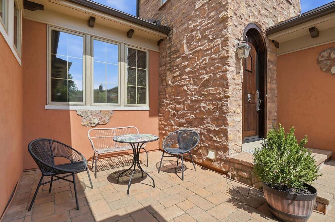
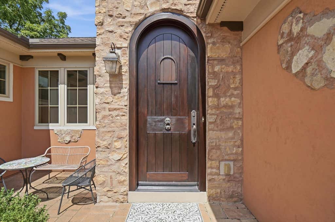
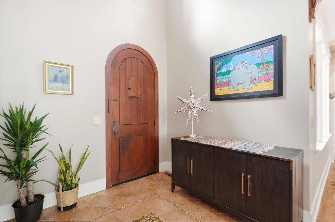
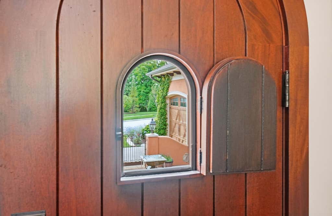
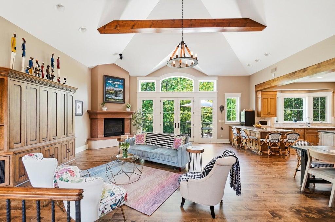
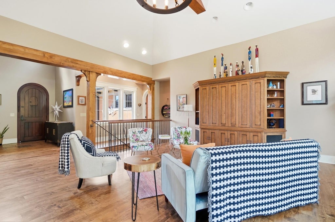
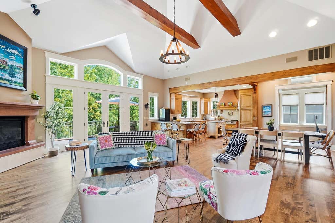
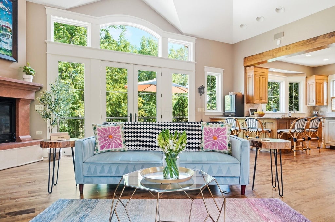
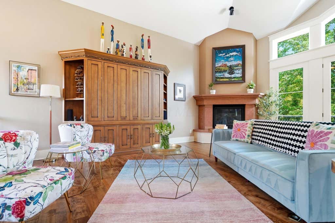
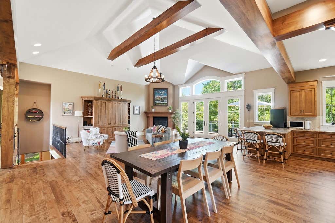
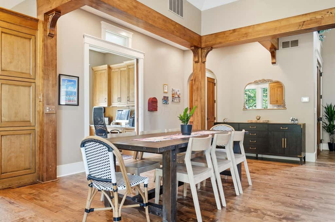
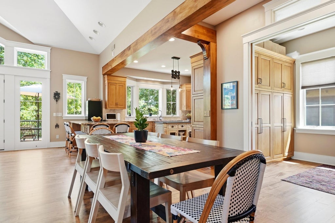
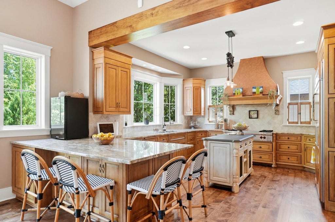
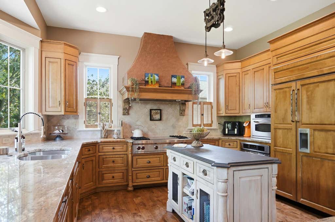
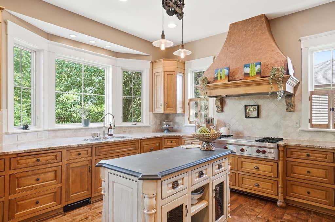
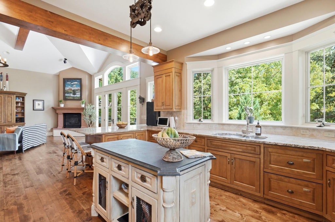

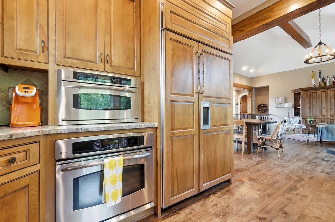
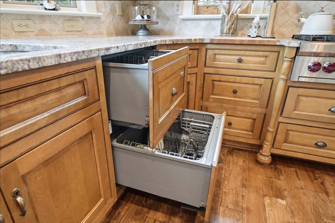
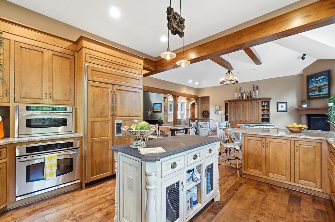
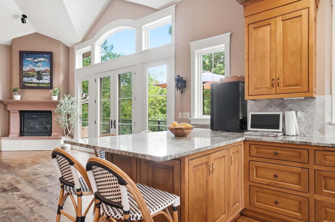
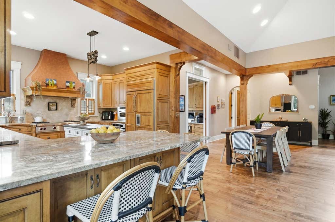
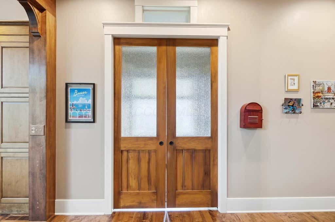
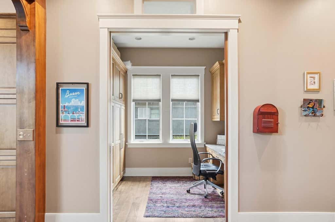
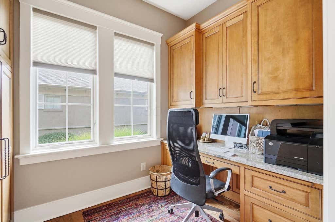
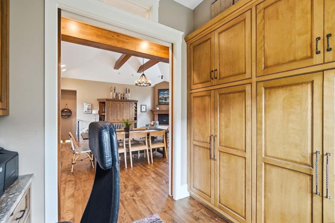
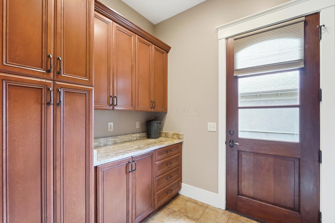
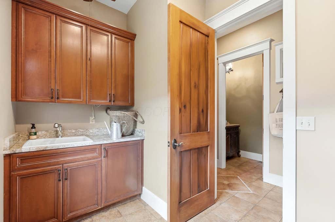
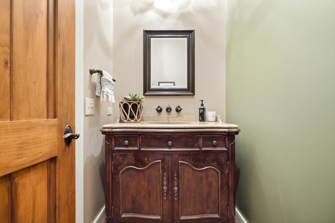
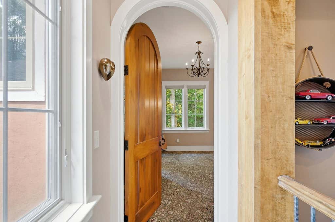
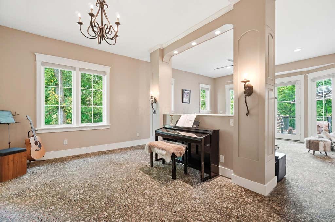
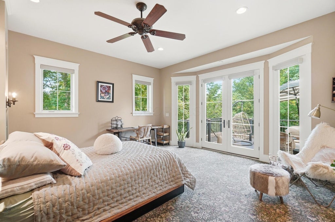
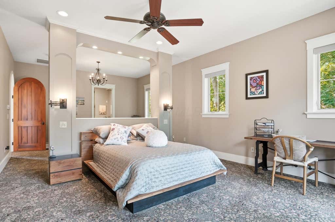
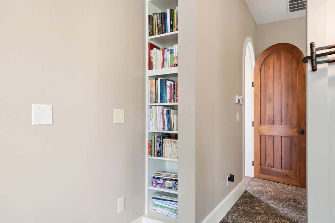
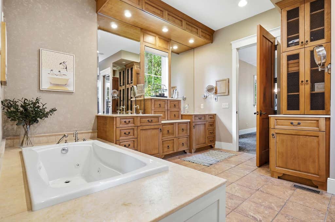
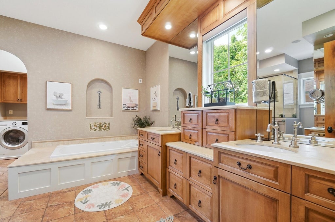
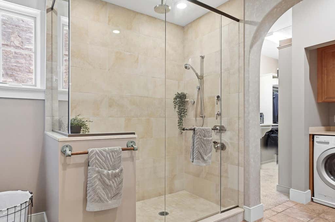
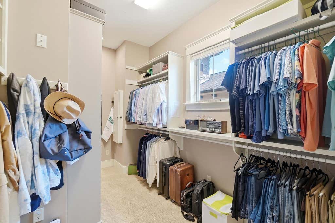
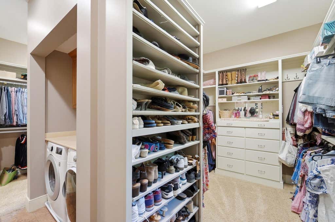

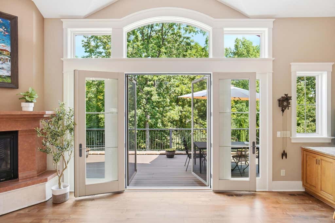
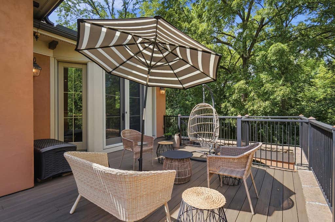
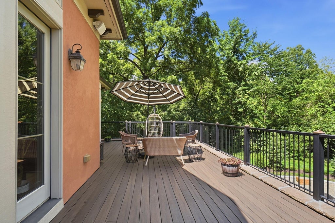
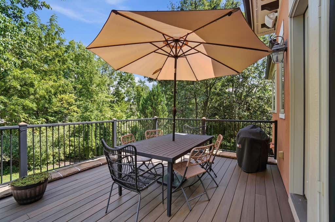
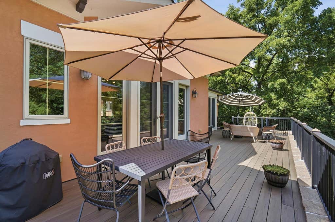
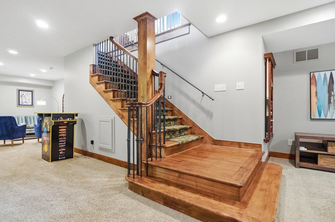
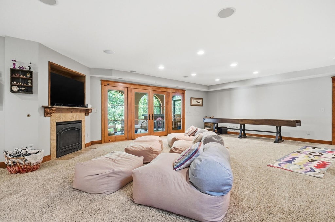
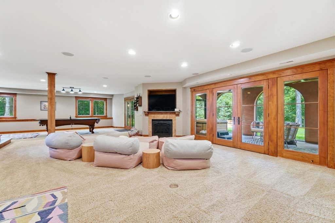

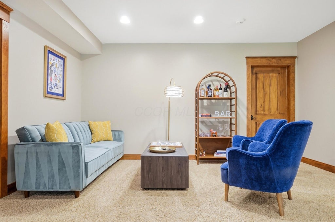
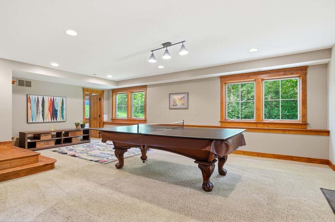
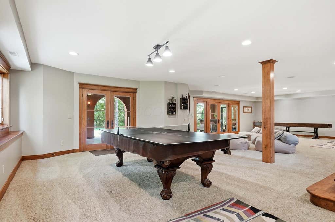
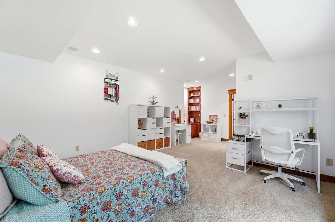
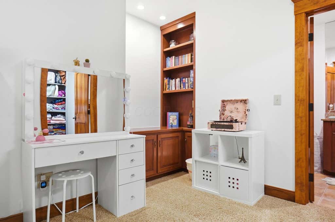
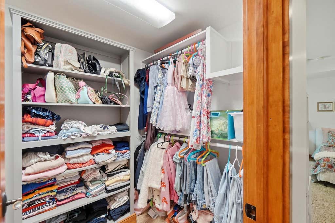
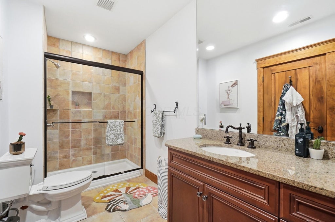
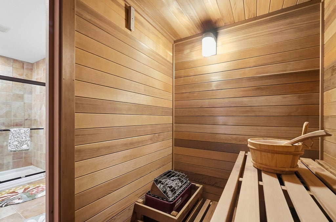

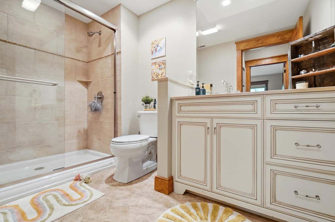
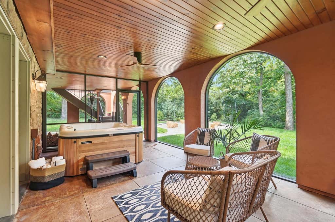
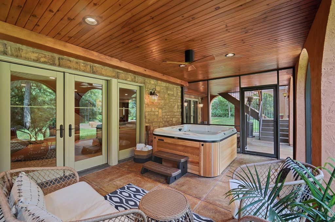
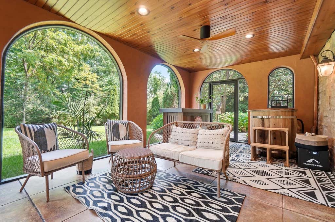
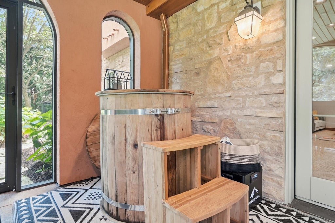
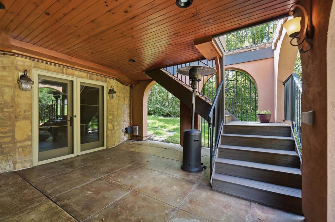
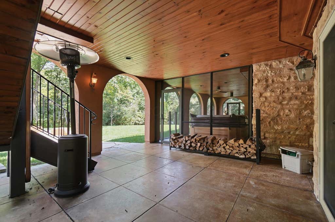
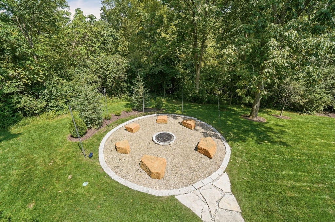
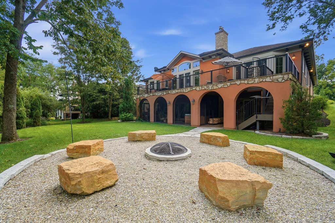

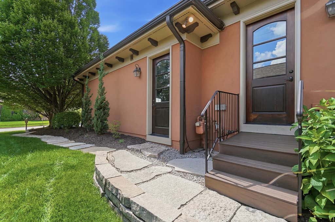
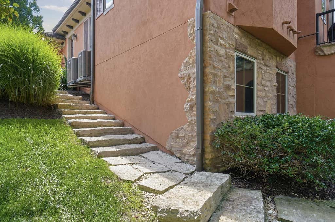
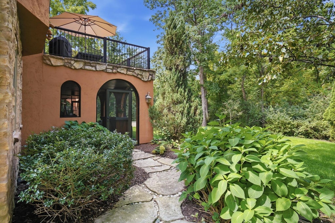
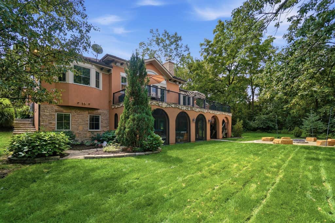
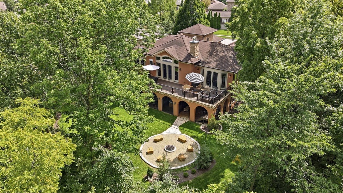

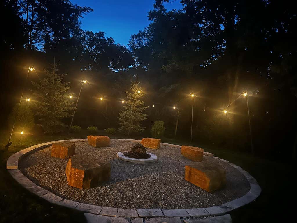

A rare opportunity to own an exceptional custom-built Mediterranean-inspired residence where timeless design, meticulous craftsmanship, privacy, and resort-style living come together in one of Dublin's most desirable communities. Set against a private wooded backdrop, this distinctive home features a 3-car garage, custom details, and extraordinary indoor/outdoor living. An inlaid stone foyer opens to a light-filled interior with soaring cathedral ceilings, distressed maple hardwood floors, custom maple beams, beautiful built-ins, 8' doors, a pocket office with pantry, and a striking gas fireplace. The chef's kitchen features custom maple cabinetry, granite countertops, a substantial soapstone island, two Fisher & Paykel dishwashers, built-in trash compactor/recycling, and an oversized Wolf range with grill and griddle. A large window fills the space with natural light while framing serene wooded views. The thoughtfully designed mud/pet room offers custom storage, a sink, and direct outdoor access with hot and cold water. The owner's suite is a tranquil retreat with a generous sitting area, built-in lighting and bookshelves, deck access, whirlpool tub, walk-in shower, and his-and-her closets with built-in dressers. A private staircase leads to the heated third garage bay with mounted storage. An illuminated staircase opens to the beautifully finished walk-out lower level with two private bedroom suites, one featuring a walk-in closet, full bath, and sauna, while the other offers a full bath with a pocket door. An expansive gathering area with gas fireplace provides additional space for entertaining or relaxing. Outdoor living rivals the interior with a generous covered patio, private spa retreat with Nordic hot tub and cold plunge, professionally landscaped wooded grounds, and a lighted stone patio with built-in seating and fire pit, creating a secluded setting for relaxing and entertaining.
| DAYS ON MARKET | 1 | LAST UPDATED | 8/24/2026 |
|---|---|---|---|
| TRACT | Tartan West | YEAR BUILT | 2006 |
| GARAGE SPACES | 3.0 | COUNTY | Union |
| STATUS | Active | PROPERTY TYPE(S) | Single Family |
| ADDITIONAL DETAILS | |
| AIR | Central Air |
|---|---|
| AIR CONDITIONING | Yes |
| AMENITIES | Maintenance Grounds, Snow Removal |
| APPLIANCES | Dishwasher, Gas Range, Microwave, Refrigerator, Trash Compactor |
| BASEMENT | Concrete, Full, Walk-Out Access, Yes |
| CONSTRUCTION | Stone, Stucco |
| FIREPLACE | Yes |
| GARAGE | Yes |
| HEAT | Forced Air, Natural Gas |
| HOA DUES | 4075|Annually |
| INTERIOR | Eat-in Kitchen, Master Downstairs |
| LOT | 10019 sq ft |
| LOT DESCRIPTION | Wooded |
| PARKING | Garage Door Opener, Heated Garage, Attached, Garage |
| POOL | Yes |
| POOL DESCRIPTION | Indoor |
| SEWER | Public Sewer |
| STORIES | 1 |
| STYLE | Ranch |
| SUBDIVISION | Tartan West |
| TAXES | 17574 |
| WATER | Public |
MORTGAGE CALCULATOR
TOTAL MONTHLY PAYMENT
0
P
I
*Estimate only
| SATELLITE VIEW |
| / | |
We respect your online privacy and will never spam you. By submitting this form with your telephone number
you are consenting for Cindy
Snider to contact you even if your name is on a Federal or State
"Do not call List".
Listing provided by Cutler Real Estate, Mary F Whitt
Listing information is deemed reliable, but not guaranteed.
This IDX solution is (c) Diverse Solutions 2026.