
6689 Ardennes Loop N, Hilliard, OH 43026 (MLS # 226032125)
Brought to you by New Albany Realty
 Twitter
 Facebook
 Email
Email

|

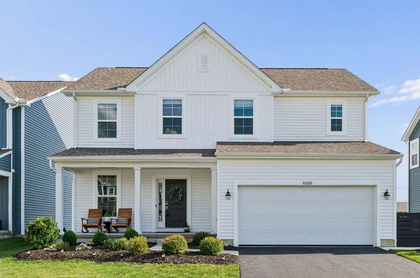
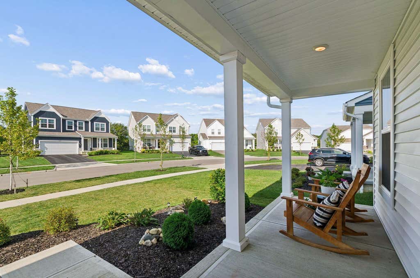
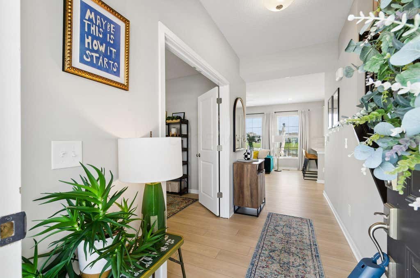
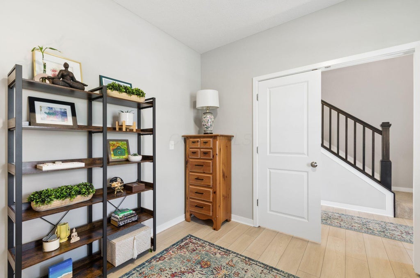
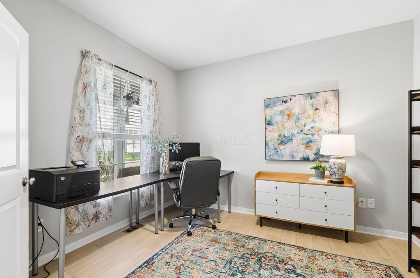
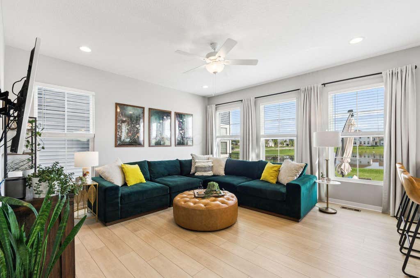
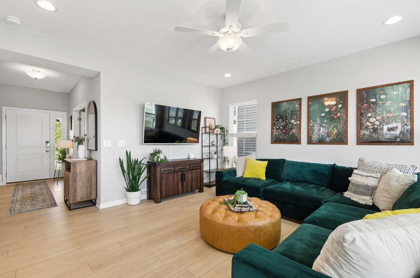
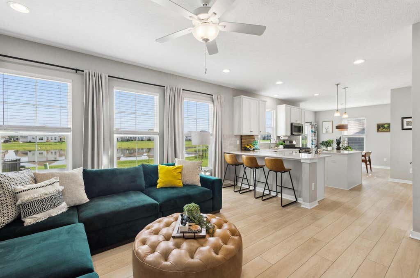
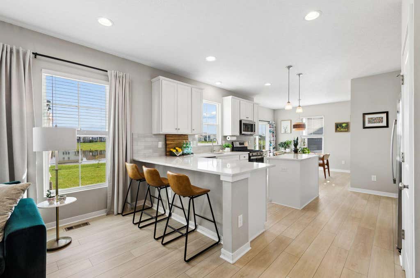
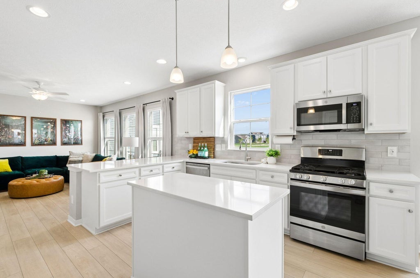
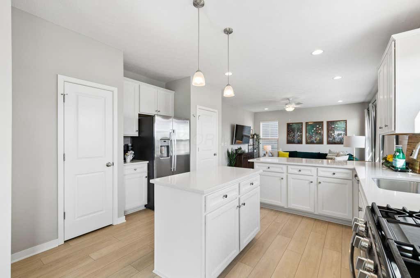
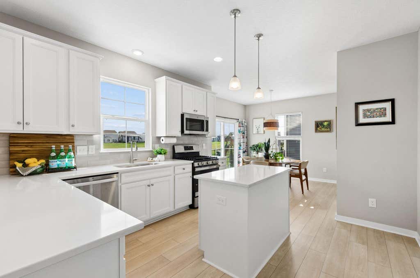
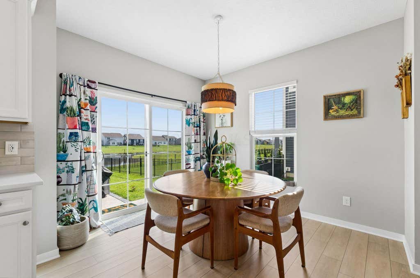
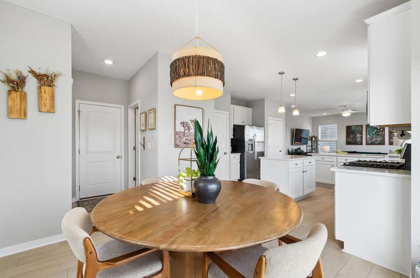
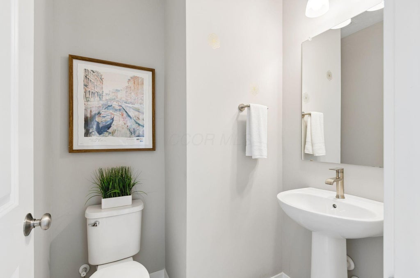
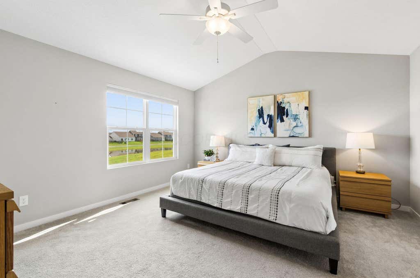
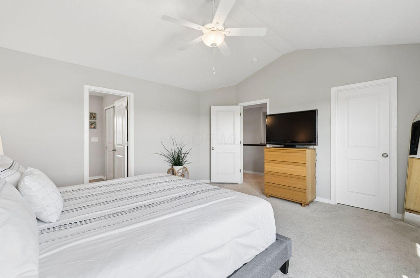
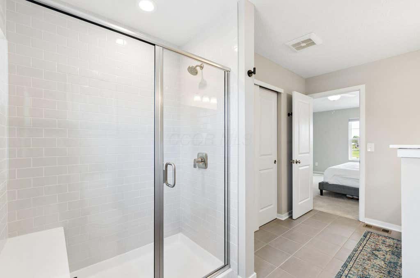
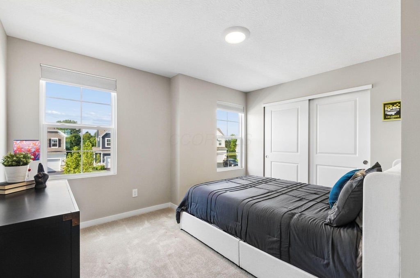
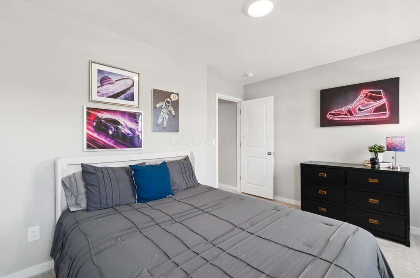
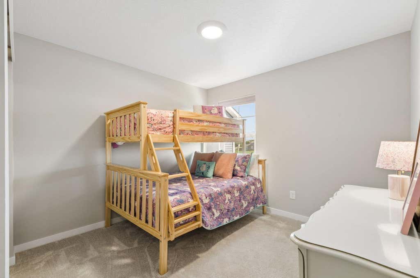
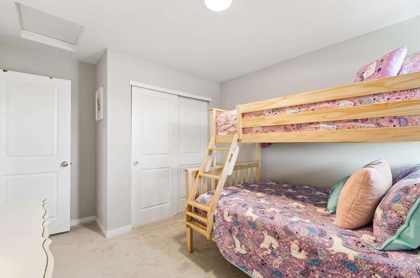
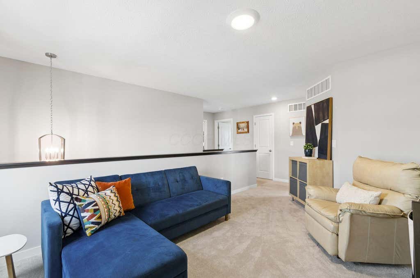
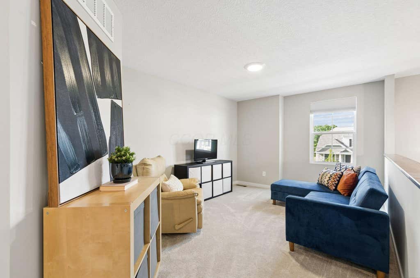
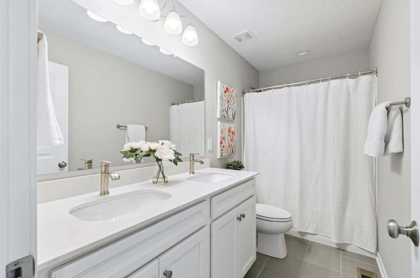
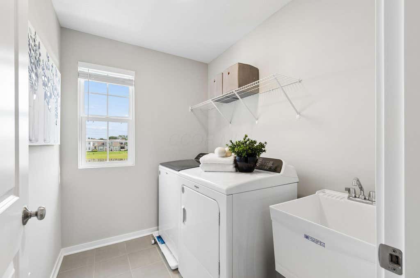
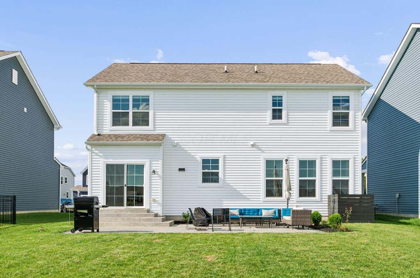
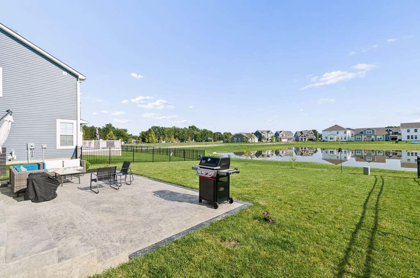
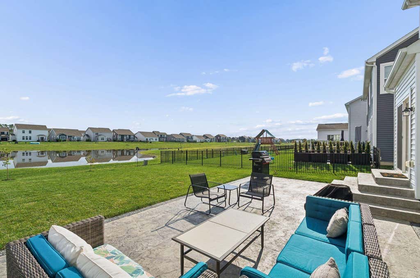
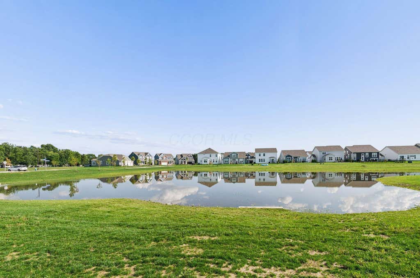
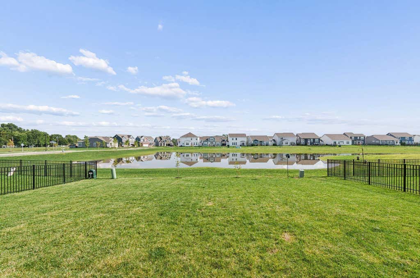
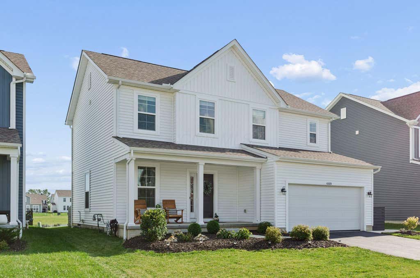
Welcome home to this like-new two-story residence situated on a picturesque lot in the desirable Hill Farm community within Hilliard Schools. Built by M/I Homes in 2024, the popular Dearborn floor plan offers 3 bedrooms, 2.5 bathrooms, and over 2,000 square feet of thoughtfully designed living space. The gourmet kitchen serves as the heart of the home, featuring a center island, counter seating, white cabinetry, stainless-steel appliances, updated lighting, and a large dining area overlooking the backyard. The main level also includes an oversized great room, a private office/flex room with French doors, and a guest powder room. Upstairs, discover the vaulted primary suite offering a private en suite bathroom and walk-in closet, along with two additional bedrooms, a hall bathroom, and a convenient loft providing flexible living space. The full unfinished lower level offers abundant storage and is ready for your vision, with the potential to create additional living and entertaining space. Step outside to an expansive stamped concrete patio overlooking the community pond, creating an inviting setting for outdoor dining, entertaining, or simply relaxing by the water. The Hill Farm neighborhood offers scenic ponds, a playground, community garden, and a multi-purpose path that winds throughout the neighborhood and connects to Tarlton Meadows. Practically new and move-in ready, this beautifully appointed home combines modern design, flexible living spaces, future expansion potential, and a peaceful pond setting that truly sets it apart.
| DAYS ON MARKET | 1 | LAST UPDATED | 8/24/2026 |
|---|---|---|---|
| TRACT | Hill Farm | YEAR BUILT | 2024 |
| GARAGE SPACES | 2.0 | COUNTY | Franklin |
| STATUS | Active | PROPERTY TYPE(S) | Single Family |
| ADDITIONAL DETAILS | |
| AIR | Central Air |
|---|---|
| AIR CONDITIONING | Yes |
| APPLIANCES | Dishwasher, Electric Water Heater, Gas Range, Microwave, Refrigerator |
| BASEMENT | Concrete, Full, Yes |
| CONSTRUCTION | Vinyl Siding |
| GARAGE | Yes |
| HEAT | Forced Air, Natural Gas |
| HOA DUES | 600|Annually |
| INTERIOR | Eat-in Kitchen |
| LOT | 6534 sq ft |
| PARKING | Garage Door Opener, Attached, Garage |
| SEWER | Public Sewer |
| STORIES | 2 |
| STYLE | Traditional |
| SUBDIVISION | Hill Farm |
| TAXES | 12052 |
| VIEW | Yes |
| VIEW DESCRIPTION | Water |
| WATER | Public |
MORTGAGE CALCULATOR
TOTAL MONTHLY PAYMENT
0
P
I
*Estimate only
| SATELLITE VIEW |
| / | |
We respect your online privacy and will never spam you. By submitting this form with your telephone number
you are consenting for Cindy
Snider to contact you even if your name is on a Federal or State
"Do not call List".
Listing provided by Coldwell Banker Realty, Angelina L Fox-Smith
Listing information is deemed reliable, but not guaranteed.
This IDX solution is (c) Diverse Solutions 2026.