
727 Old Coach Road, Westerville, OH 43081 (MLS # 226032806)
Brought to you by New Albany Realty
 Twitter
 Facebook
 Email
Email

|

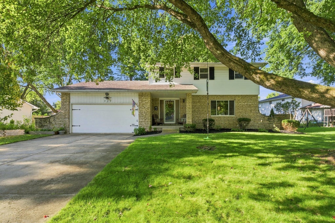
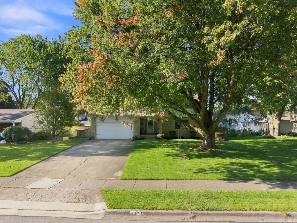
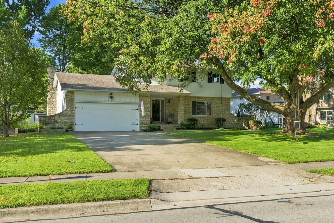
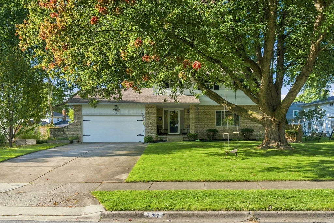
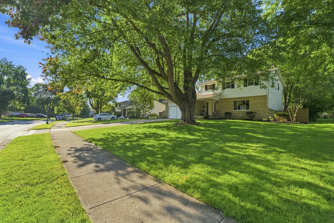
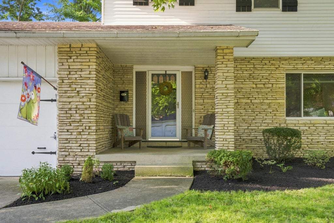
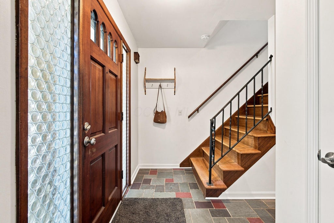
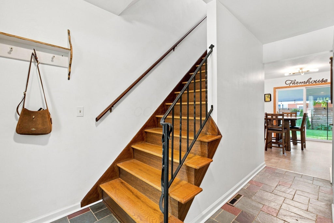
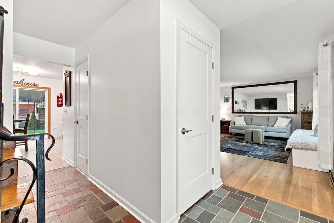
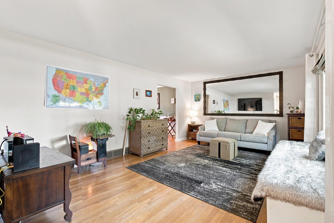
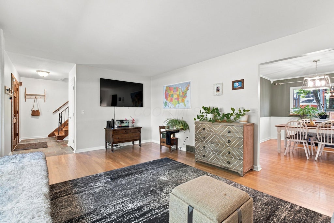
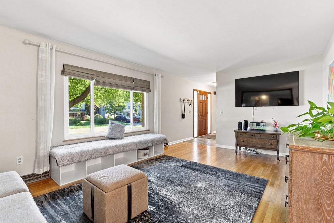
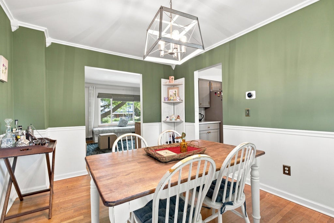
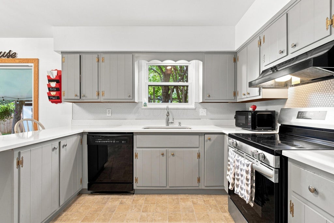
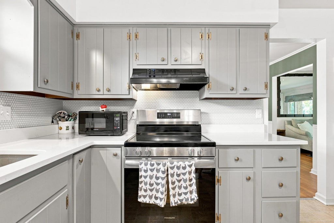
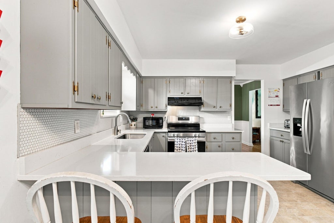
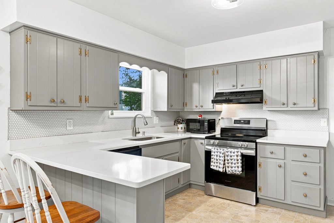
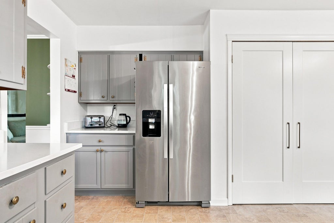
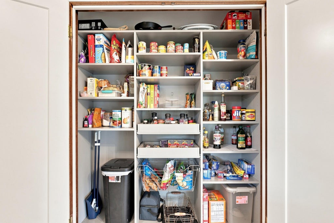
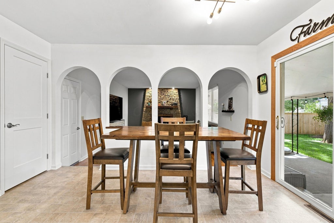
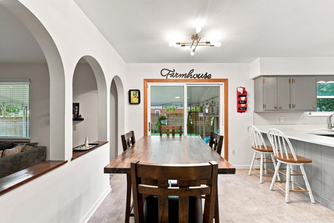
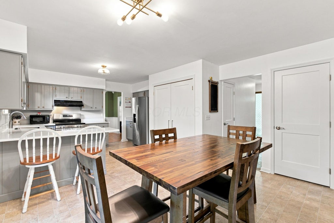
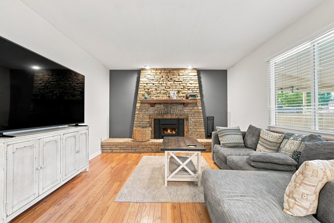
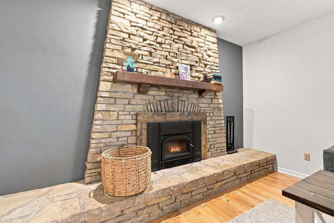
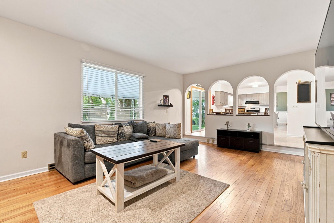
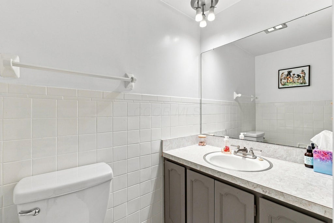
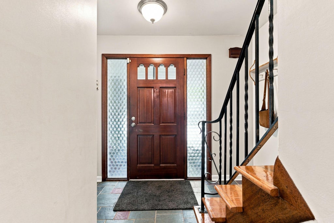
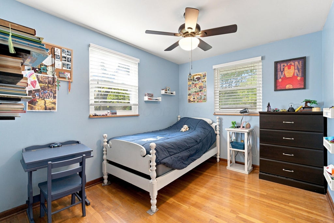
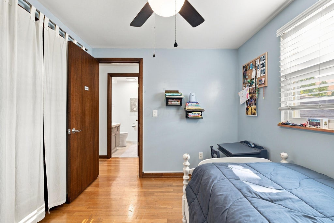
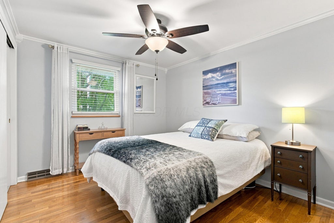
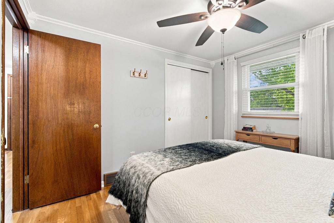
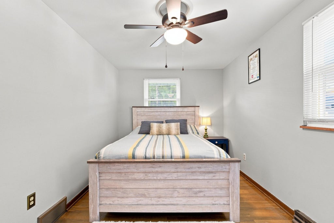
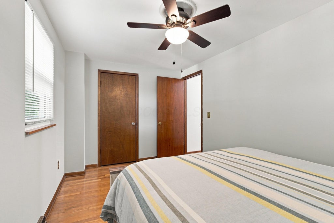
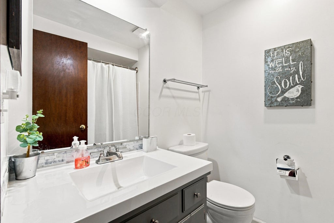
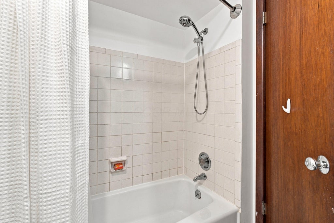
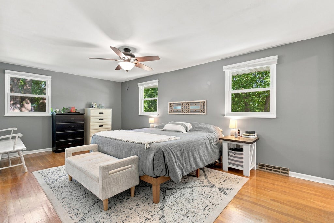
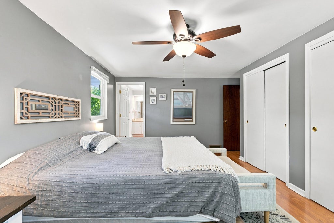
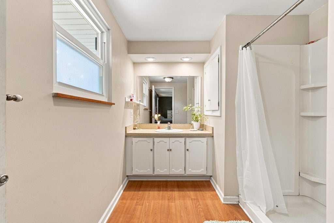
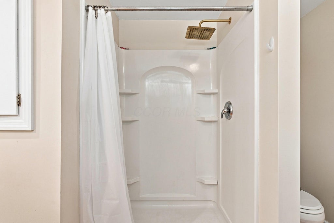
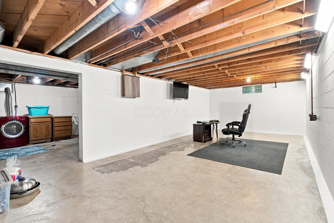
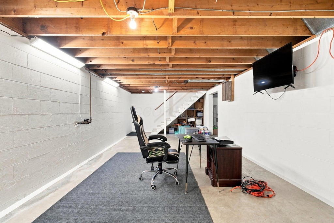
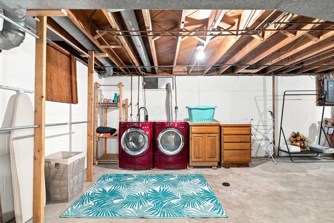
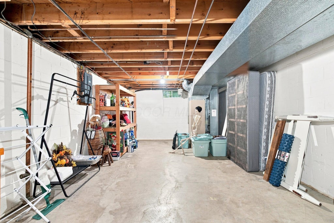
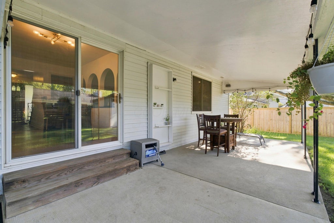
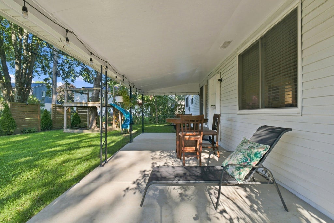
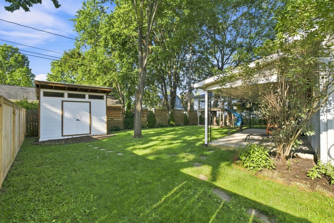
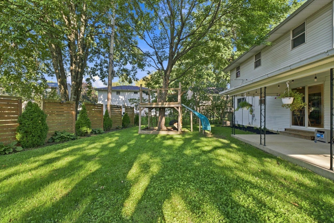
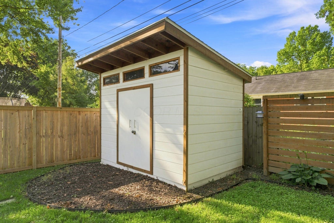
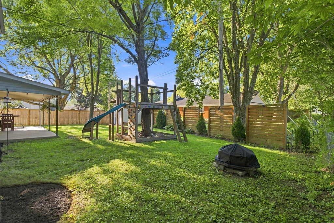
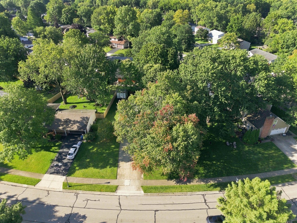
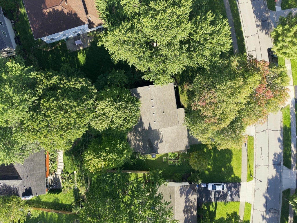
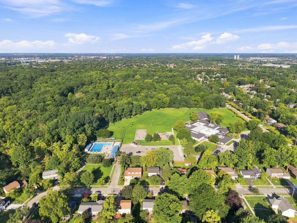
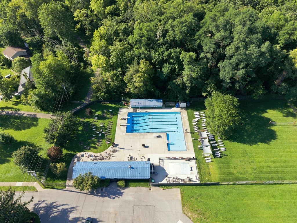
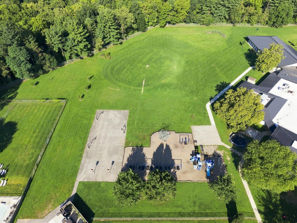
Welcome to 727 Old Coach Road, an exceptional four-bedroom, two-and-a-half-bath home nestled in the desirable Annehurst community. A spacious front yard with mature landscaping creates a warm and inviting first impression, complemented by a beautiful stone façade and covered front entry. Inside, the original slate foyer welcomes you into a thoughtfully designed first floor featuring hardwood floors throughout the living room, dining room, and family room. The updated kitchen offers quartz countertops and a custom pantry designed by Closet by Design, providing both style and exceptional storage. Upstairs, you'll find four generously sized bedrooms, including a spacious primary suite, along with an additional full bathroom. The unfinished basement offers valuable additional space and is ready to be transformed to suit your needs--whether that be a recreation room, home gym, office, or additional living space. Step outside through the sliding doors to enjoy the covered patio and beautifully appointed backyard. The outdoor space features a custom-built shed, treehouse, modern fencing, and large garden beds along the side of the home. An additional garage entry provides added convenience and functionality. Ideally situated within walking distance to the neighborhood pool, Annehurst Elementary School, Metzger Park, and numerous other amenities, this home offers the perfect blend of character, comfort, and location. 727 Old Coach Road is a wonderful opportunity to enjoy all that the Annehurst community has to offer.
| DAYS ON MARKET | 0 | LAST UPDATED | 8/29/2026 |
|---|---|---|---|
| TRACT | Annehurst Village | YEAR BUILT | 1967 |
| GARAGE SPACES | 2.0 | COUNTY | Franklin |
| STATUS | Active | PROPERTY TYPE(S) | Single Family |
| PRICE HISTORY | |
| Prior to Aug 28, '26 | $45,000 |
|---|---|
| Aug 28, '26 - Today | $450,000 |
| ADDITIONAL DETAILS | |
| AIR | Central Air |
|---|---|
| AIR CONDITIONING | Yes |
| APPLIANCES | Dishwasher, Electric Range, Gas Water Heater, Refrigerator |
| BASEMENT | Full, Yes |
| CONSTRUCTION | Aluminum Siding, Stone |
| FIREPLACE | Yes |
| GARAGE | Yes |
| HEAT | Forced Air, Natural Gas |
| HOA DUES | 63|Annually |
| INTERIOR | Eat-in Kitchen |
| LOT | 9583 sq ft |
| PARKING | Garage Door Opener, Attached, Garage |
| SEWER | Public Sewer |
| STORIES | 2 |
| STYLE | Traditional |
| SUBDIVISION | Annehurst Village |
| TAXES | 7145 |
| WATER | Public |
MORTGAGE CALCULATOR
TOTAL MONTHLY PAYMENT
0
P
I
*Estimate only
| SATELLITE VIEW |
| / | |
We respect your online privacy and will never spam you. By submitting this form with your telephone number
you are consenting for Cindy
Snider to contact you even if your name is on a Federal or State
"Do not call List".
Listing provided by Howard Hanna Real Estate Svcs, Andrew J Murnane
Listing information is deemed reliable, but not guaranteed.
This IDX solution is (c) Diverse Solutions 2026.