
4224 Eagle Head Drive, Columbus, OH 43230 (MLS # 226034016)
Brought to you by New Albany Realty
 Twitter
 Facebook
 Email
Email
|

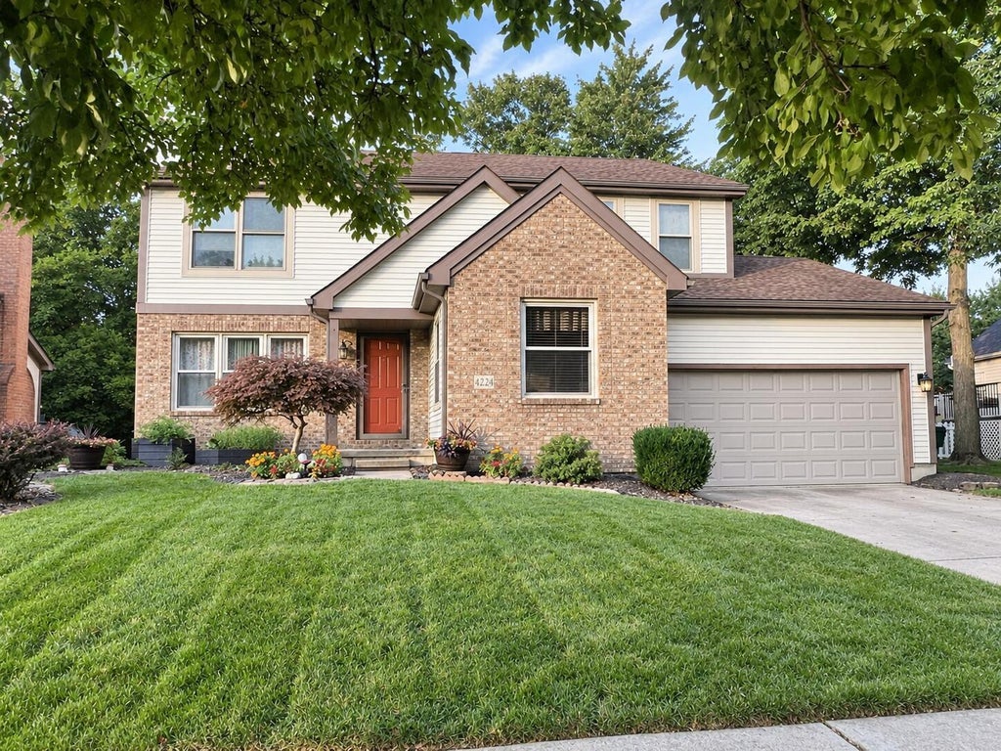
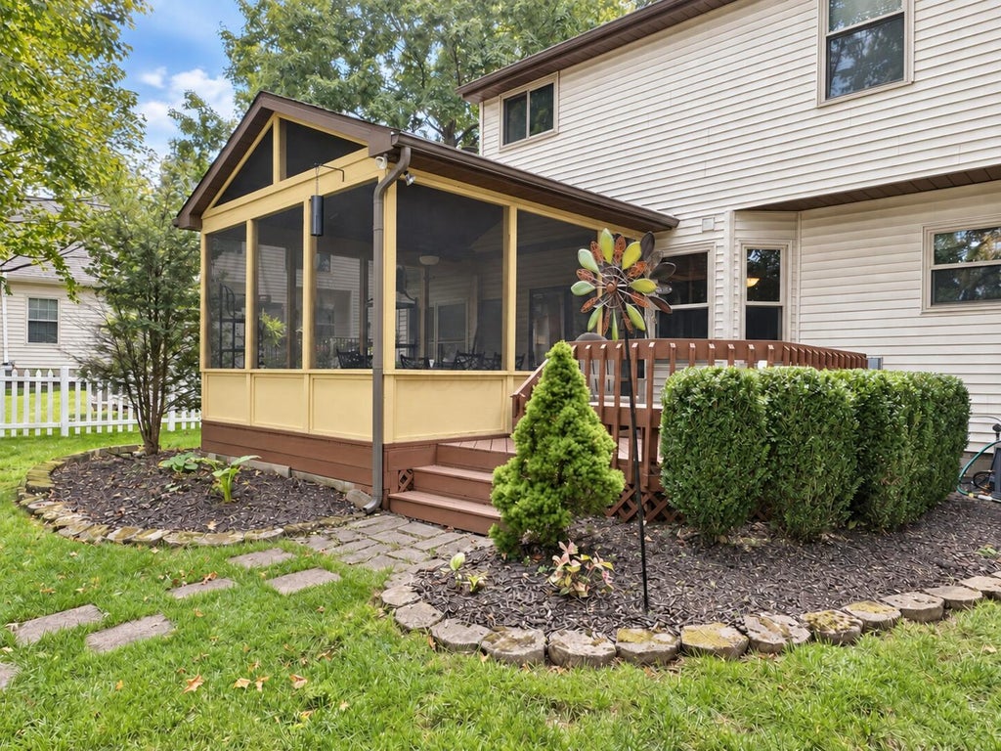
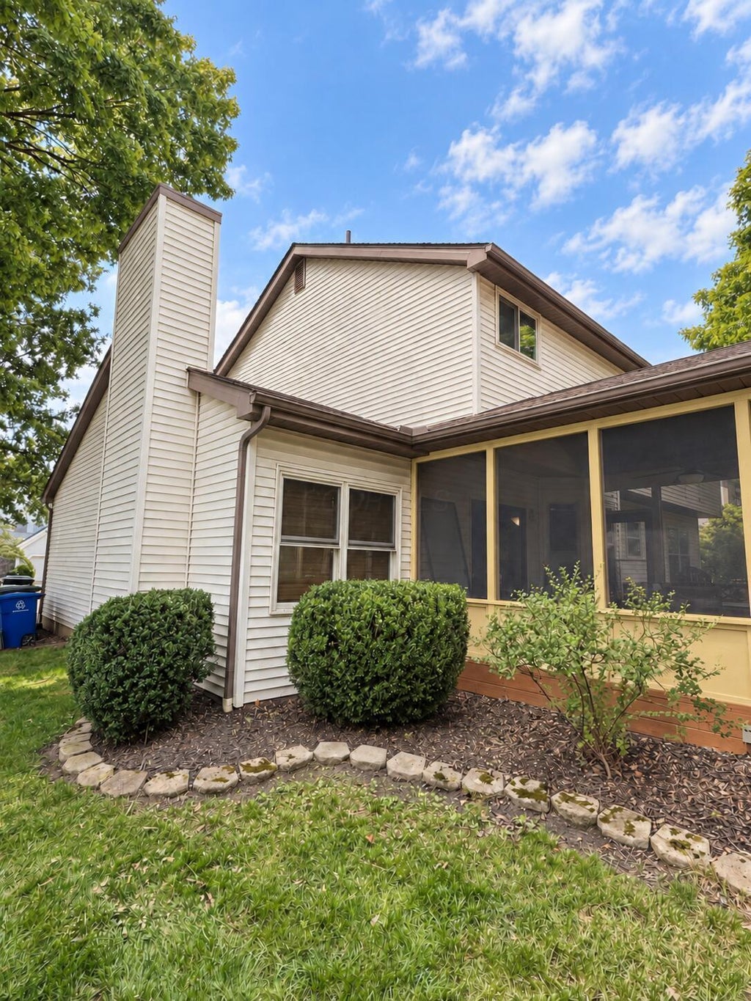
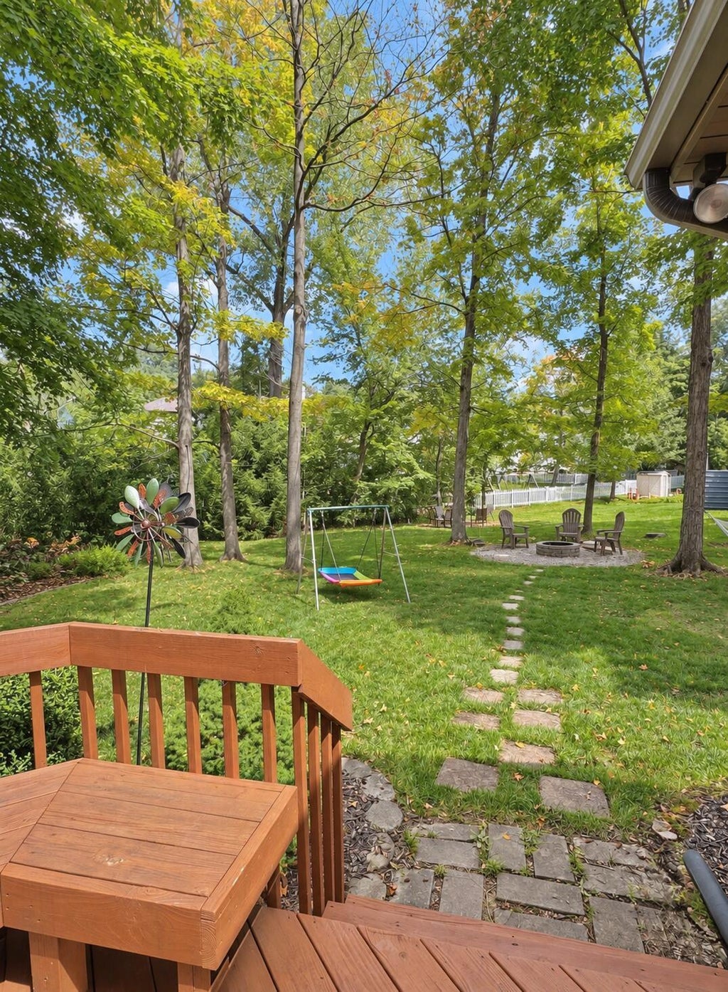
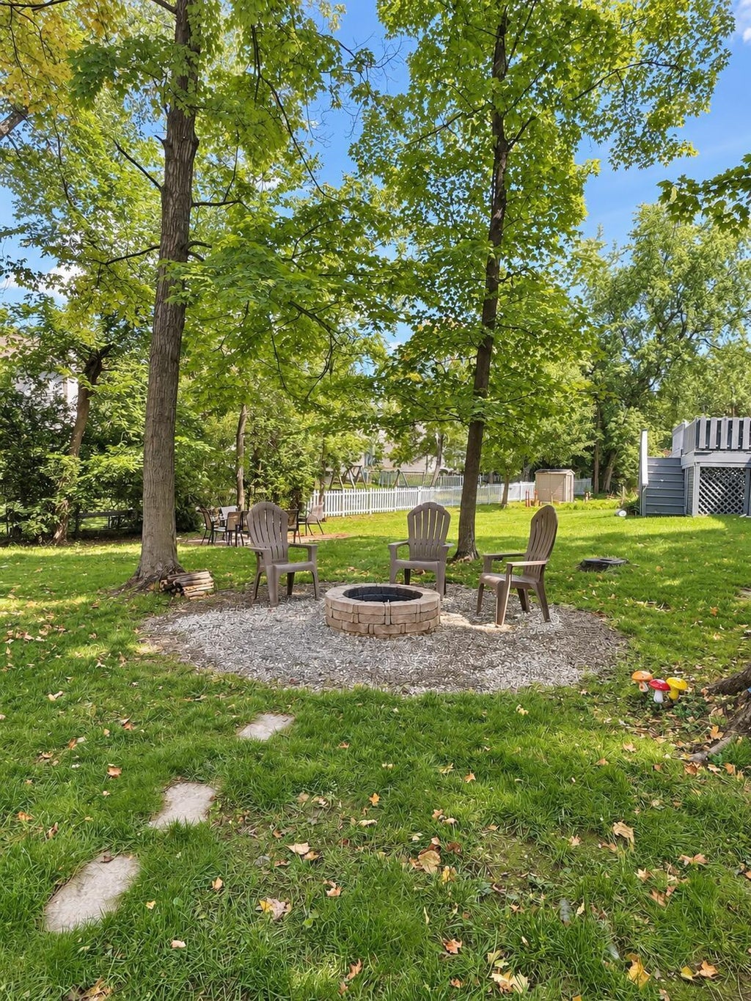
Westerville Schools! This home offers an Interest Rate Reduction of 1% for the 1st Year! This traditional 2 story home of over 2200 square feet of living space. The main level features a dedicated home office, dining room, living room, family room with fireplace, eat-in area, convenient drop zone with built-in lockers, and a half bath. The open concept kitchen offers an abundance of cabinetry, a center island, and a large pantry. All appliances are included, with a new refrigerator and dishwasher in 2026. Upstairs you'll find four bedrooms and two full bathrooms, including a generously sized primary suite with a spacious private bath and walk-in closet. The partially finished basement adds valuable flex space which is perfect for a rec room, home office, playroom, workout area, or additional sleeping space. The unfinished portion provides plenty of storage along with the laundry area, equipped for either a gas or electric dryer. One of the home's standout features is the enclosed three season room, complete with invisible screens, a ceiling fan, and a beautiful wood ceiling. Step from there onto the deck overlooking the generously sized backyard with mature trees and a firepit this is a wonderful setting for relaxing, entertaining, or enjoying time outdoors. Additional updates include a new A/C unit in 2026 and a humidifier added to the furnace in 2026. With abundant living space, flexible rooms, great outdoor areas, and Westerville Schools, this home has so much to offer!
| DAYS ON MARKET | 1 | LAST UPDATED | 9/7/2026 |
|---|---|---|---|
| TRACT | The Woods At Blendon Estates | YEAR BUILT | 1991 |
| GARAGE SPACES | 2.0 | COUNTY | Franklin |
| STATUS | Active | PROPERTY TYPE(S) | Single Family |
| ADDITIONAL DETAILS | |
| AIR | Central Air |
|---|---|
| AIR CONDITIONING | Yes |
| APPLIANCES | Dishwasher, Electric Range, Gas Water Heater, Humidifier, Refrigerator |
| BASEMENT | Partial, Yes |
| CONSTRUCTION | Brick, Vinyl Siding |
| FIREPLACE | Yes |
| GARAGE | Yes |
| HEAT | Forced Air, Natural Gas |
| INTERIOR | Eat-in Kitchen |
| LOT | 8712 sq ft |
| PARKING | Garage Door Opener, Attached, Garage |
| SEWER | Public Sewer |
| STORIES | 2 |
| STYLE | Traditional |
| SUBDIVISION | The Woods At Blendon Estates |
| TAXES | 6622 |
| WATER | Public |
MORTGAGE CALCULATOR
TOTAL MONTHLY PAYMENT
0
P
I
*Estimate only
| SATELLITE VIEW |
| / | |
We respect your online privacy and will never spam you. By submitting this form with your telephone number
you are consenting for Cindy
Snider to contact you even if your name is on a Federal or State
"Do not call List".
Listing provided by Red 1 Realty, Melissa J Schwieterman
Listing information is deemed reliable, but not guaranteed.
This IDX solution is (c) Diverse Solutions 2026.