
4110 Avalon Road, Rushville, OH 43150 (MLS # 226034021)
Brought to you by New Albany Realty
 Twitter
 Facebook
 Email
Email
|

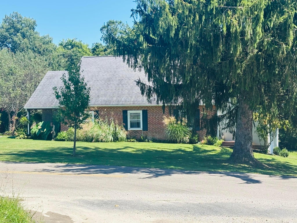
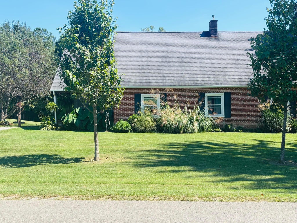
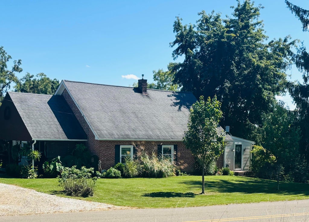
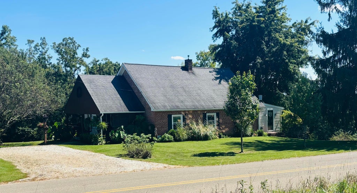
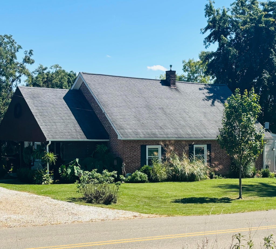
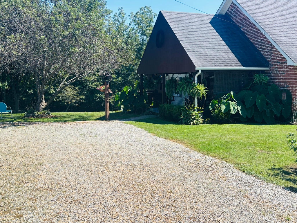
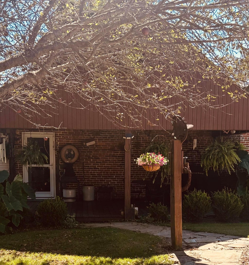
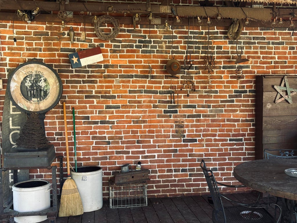
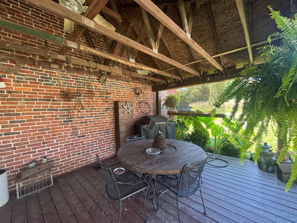
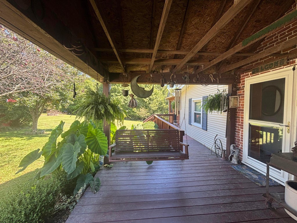
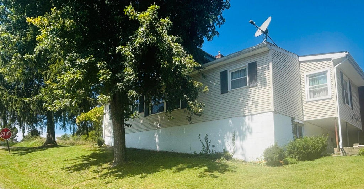
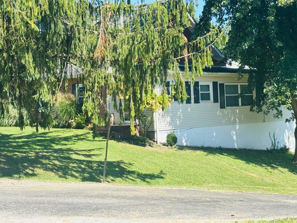
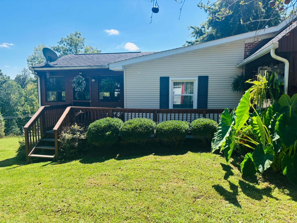
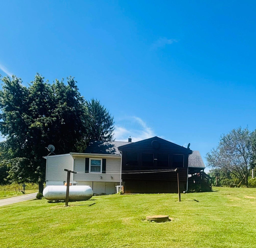
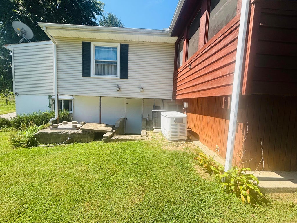
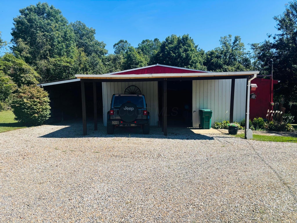
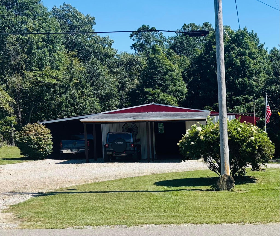
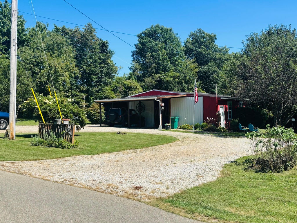
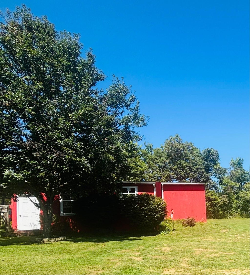
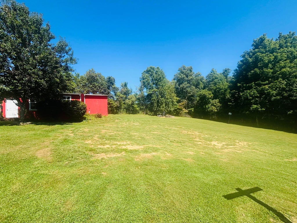
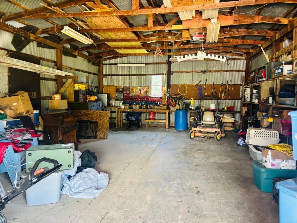
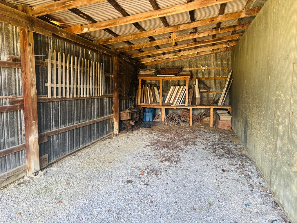
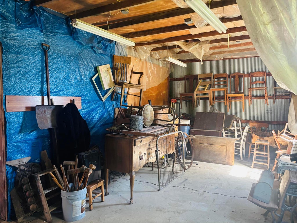
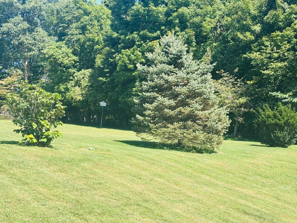
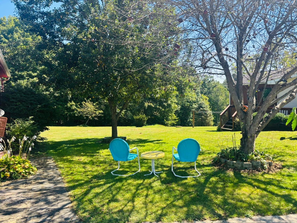
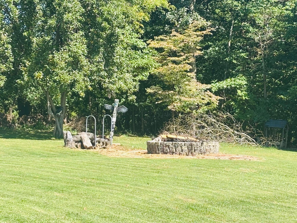
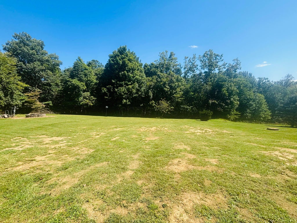
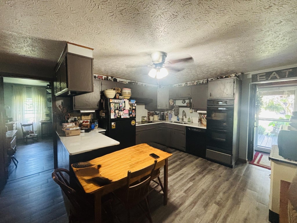
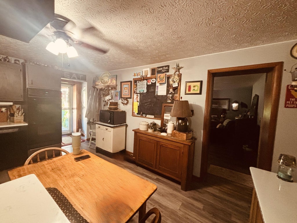
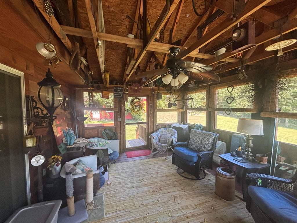
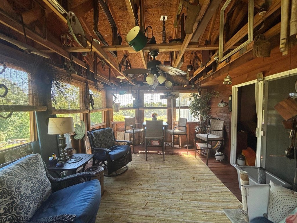
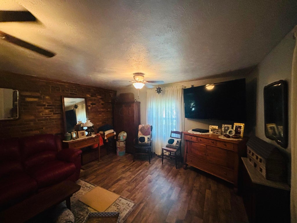
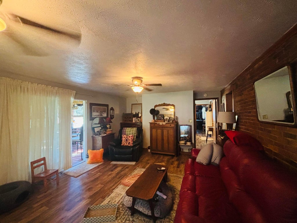
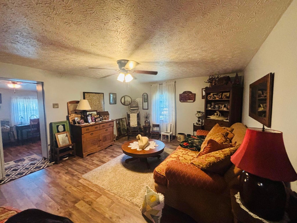
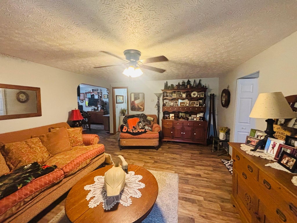
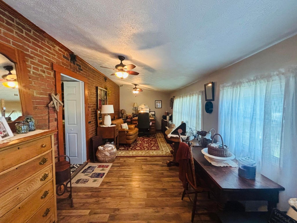
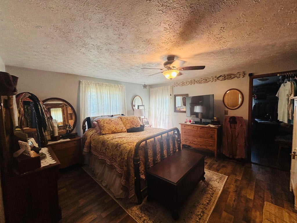
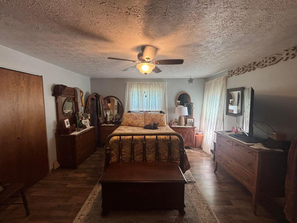
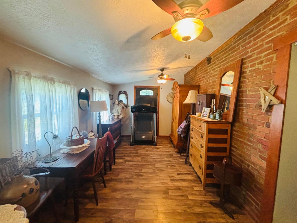
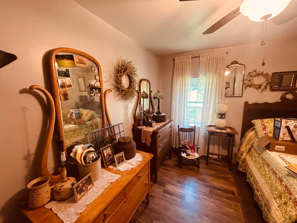
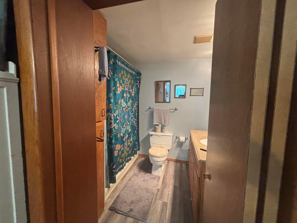
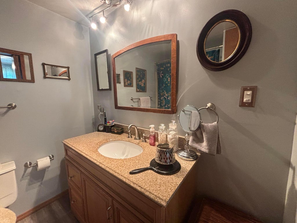
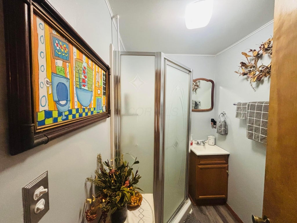
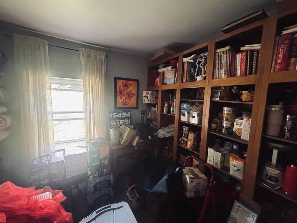
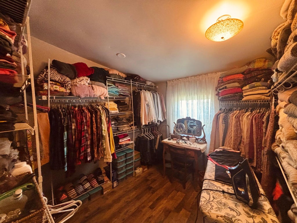
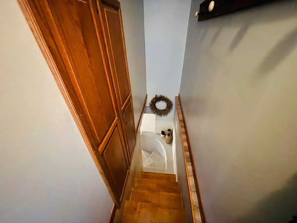
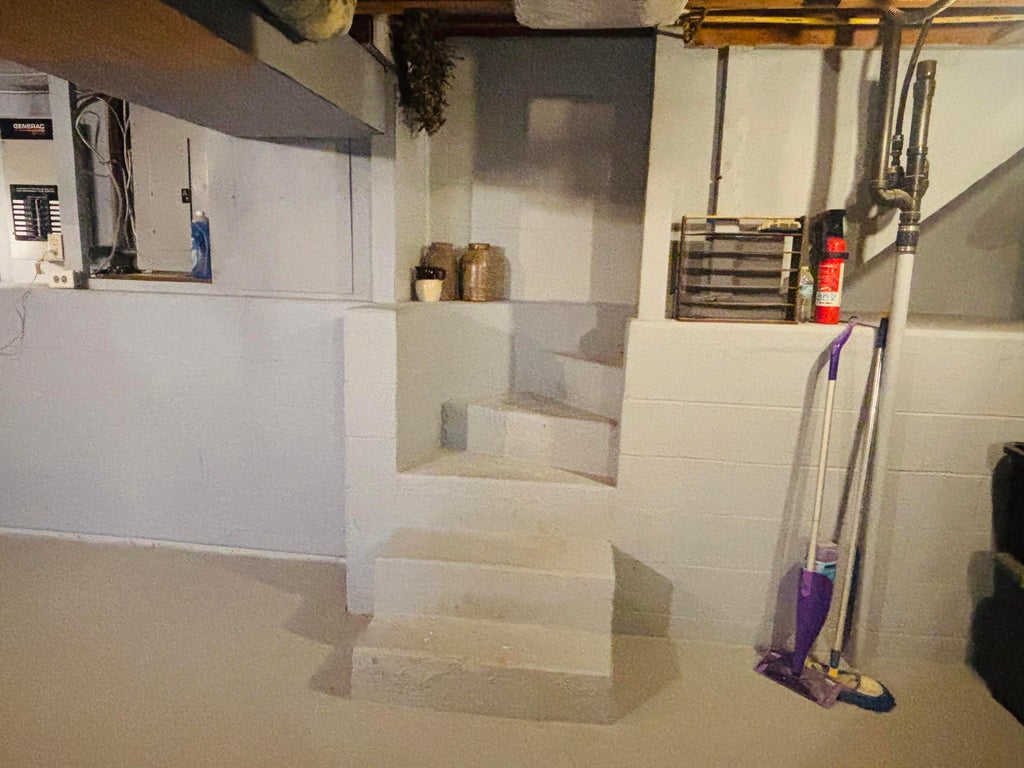
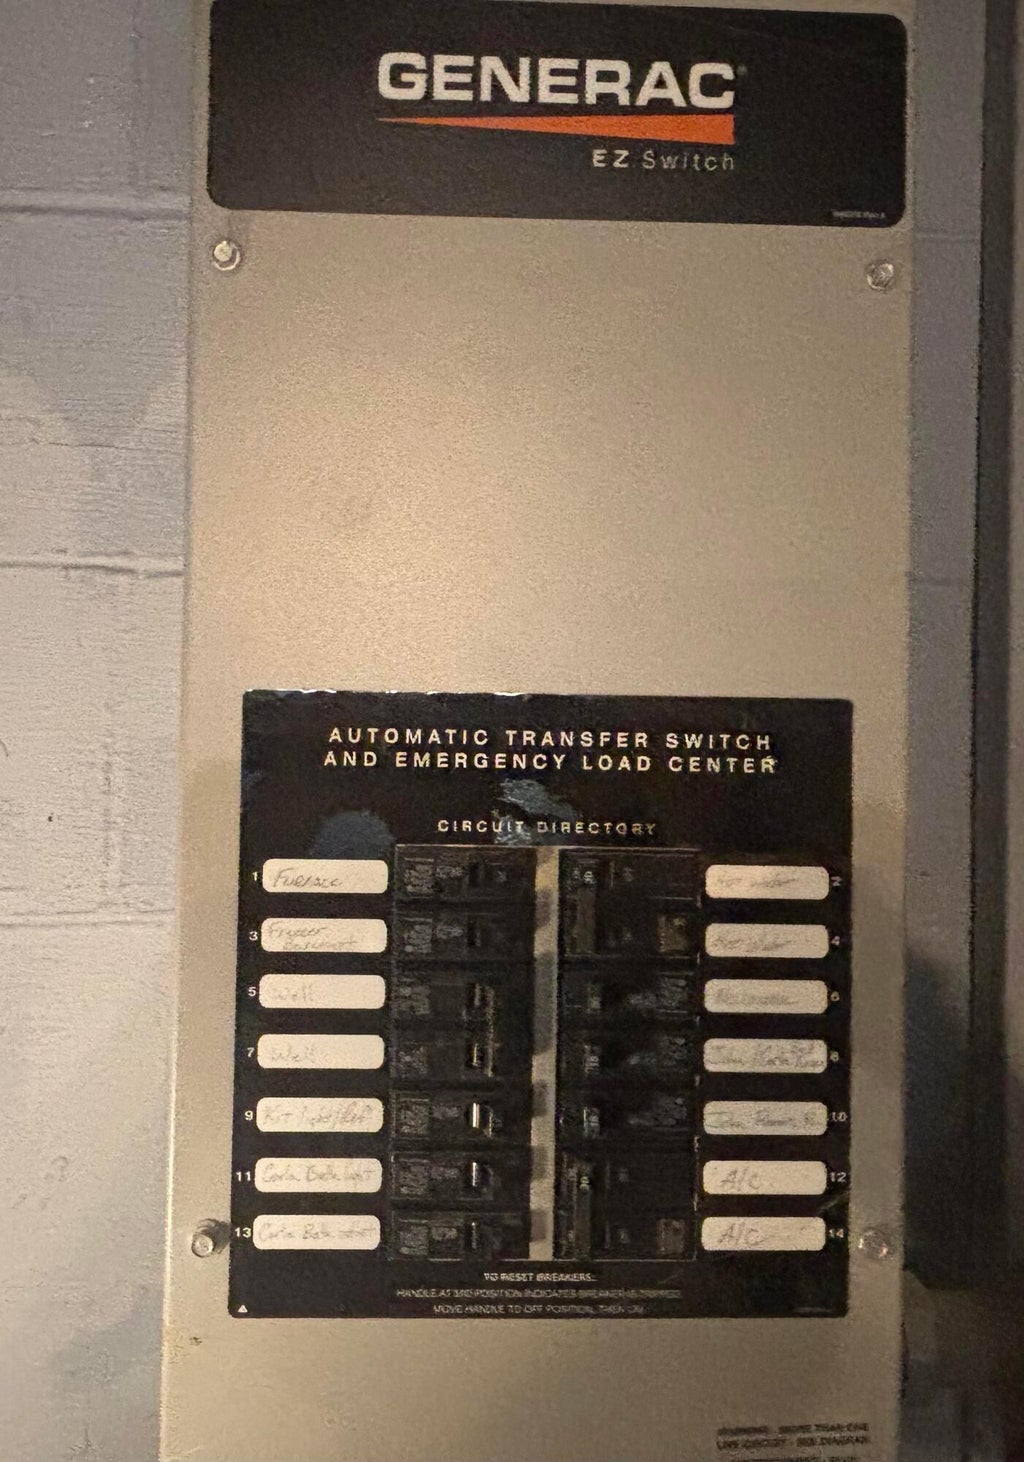
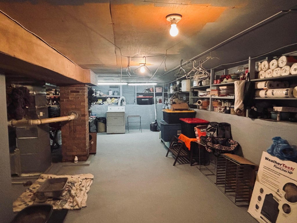
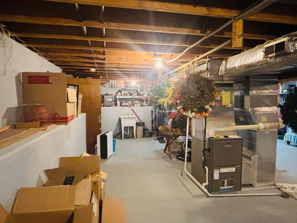
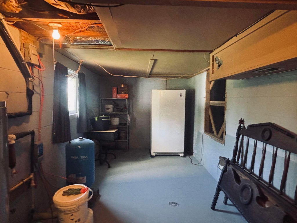
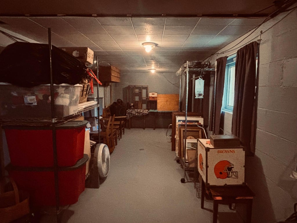
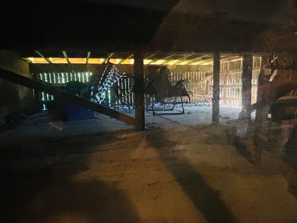
Historic Former Pisgah School House on 1.14 Acres Step into a piece of local history with this charming former Pisgah School House, offering approximately 2,036 square feet of living space on 1.14 acres. The property features three bedrooms with the possibility of a fourth, along with two full bathrooms, a walkout basement and a screened-in porch room perfect for relaxing and enjoying the surrounding property. The former one-room schoolhouse retains its historic character with exposed interior brick walls, an antique chalkboard mounted in the kitchen and antique coat racks preserved. Original character is complemented by thoughtful updates, including wood flooring approximately six years old, granite kitchen countertops, updated plumbing in both bathrooms and an encapsulated crawl space with a dehumidifier. The kitchen includes a glass-top stove, double oven and self-cleaning top oven, providing plenty of functionality while maintaining the home's distinctive character. Outside, the property offers several unique features. A propane-powered whole-house generator automatically starts approximately 15 seconds after a power outage, providing added peace of mind. The cedar screened porch is approximately 13 years old and includes a concrete storage area underneath. The property also features a walkout basement, a river-rock stone sidewalk and an approximately 12-foot fire pit constructed with antique bricks, including bricks originating from an old Ohio street in Rushville and other historic locations.A barn adds additional functionality, including an electric ceiling lift. Adding to the property's historical significance, the Pisgah United Brethren Church Cemetery, a historic rural burial ground, is located approximately one mile from the home. This is a rare opportunity to own a property that combines history, character, on 1.4 acres with modern conveniences, while preserving many details that make the former Pisgah School House truly unique.
| DAYS ON MARKET | 1 | LAST UPDATED | 9/7/2026 |
|---|---|---|---|
| YEAR BUILT | 1900 | GARAGE SPACES | 2.0 |
| COUNTY | Perry | STATUS | Active |
| PROPERTY TYPE(S) | Single Family |
| ADDITIONAL DETAILS | |
| AIR | Central Air |
|---|---|
| AIR CONDITIONING | Yes |
| APPLIANCES | Electric Range, Refrigerator |
| BASEMENT | Walk-Up Access, Yes |
| CONSTRUCTION | Brick, Vinyl Siding |
| GARAGE | Yes |
| HEAT | Natural Gas, Propane |
| INTERIOR | Eat-in Kitchen |
| LOT | 1.14 acre(s) |
| PARKING | Detached |
| SEWER | Private Sewer |
| STORIES | 1 |
| TAXES | 993 |
| WATER | Well |
MORTGAGE CALCULATOR
TOTAL MONTHLY PAYMENT
0
P
I
*Estimate only
| SATELLITE VIEW |
| / | |
We respect your online privacy and will never spam you. By submitting this form with your telephone number
you are consenting for Cindy
Snider to contact you even if your name is on a Federal or State
"Do not call List".
Listing provided by Brady Group Real Estate, Michael Allen Barrell
Listing information is deemed reliable, but not guaranteed.
This IDX solution is (c) Diverse Solutions 2026.