
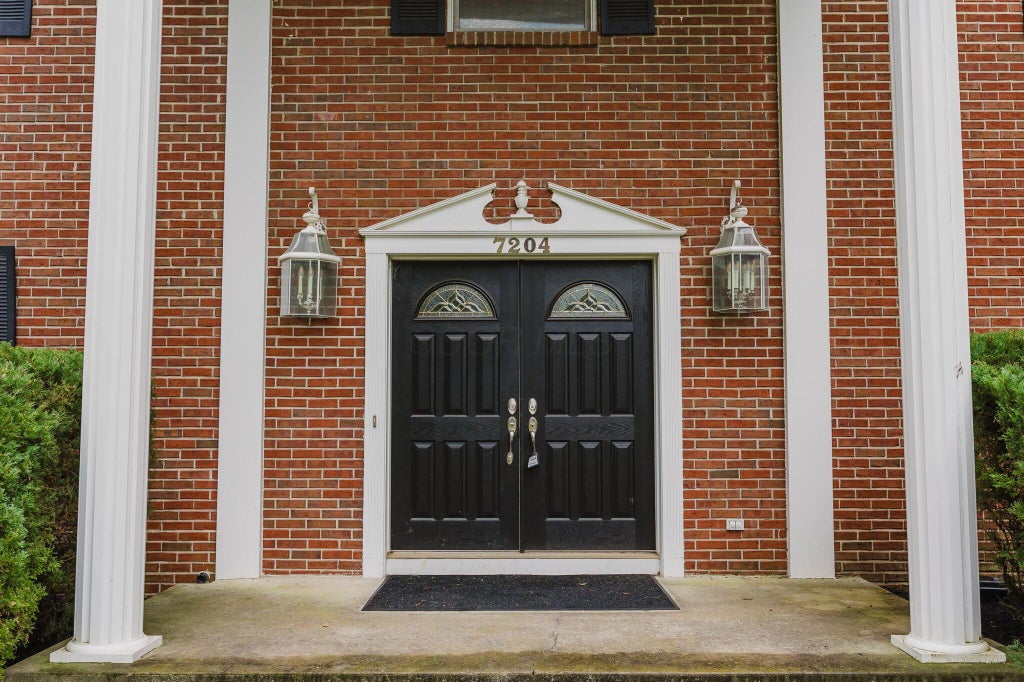
7204 Lee Road, Westerville, OH 43081 (MLS # 226034813)
Brought to you by New Albany Realty
 Twitter
 Facebook
 Email
Email
|

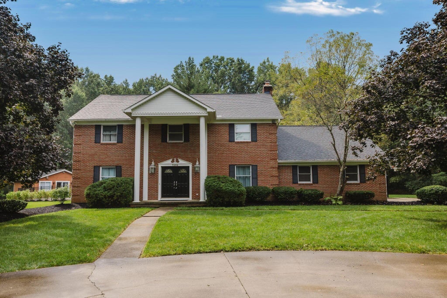
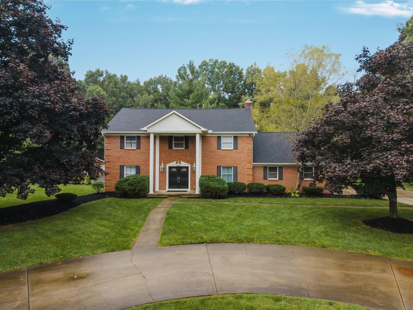
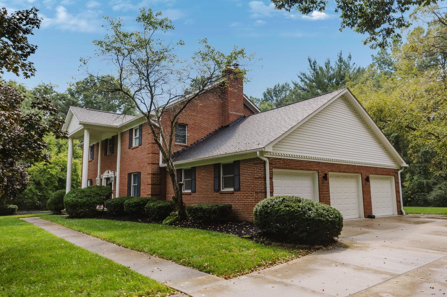
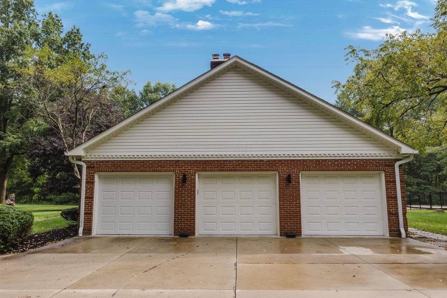
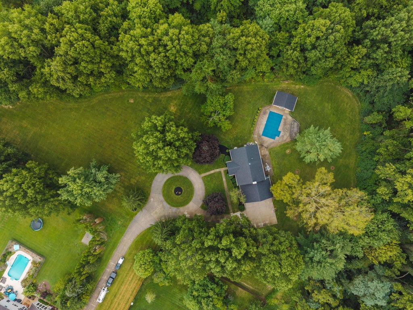
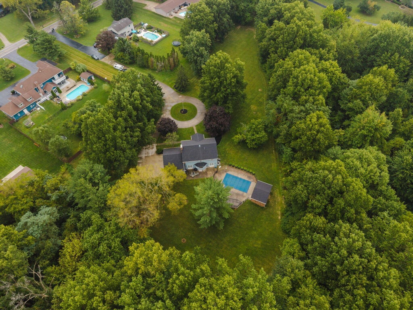
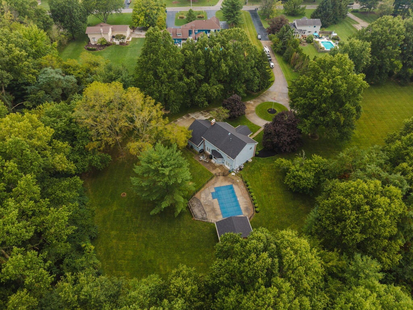
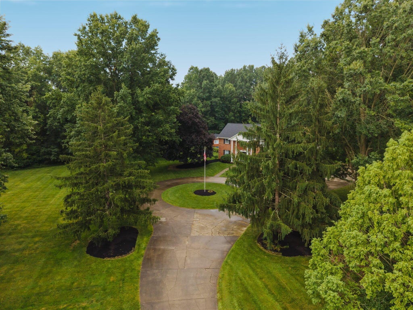
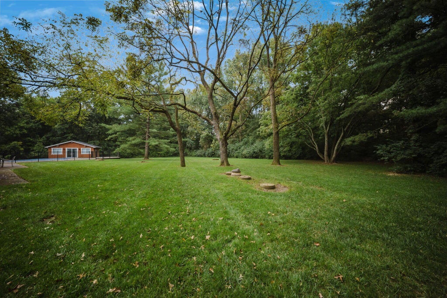
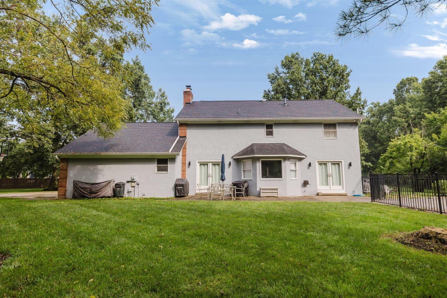
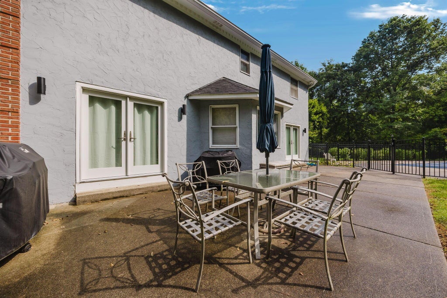
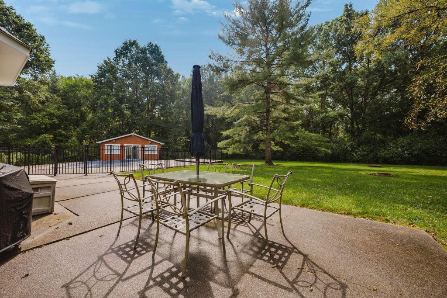
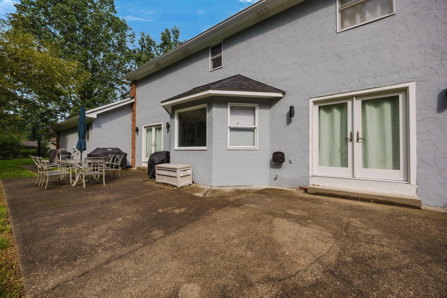
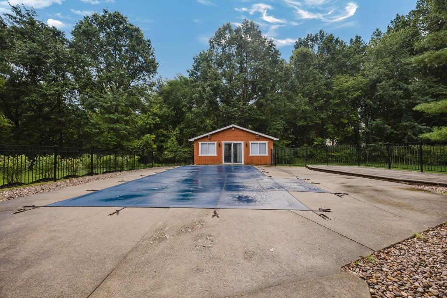
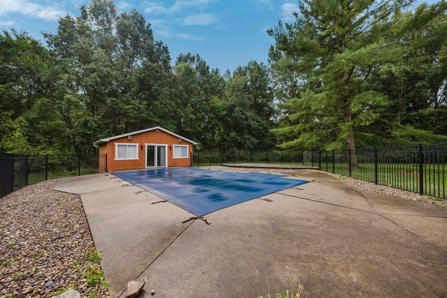
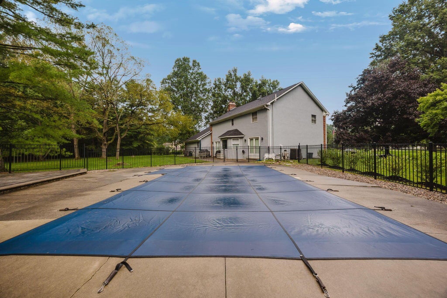
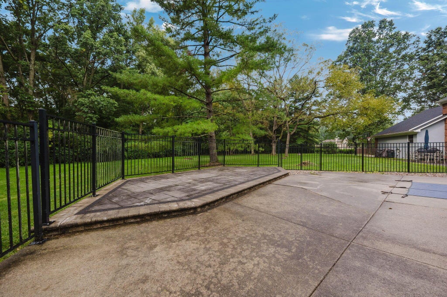
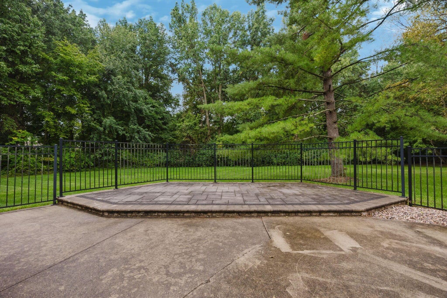
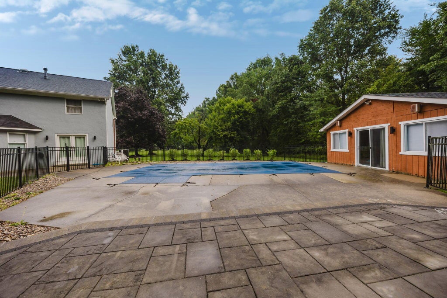
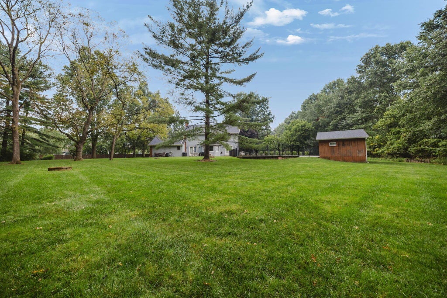
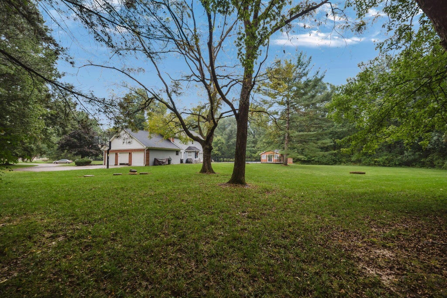
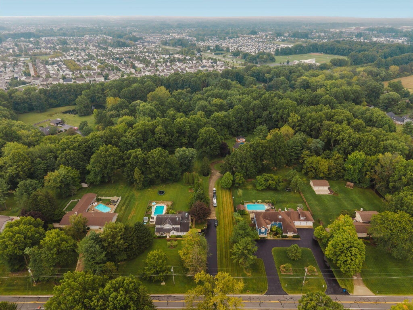
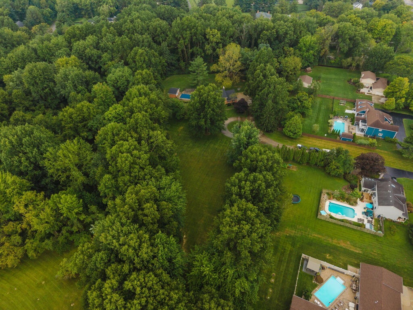
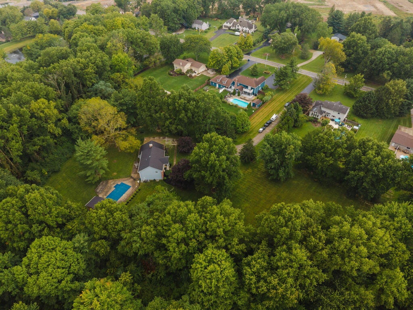
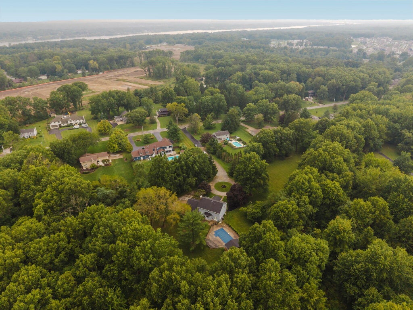
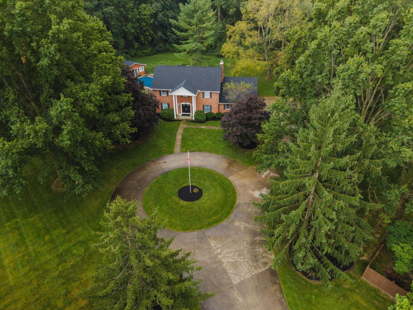
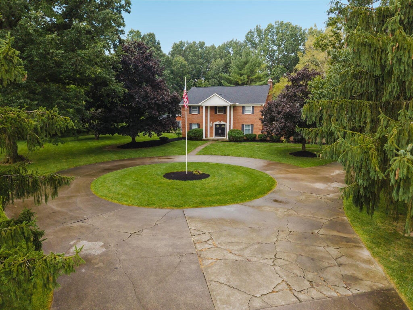
Welcome to this stunning, estate-like brick home tucked away on a private, tree-lined 2.6-acre setting in Westerville. Offering over 3,700 sq. ft. of total living space, 4 bedrooms, 3 full baths and 1 half bath, this exceptional property combines timeless character with numerous recent updates. Inside, you'll find beautiful real hardwood floors, new windows and patio doors, and an updated kitchen featuring granite countertops. The two full bathrooms upstairs have been completely renovated, adding a fresh, modern touch to the home. The finished lower level provides incredible additional living and entertaining space, including a workout room, bedroom, full bath, and a large open area with a fireplace--perfect for a game room, movie nights, entertaining or simply relaxing. Outside is where this property truly shines. The expansive, tree-lined setting offers privacy and tranquility while providing an incredible space for entertaining and enjoying the outdoors. A patio connects the home to the inground pool and pool house, creating the perfect setup for summer gatherings, kids, sports, cookouts and evenings around the fire pit. The property also features a large half-court basketball court, adding yet another incredible recreational space. A three-car garage and circle driveway provide ample parking and convenience, while the mature trees and secluded setting create a peaceful retreat that feels worlds away while still being conveniently located in Westerville. This is a truly unique property offering space, privacy, recreation and an incredible outdoor lifestyle--all on 2.6 acres in Westerville.
| DAYS ON MARKET | 1 | LAST UPDATED | 9/11/2026 |
|---|---|---|---|
| YEAR BUILT | 1982 | GARAGE SPACES | 3.0 |
| COUNTY | Franklin | STATUS | Active |
| PROPERTY TYPE(S) | Single Family |
| ADDITIONAL DETAILS | |
| AIR | Central Air |
|---|---|
| AIR CONDITIONING | Yes |
| APPLIANCES | Dishwasher, Electric Range, Microwave, Refrigerator |
| BASEMENT | Full, Yes |
| CONSTRUCTION | Brick, Stucco |
| FIREPLACE | Yes |
| GARAGE | Yes |
| HEAT | Natural Gas |
| INTERIOR | Eat-in Kitchen |
| LOT | 2.68 acre(s) |
| LOT DESCRIPTION | Wooded |
| PARKING | Garage Door Opener, Shared Driveway, Attached, Garage |
| SEWER | Private Sewer |
| STORIES | 2 |
| STYLE | Traditional |
| TAXES | 16354 |
| WATER | Well |
MORTGAGE CALCULATOR
TOTAL MONTHLY PAYMENT
0
P
I
*Estimate only
| SATELLITE VIEW |
| / | |
We respect your online privacy and will never spam you. By submitting this form with your telephone number
you are consenting for Cindy
Snider to contact you even if your name is on a Federal or State
"Do not call List".
Listing provided by RE/MAX Town Center, Nathaniel D Nester
Listing information is deemed reliable, but not guaranteed.
This IDX solution is (c) Diverse Solutions 2026.