
516 Greenwood Loop, Newark, OH 43055 (MLS # 226035602)
Brought to you by New Albany Realty
 Twitter
 Facebook
 Email
Email
|

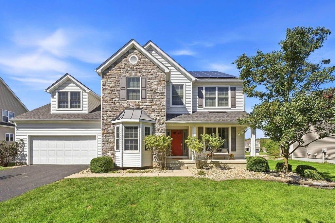
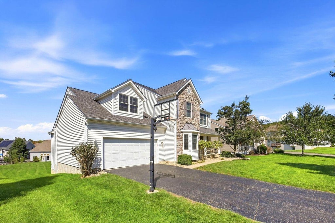
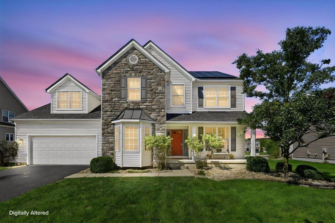
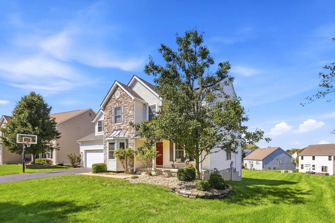
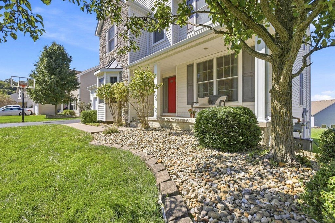
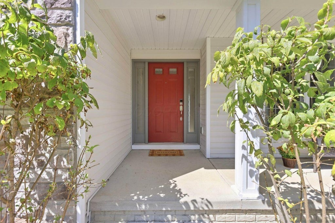
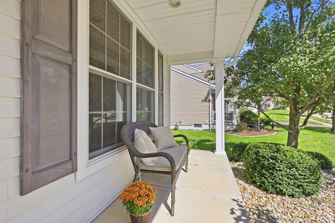
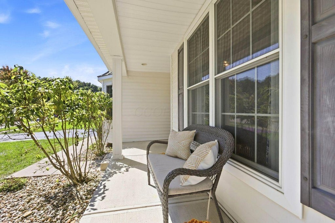
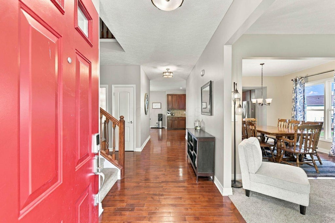
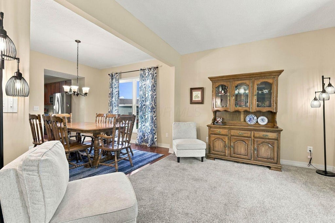
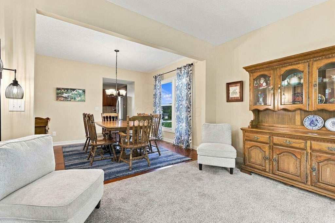
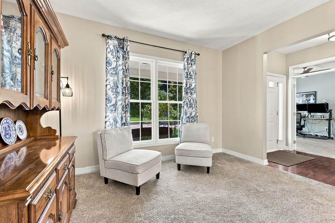
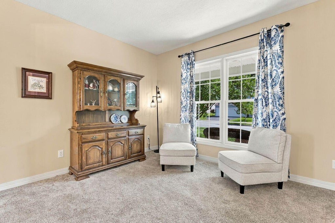
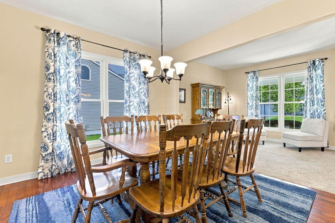
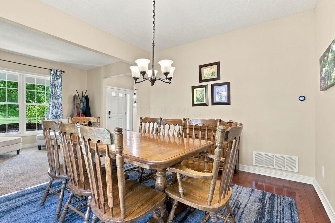
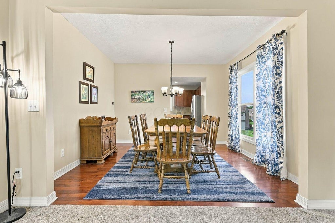
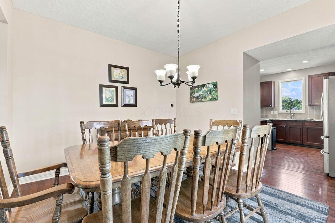
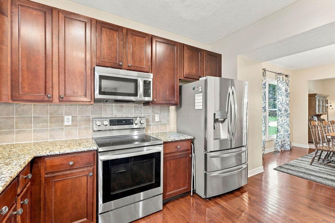
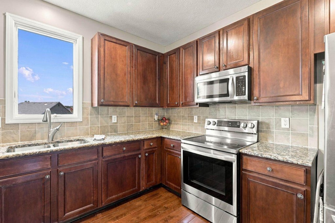
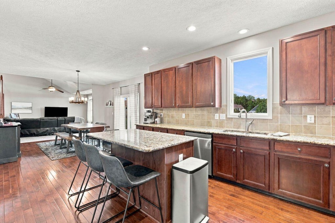
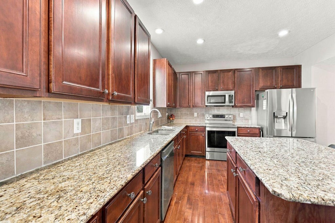
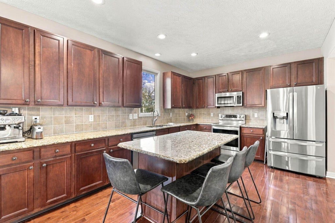
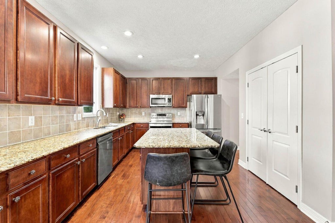
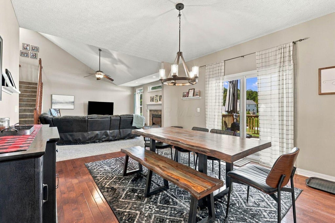
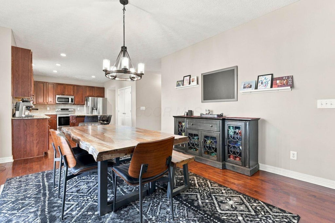
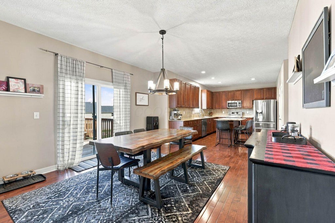
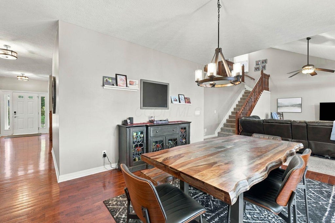
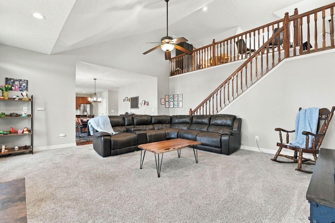
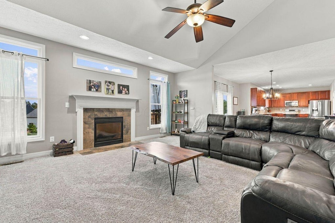
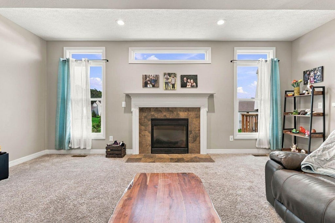
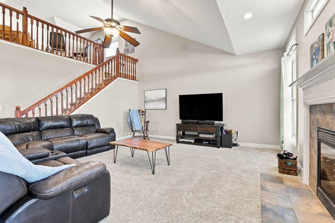
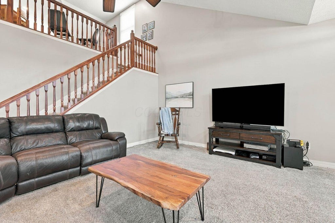
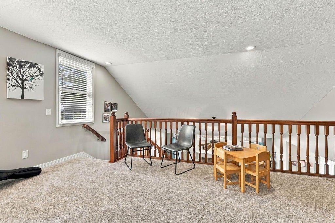
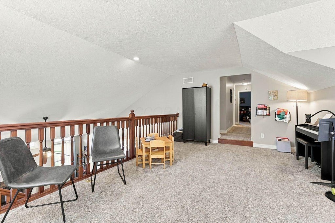
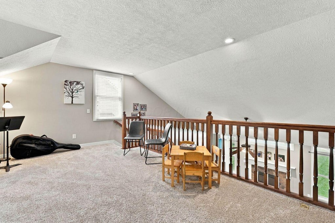
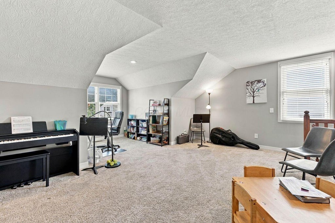
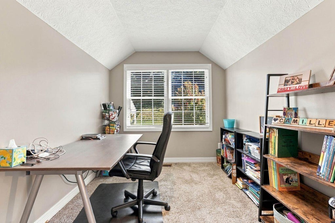
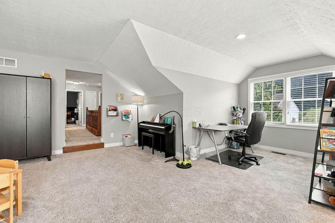
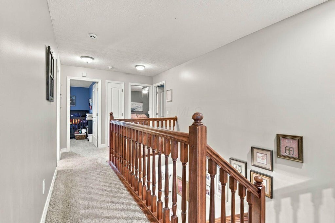
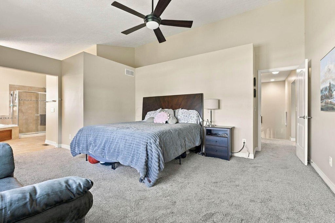
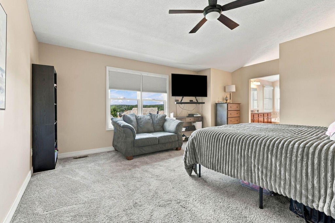
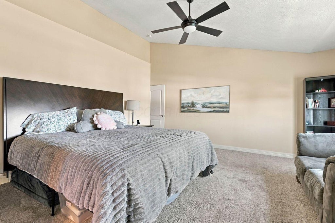
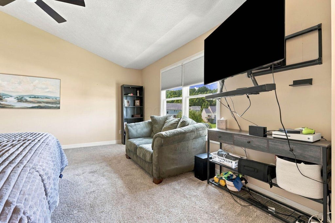
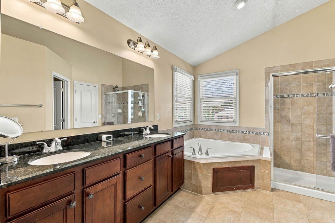
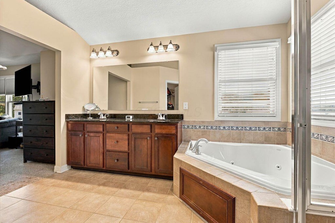
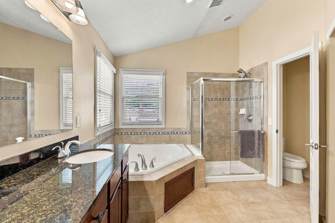
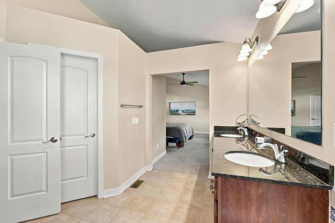
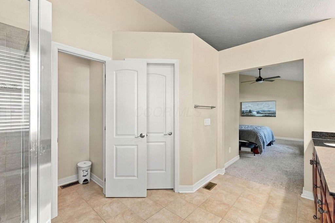
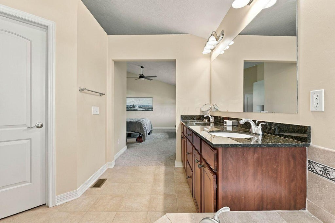
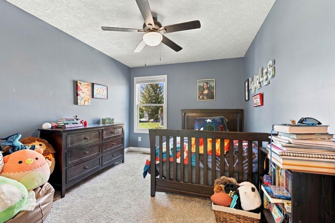
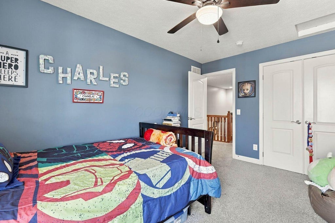
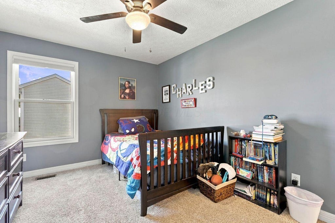
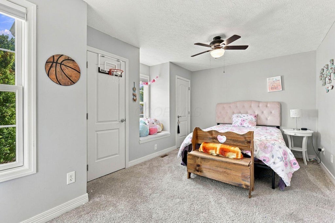
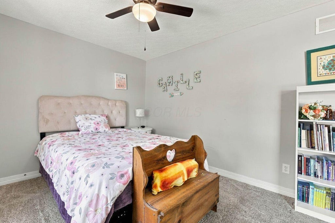
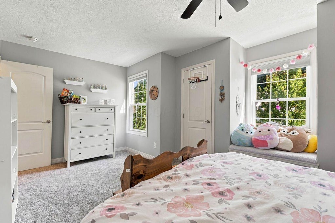
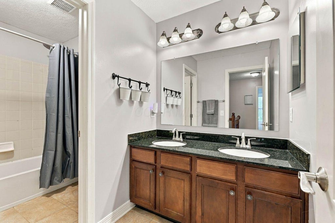
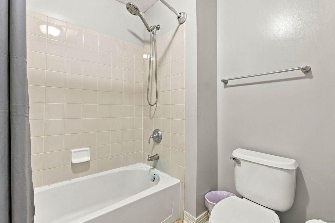
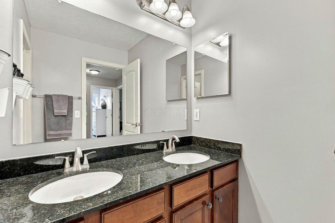
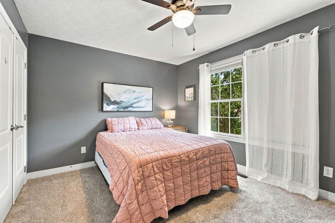
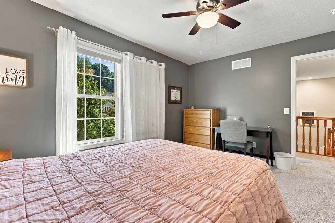
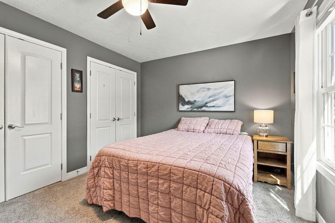
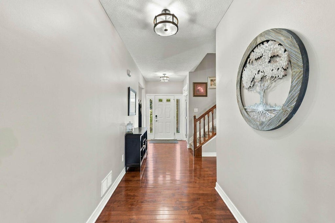
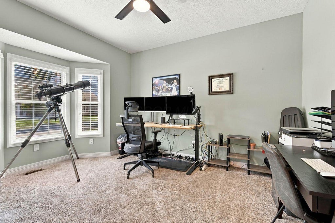
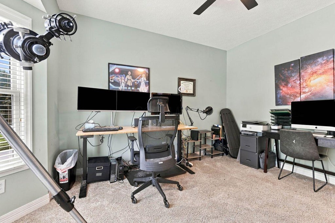
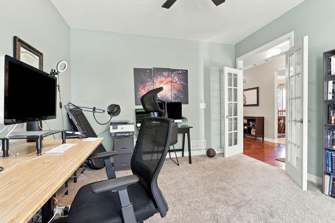
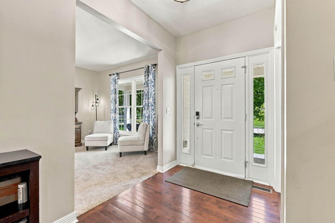
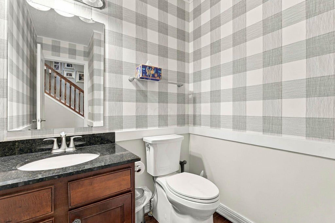
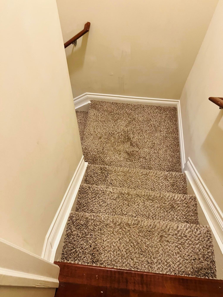
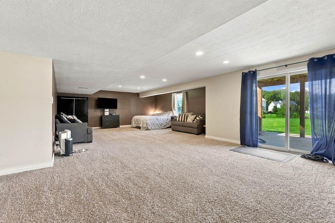
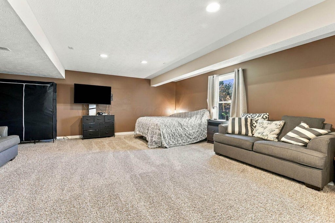
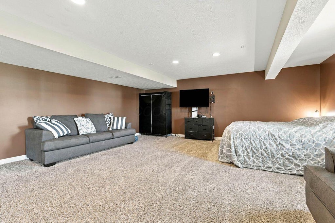
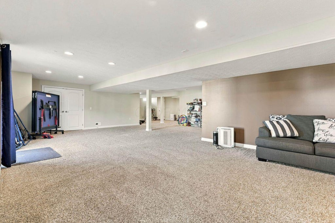
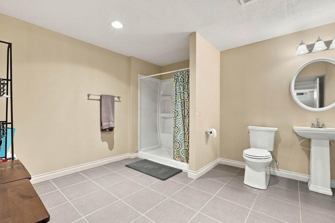
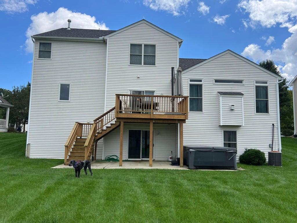
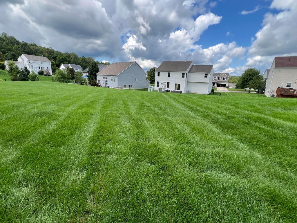
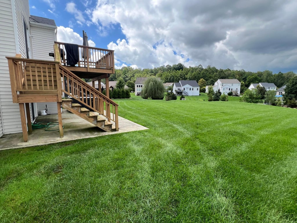
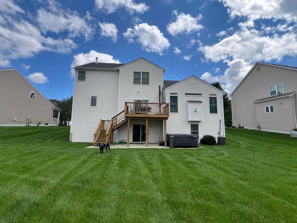
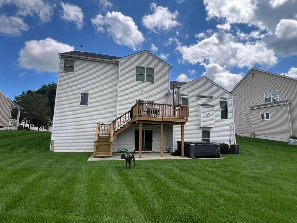
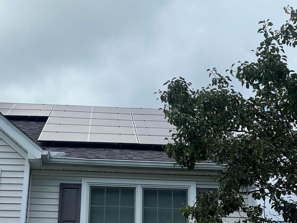
Spectacular 2 story home in Granville schools! This impressive 4 BR, 3.5 BA home offers exceptional space just under 5,000 sqft, quality finishes, and a highly desirable layout designed for both everyday living and entertainment. The foyer welcomes you with hardwood flooring that continues through the kitchen, eating space, and dining room, while quality carpeting enhances the comfort throughout the rest of the home. Abundant natural light flows effortlessly through the home. The spacious kitchen features stainless steel appliances, granite countertops, a center island, and an eat in dining area that opens to the large family room with a gas fireplace. The formal dining room connects to the living room, creating an elegant setting for gatherings, and the den/private office with double glass doors provide a quiet dedicated workspace. A standout architectural feature is the giant loft overlooking the family room, complemented by two beautiful staircases, one at each end of the house, adding architectural interest and convenience. The vaulted primary suite includes a walk-in closet and luxurious bath with a whirlpool tub. Two additional bedrooms offer double closets including one with a charming window seat, while the 4th bedroom is generously sized and conveniently located near the full hall bath. The enormous finished walkout basement offers exceptional additional living space, ideal for recreation, guests, or multi purpose use with a full bath a step away. The backyard provides a versatile outdoor area well suited for entertaining. The solar panels provide an impressive 25% reduction in electric costs, adding efficiency and value to the home. This home is equipped with CAT5e cabling designed for reliability and seamless connectivity. A remarkable home offering comfort, functionality , space and the added appeal of Granville Schools with Newark taxes.
| DAYS ON MARKET | 2 | LAST UPDATED | 9/17/2026 |
|---|---|---|---|
| TRACT | Park Trails | YEAR BUILT | 2006 |
| GARAGE SPACES | 2.0 | COUNTY | Licking |
| STATUS | Active | PROPERTY TYPE(S) | Single Family |
| ADDITIONAL DETAILS | |
| AIR | Central Air |
|---|---|
| AIR CONDITIONING | Yes |
| APPLIANCES | Dishwasher, Electric Range, Gas Water Heater, Microwave, Refrigerator |
| BASEMENT | Concrete, Full, Walk-Out Access, Yes |
| CONSTRUCTION | Stone, Vinyl Siding |
| FIREPLACE | Yes |
| GARAGE | Yes |
| HEAT | Forced Air, Natural Gas |
| HOA DUES | 300|Annually |
| INTERIOR | Eat-in Kitchen |
| LOT | 0.34 acre(s) |
| PARKING | Garage Door Opener, On Street, Attached, Garage |
| POOL | Yes |
| POOL DESCRIPTION | Indoor |
| SEWER | Public Sewer |
| STORIES | 2 |
| STYLE | Traditional |
| SUBDIVISION | Park Trails |
| TAXES | 7227.46 |
| WATER | Public |
MORTGAGE CALCULATOR
TOTAL MONTHLY PAYMENT
0
P
I
*Estimate only
| SATELLITE VIEW |
| / | |
We respect your online privacy and will never spam you. By submitting this form with your telephone number
you are consenting for Cindy
Snider to contact you even if your name is on a Federal or State
"Do not call List".
Listing provided by Coldwell Banker Realty, Lisa L Black
Listing information is deemed reliable, but not guaranteed.
This IDX solution is (c) Diverse Solutions 2026.