
501 Kusa Lane, Sugar Grove, OH 43155 (MLS # 226036228)
Brought to you by New Albany Realty
 Twitter
 Facebook
 Email
Email
|

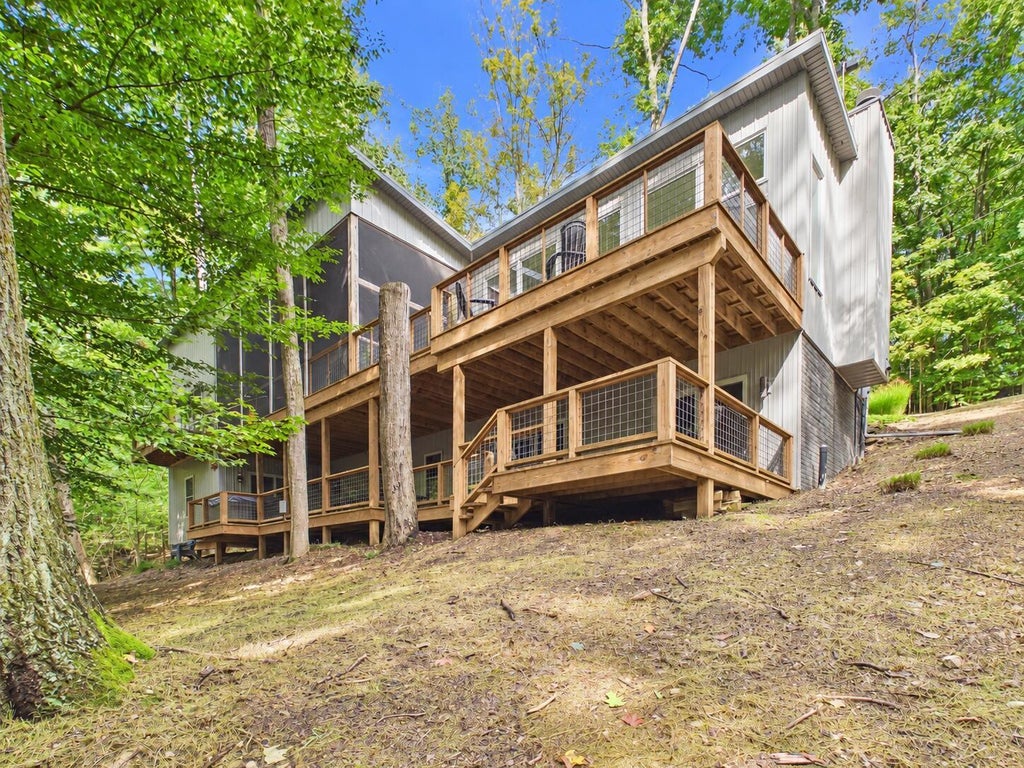


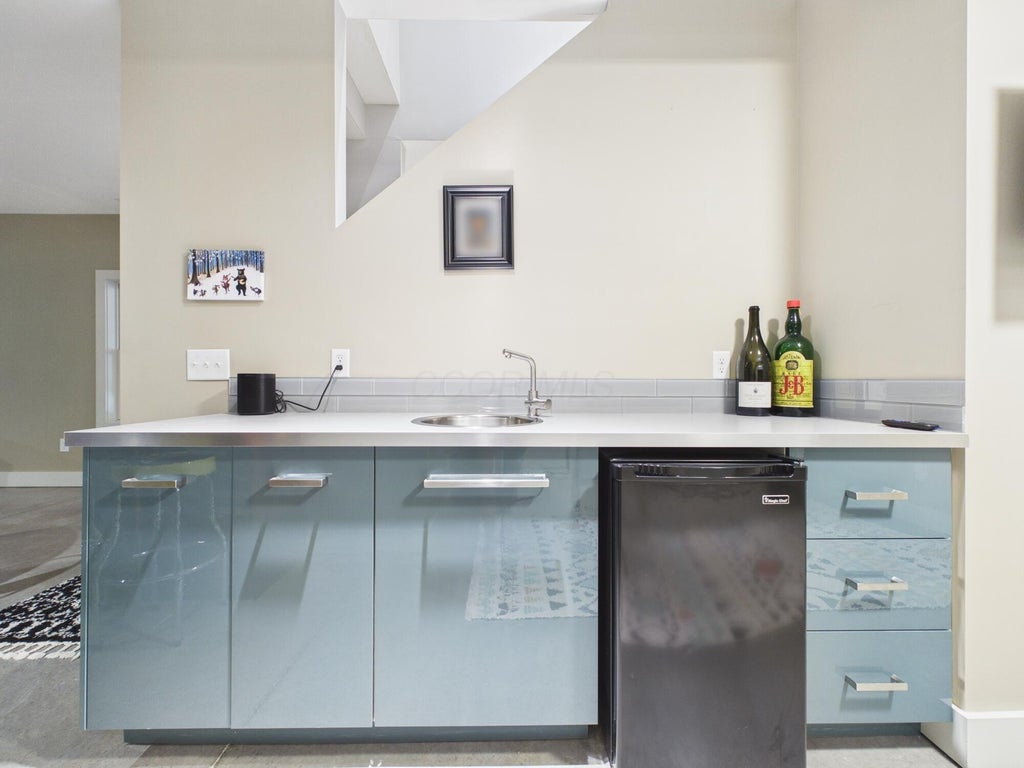


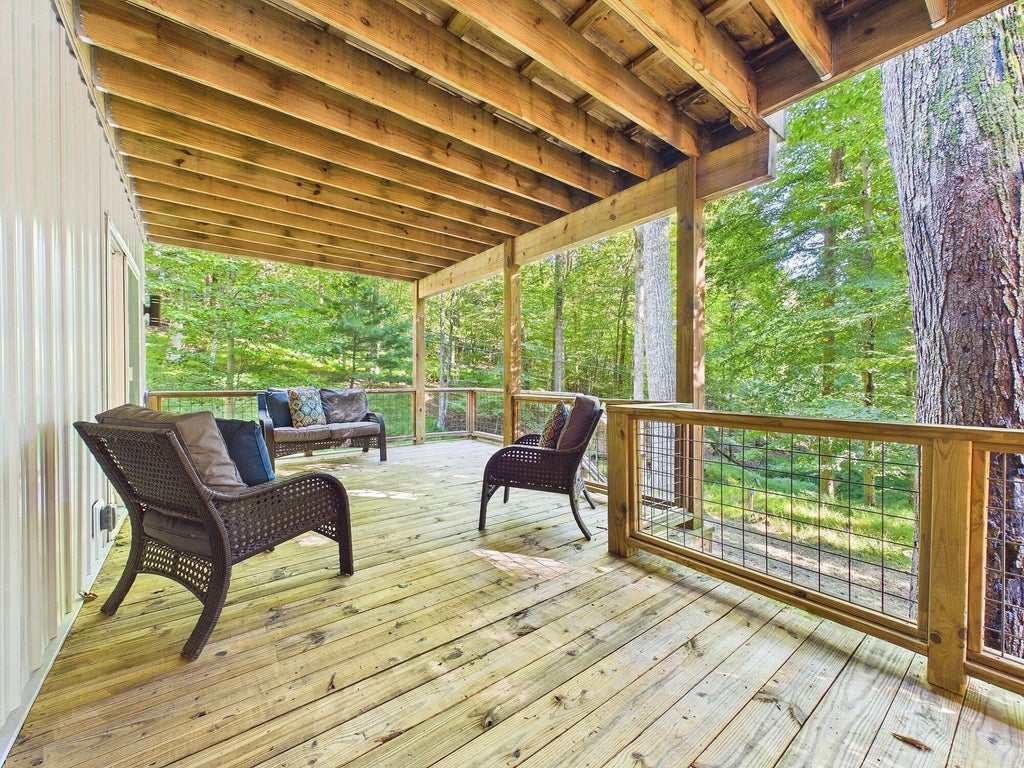


Tucked into 1.38 wooded acres in the private, gated community of Hide-A-Way Hills, 501 Kusa Lane feels like a retreat from the moment you arrive. Expansive windows bring the trees into view, while two levels of living space give everyone room to gather, unwind, and enjoy the setting. The main level is made for entertaining. A generous kitchen island anchors the space, with abundant cabinetry, stainless steel appliances, and a walk-in pantry close at hand. Warm wood floors carry into the bright living area, where a fireplace invites you to settle in and a wall of windows opens the home to the woods. Step outside to the elevated terrace, or head to the screened porch just off the kitchen for dinner surrounded by the sounds of nature. Two spacious suites set this home apart. One is on the main level and the other is on the walkout lower level, and both lead outdoors. A third bedroom offers additional space for guests or a home office. Downstairs, a second gathering area with its own fireplace and a finished space with a beverage station make it easy to host game nights or give guests a place to relax. The outdoor spaces are every bit as inviting as the home itself. Lounge among the trees on the elevated terrace, retreat to the covered lower terrace, or end the evening in the hot tub. An attached two car garage adds everyday convenience. Life at Hide-A-Way Hills comes with access to lakes, a golf course, pool, lodge, fitness center, tennis and pickleball courts, and more. Whether you picture quiet mornings on the screened porch, weekends filled with recreation, or evenings gathered by the fire, 501 Kusa Lane offers a place to make it yours.
| DAYS ON MARKET | 0 | LAST UPDATED | 9/24/2026 |
|---|---|---|---|
| YEAR BUILT | 2016 | GARAGE SPACES | 2.0 |
| COUNTY | Hocking | STATUS | Active |
| PROPERTY TYPE(S) | Single Family |
| ADDITIONAL DETAILS | |
| AIR | Central Air |
|---|---|
| AIR CONDITIONING | Yes |
| AMENITIES | Security |
| APPLIANCES | Dishwasher, Electric Water Heater, Gas Range, Microwave, Refrigerator |
| BASEMENT | Concrete, Full, Walk-Out Access, Yes |
| CONSTRUCTION | Wood Siding |
| EXTERIOR | Balcony, Dock |
| FIREPLACE | Yes |
| GARAGE | Yes |
| HEAT | Natural Gas, Propane |
| HOA DUES | 258|Monthly |
| INTERIOR | Eat-in Kitchen, In-Law Floorplan, Master Downstairs |
| LOT | 1.38 acre(s) |
| PARKING | Garage Door Opener, Attached, Garage |
| SEWER | Private Sewer |
| STORIES | 1 |
| STYLE | Modern |
| TAXES | 7459 |
| WATER | Well |
MORTGAGE CALCULATOR
TOTAL MONTHLY PAYMENT
0
P
I
*Estimate only
| SATELLITE VIEW |
| / | |
We respect your online privacy and will never spam you. By submitting this form with your telephone number
you are consenting for Cindy
Snider to contact you even if your name is on a Federal or State
"Do not call List".
Listing provided by Realty ONE Group Refined, Amanda Herman
Listing information is deemed reliable, but not guaranteed.
This IDX solution is (c) Diverse Solutions 2026.