
1079 Putney Drive, Columbus, OH 43085 (MLS # 226036268)
Brought to you by New Albany Realty
 Twitter
 Facebook
 Email
Email
|

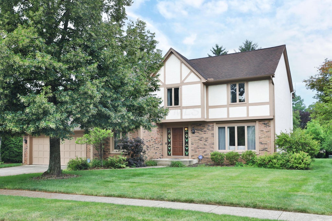
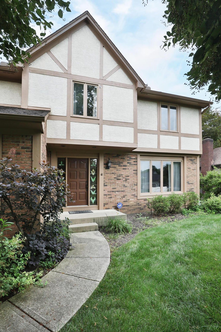
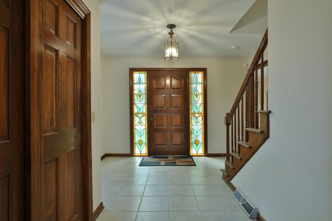
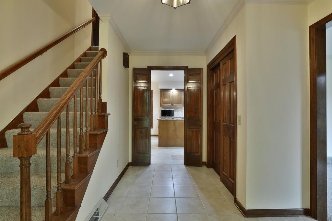
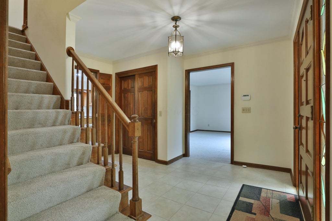
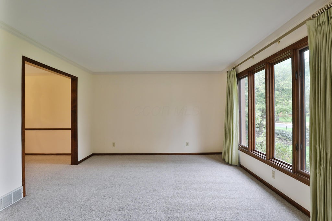
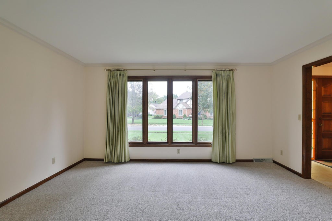
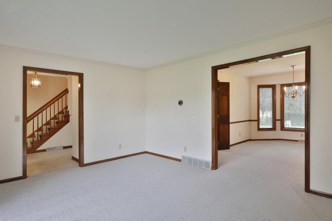
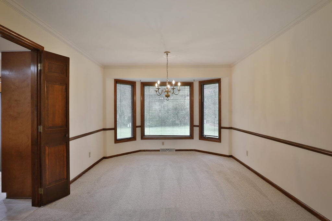
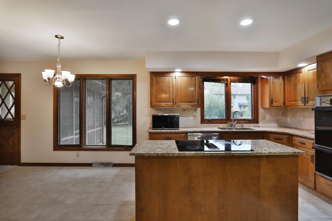
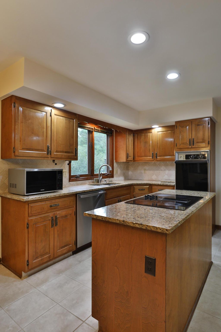
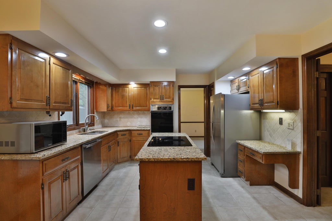
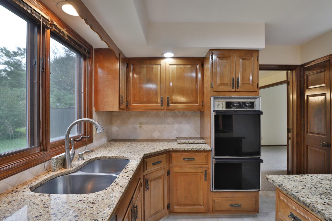
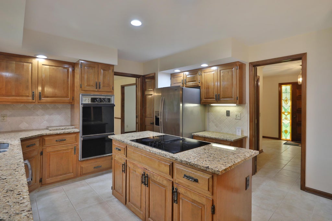
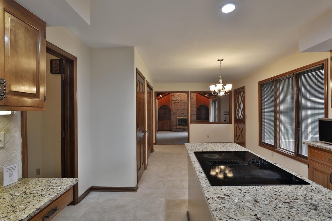
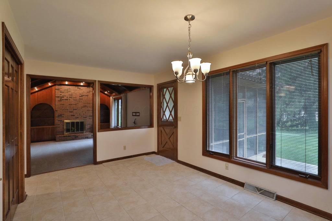
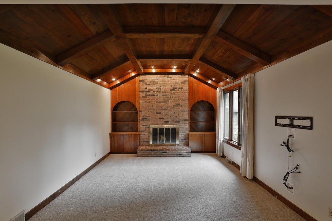
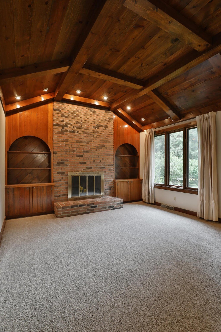
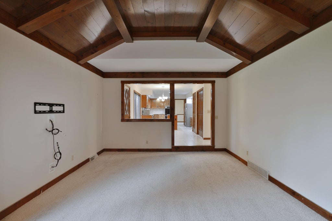
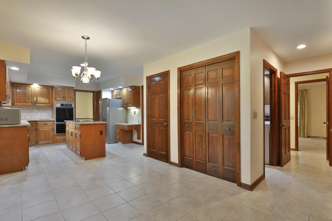
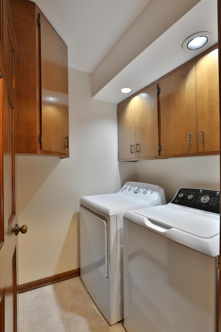
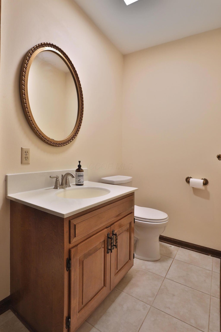
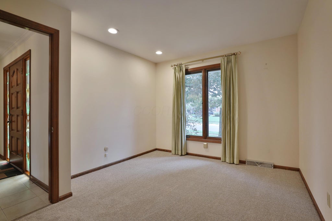
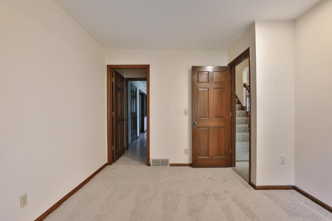
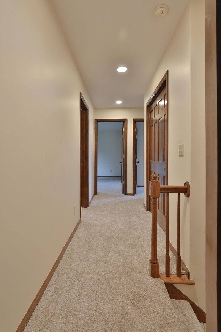
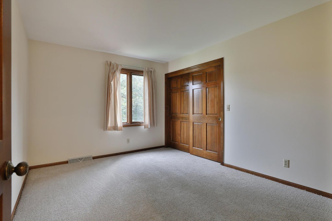
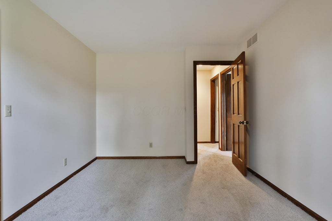
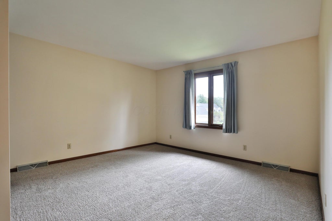
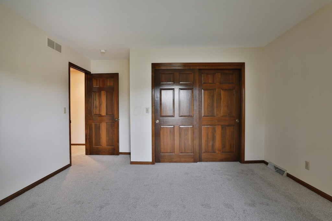
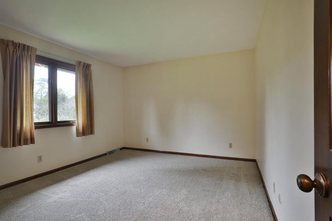
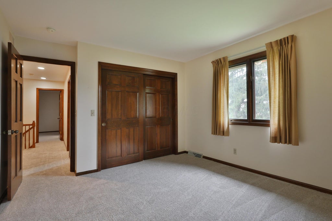
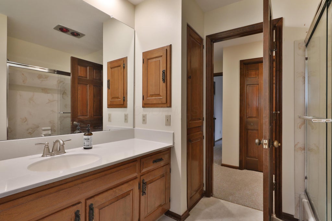
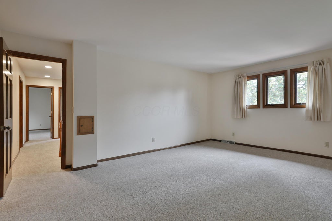
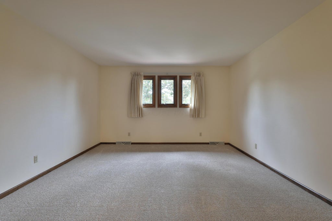
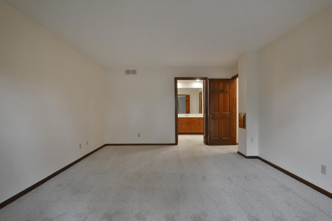
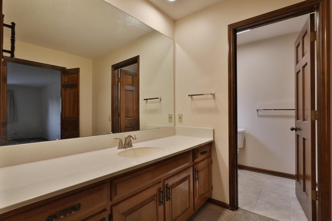
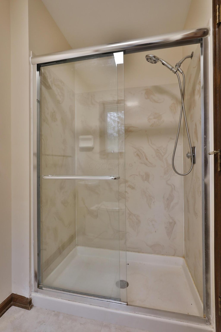
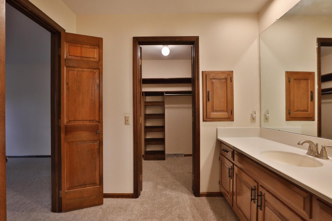
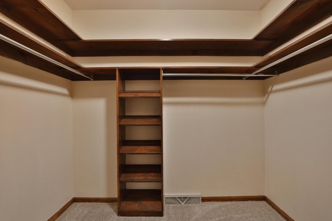
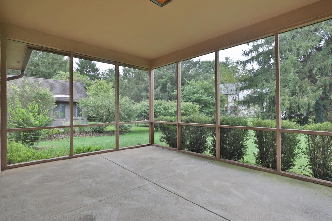
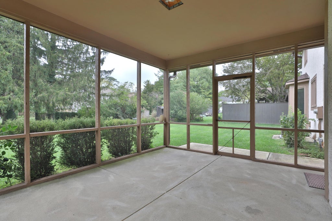
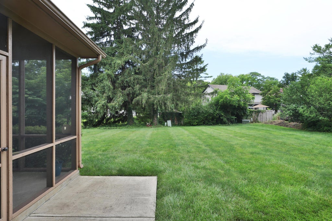
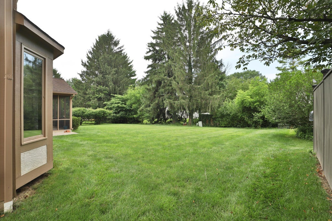
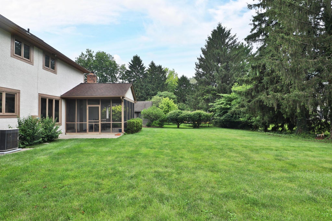
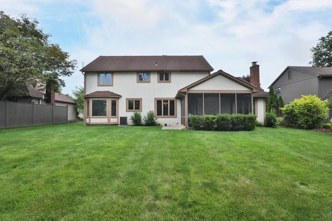
Exceptional pride of ownership is evident throughout this beautifully maintained 4-bedroom, 2.5-bath residence in the highly sought-after Olentangy Highlands neighborhood. Lovingly cared for by the same owners since 1983, this special home seamlessly blends timeless character with thoughtful updates and modern conveniences. A converted energy-efficient natural gas home, this property has been thoughtfully maintained and extensively updated, including a NEW ROOF (June/July 2026), newer radon mitigation system, newer sump pump, and NEW WARRANTED GLASS IN ALL 32 WINDOWS (July 2025). A two-car garage with security keypad completes the package. The updated eat-in kitchen is both stylish and functional, featuring stainless steel appliances, granite countertops, a designer tile backsplash, and a built-in organizing desk and pantry. New carpet throughout adds a fresh, polished feel, while recessed lighting enhances the home's bright and welcoming ambiance. The dramatic family room is a true gathering space, highlighted by a vaulted oak ceiling, wood-burning fireplace, and custom built-ins. A gracious formal dining room with bay window and crown molding provides an elegant setting for entertaining. A first-floor den and laundry room add exceptional flexibility and convenience. Upstairs, the expansive primary suite offers a walk-in closet and private bath, while the full hall bath features convenient heat lamps. The screened-in porch creates a wonderful retreat for relaxing and enjoying the outdoors. A large unfinished basement allows for ample space for a new homeowner to finish to their specifications. A truly special opportunity to own a meticulously cared-for home in one of the area's most desirable neighborhoods--where quality, comfort, and pride of ownership are evident at every turn.
| DAYS ON MARKET | 1 | LAST UPDATED | 9/23/2026 |
|---|---|---|---|
| TRACT | Olentangy Highlands | YEAR BUILT | 1978 |
| GARAGE SPACES | 2.0 | COUNTY | Franklin |
| STATUS | Active | PROPERTY TYPE(S) | Single Family |
| ADDITIONAL DETAILS | |
| AIR | Central Air |
|---|---|
| AIR CONDITIONING | Yes |
| APPLIANCES | Dishwasher, Electric Range, Microwave, Refrigerator |
| BASEMENT | Crawl Space, Partial, Yes |
| CONSTRUCTION | Brick, Stucco |
| FIREPLACE | Yes |
| GARAGE | Yes |
| HEAT | Forced Air, Natural Gas |
| INTERIOR | Eat-in Kitchen |
| LOT | 9583 sq ft |
| PARKING | Garage Door Opener, Attached, Garage |
| SEWER | Public Sewer |
| STORIES | 2 |
| STYLE | Traditional |
| SUBDIVISION | Olentangy Highlands |
| TAXES | 9062 |
| WATER | Public |
MORTGAGE CALCULATOR
TOTAL MONTHLY PAYMENT
0
P
I
*Estimate only
| SATELLITE VIEW |
| / | |
We respect your online privacy and will never spam you. By submitting this form with your telephone number
you are consenting for Cindy
Snider to contact you even if your name is on a Federal or State
"Do not call List".
Listing provided by Keller Williams Capital Ptnrs, Erin M LaBuda
Listing information is deemed reliable, but not guaranteed.
This IDX solution is (c) Diverse Solutions 2026.