
2831 Horsham Drive, Grove City, OH 43123 (MLS # 226037379)
Brought to you by New Albany Realty
 Twitter
 Facebook
 Email
Email
|

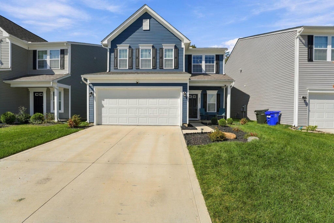
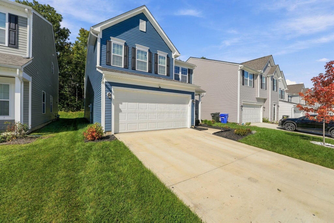
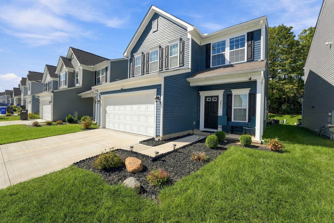
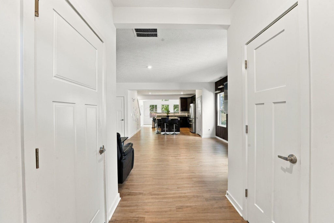
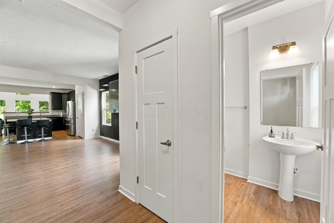
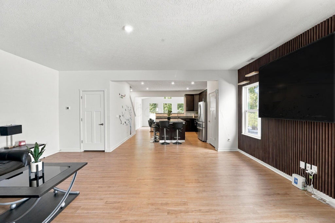
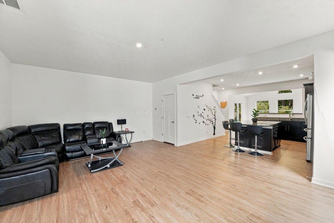
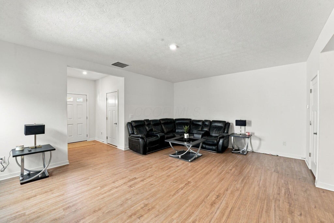
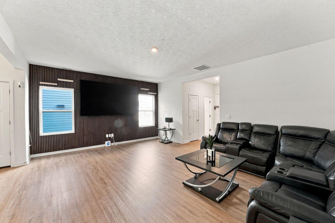
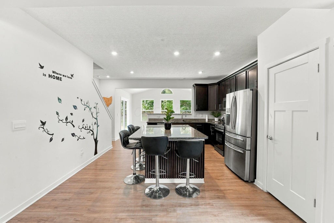
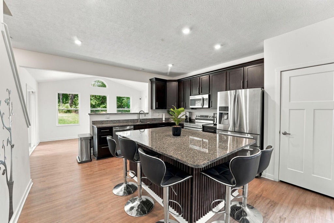
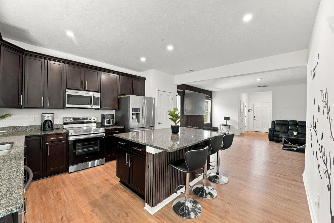
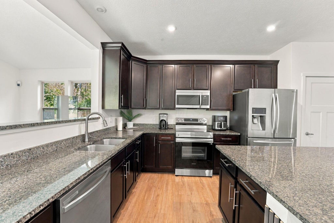
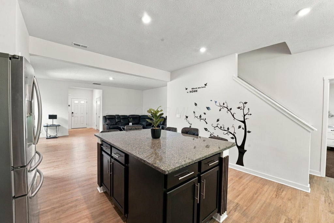
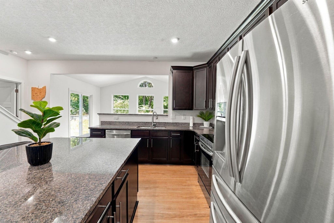
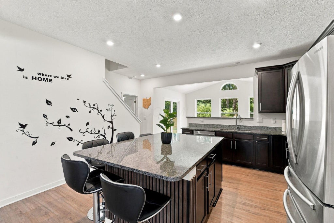
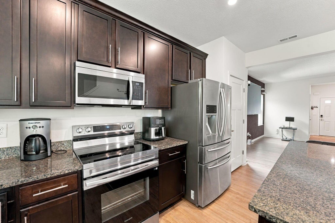
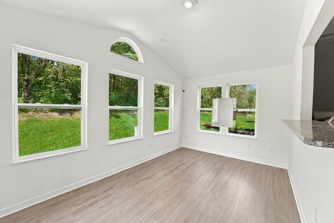
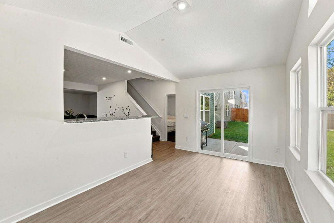
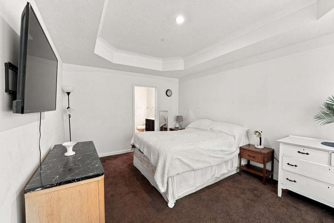
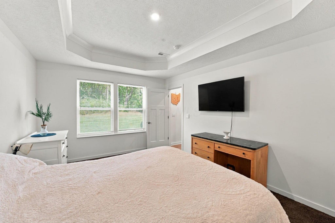
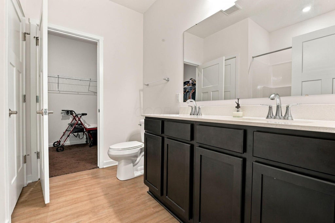
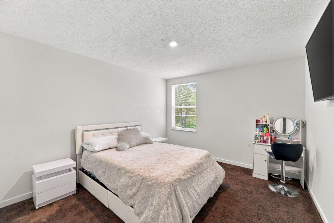
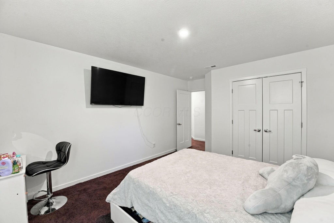
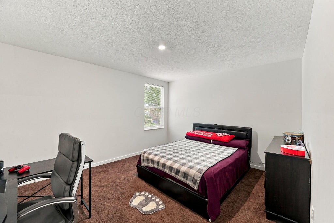
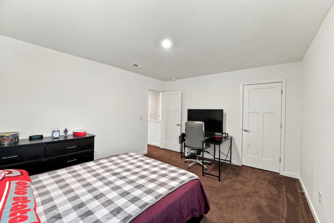
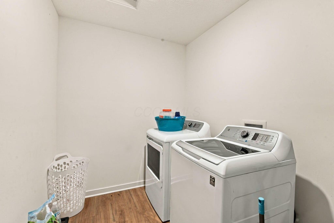
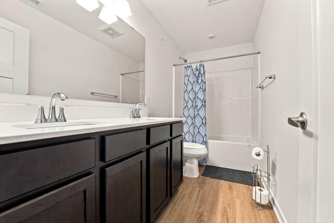
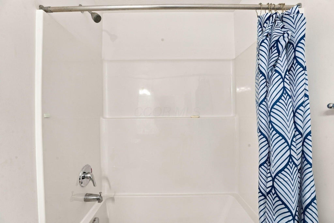
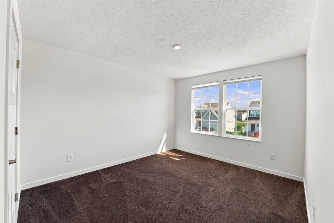
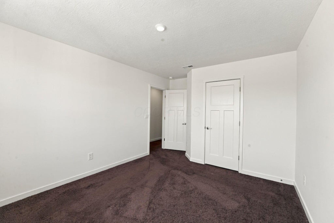
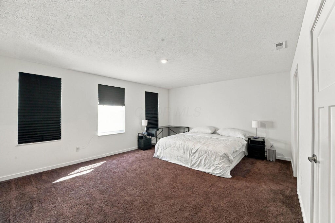
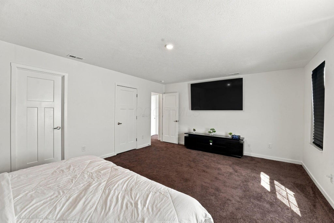
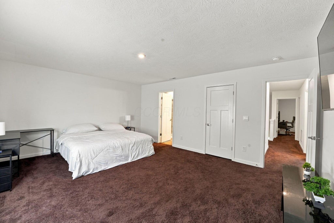
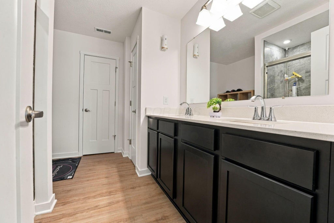
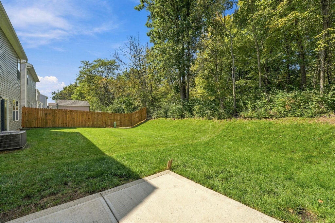
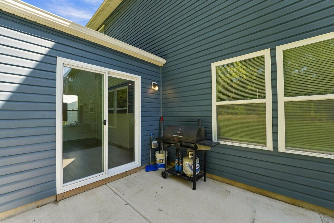
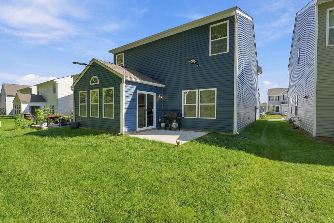
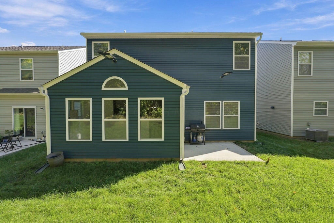
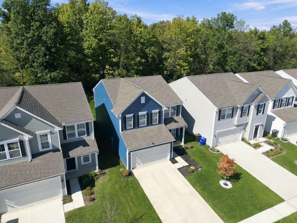
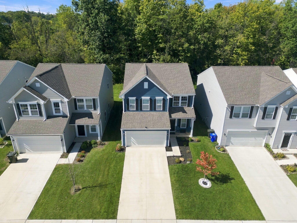
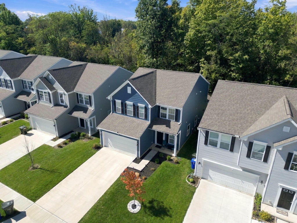
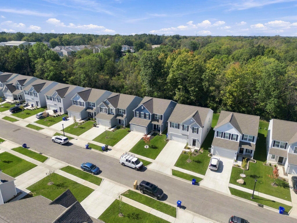
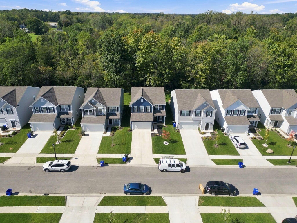
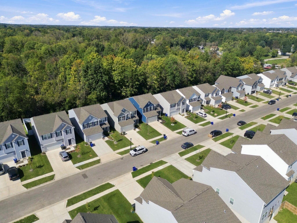
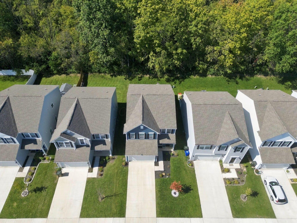
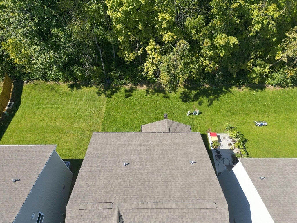
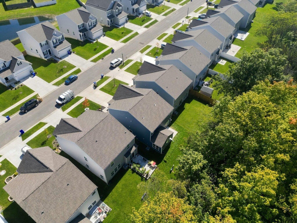
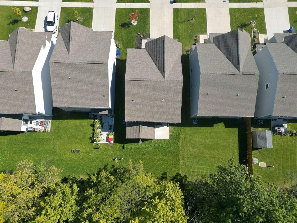
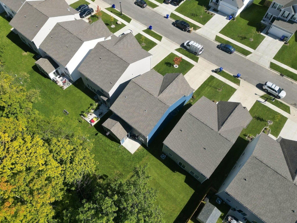
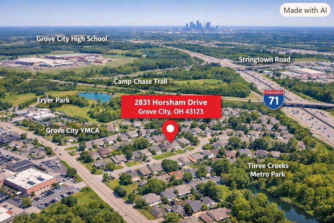
Welcome to 2831 Horsham ! Spacious 5-Bedroom New Build Home in Desirable Sussex Place! Discover this stunning 2-story home offering over 2,800 square feet of beautifully finished living space, including a fully finished basement with a full bath. Designed for both elegance and comfort, this 5-bedroom, 3.5-bath residence showcases 9-foot ceilings, handcrafted crown molding, and an abundance of natural light throughout. The gourmet kitchen is a chef's delight, featuring 42-inch maple cabinets, stainless steel appliances, and ample counter space for cooking and entertaining. The open-concept layout flows seamlessly into the dining and living areas--ideal for gatherings with family and friends. The finished lower level provides additional space perfect for a recreation room, home gym, or guest suite, complete with its own full bath. Upstairs, you'll find generous bedrooms and a luxurious owner's suite designed for relaxation. Basement is beautifully finished with plenty of entertainment space and room for additional bedroom and storage, and a full bathroom! In the rear of the home is a fenced yard with oversized raised deck perfect for cookouts, pets and entertaining guests and family! Located in the sought-after Sussex Place , this home offers exceptional craftsmanship, modern amenities, and timeless appeal--truly a perfect blend of style and function. Grove City SouthwesternSchool district. Schedule your showing today!
| DAYS ON MARKET | 0 | LAST UPDATED | 10/2/2026 |
|---|---|---|---|
| YEAR BUILT | 2025 | GARAGE SPACES | 2.0 |
| COUNTY | Franklin | STATUS | Active |
| PROPERTY TYPE(S) | Single Family |
| ADDITIONAL DETAILS | |
| AIR | Central Air |
|---|---|
| AIR CONDITIONING | Yes |
| APPLIANCES | Dishwasher, Electric Range, Microwave |
| CONSTRUCTION | Vinyl Siding |
| GARAGE | Yes |
| HEAT | Natural Gas |
| HOA DUES | 195|Annually |
| INTERIOR | Eat-in Kitchen, In-Law Floorplan |
| LOT | 4792 sq ft |
| PARKING | Garage Door Opener, Attached, Garage |
| SEWER | Public Sewer |
| STORIES | 2 |
| STYLE | Traditional |
| TAXES | 777 |
| WATER | Public |
MORTGAGE CALCULATOR
TOTAL MONTHLY PAYMENT
0
P
I
*Estimate only
| SATELLITE VIEW |
| / | |
We respect your online privacy and will never spam you. By submitting this form with your telephone number
you are consenting for Cindy
Snider to contact you even if your name is on a Federal or State
"Do not call List".
Listing provided by Vision Realty, Inc., Tara L Williams
Listing information is deemed reliable, but not guaranteed.
This IDX solution is (c) Diverse Solutions 2026.