
6392 Grassmere Drive, Westerville, OH 43082 (MLS # 226037390)
Brought to you by New Albany Realty
 Twitter
 Facebook
 Email
Email
|
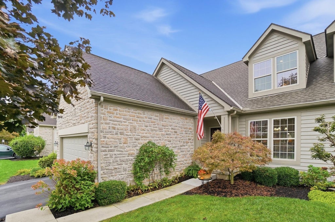
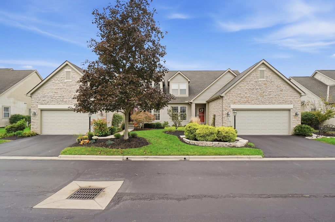
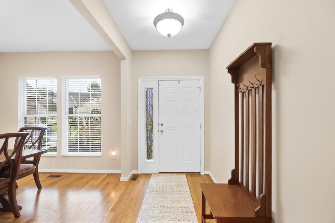
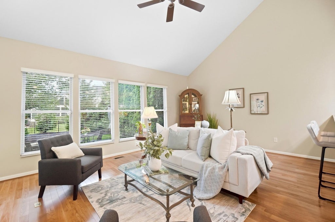
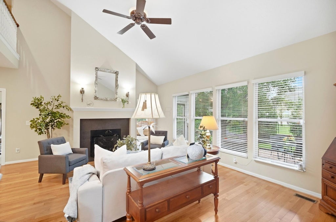
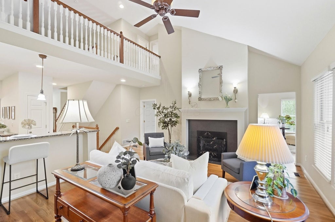
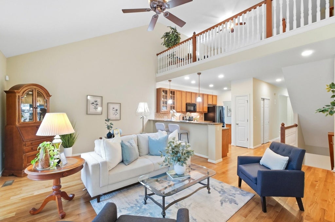
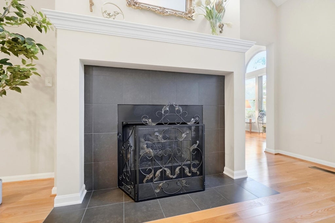
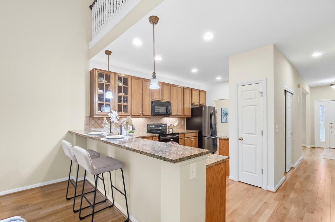
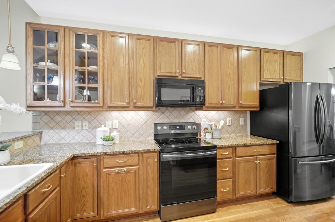
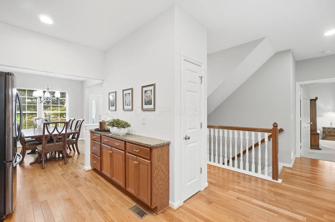
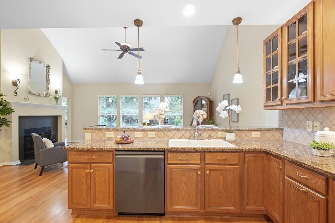
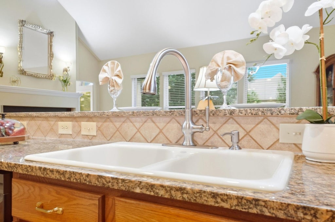
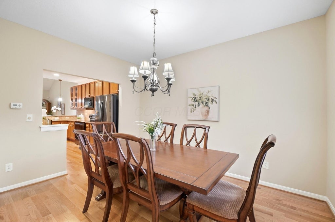
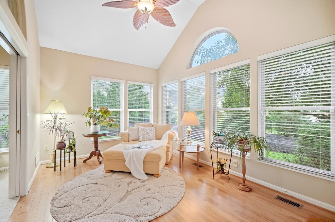
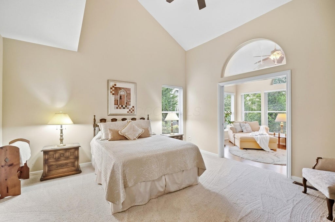
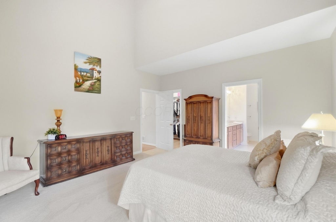
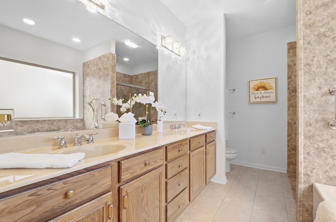
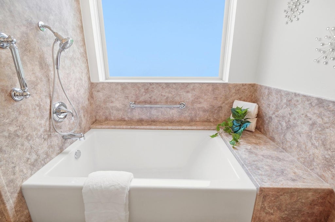
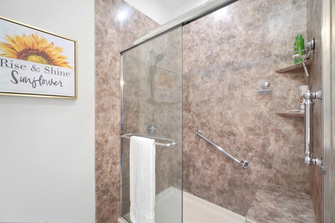
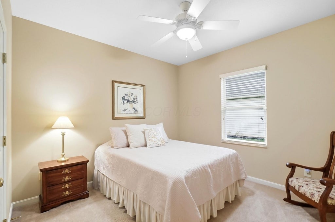
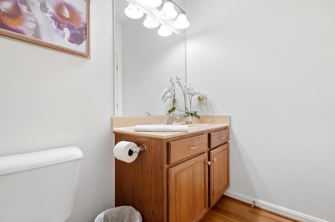
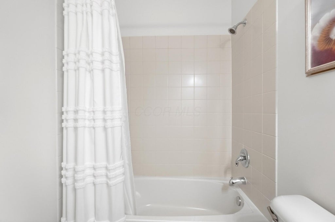
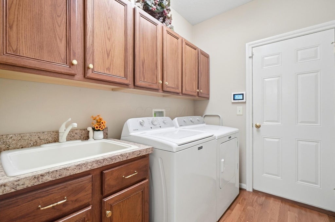
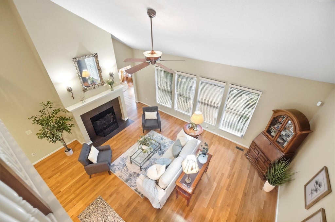
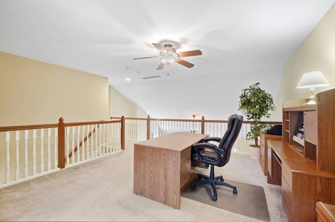
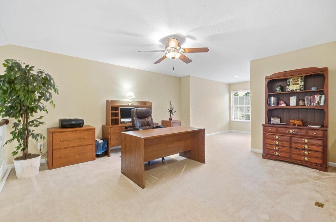
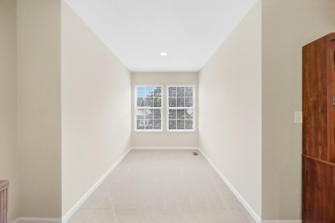
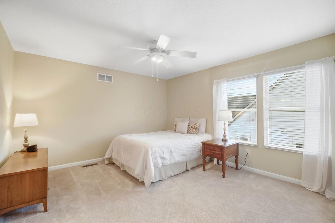
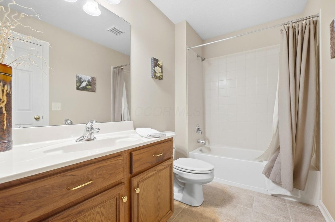
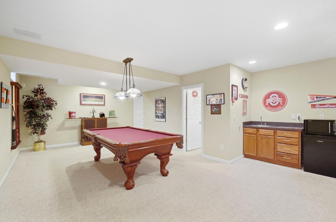
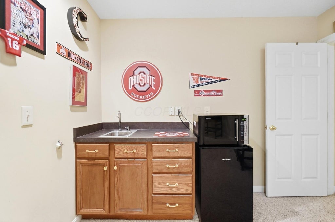
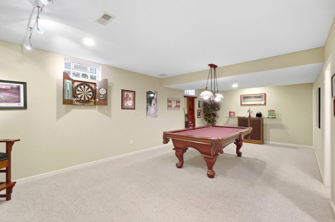
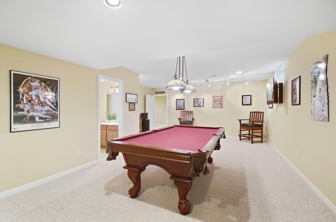
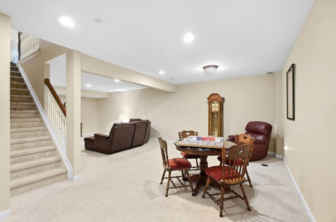
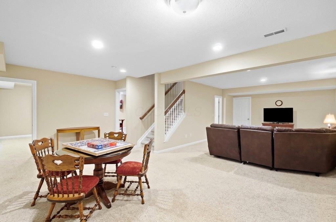
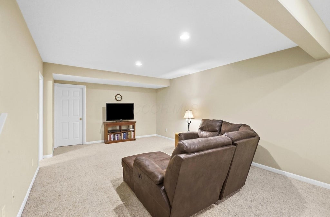
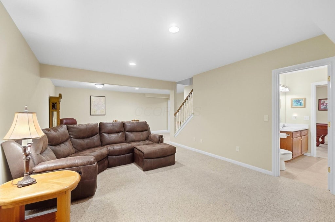
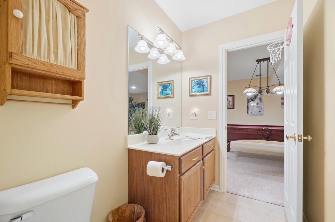
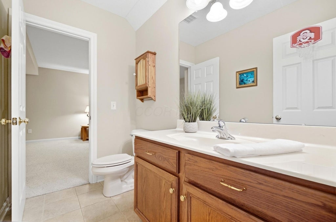
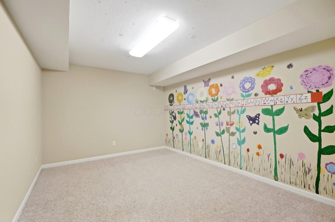
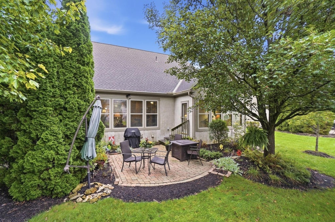
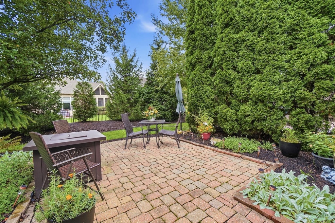
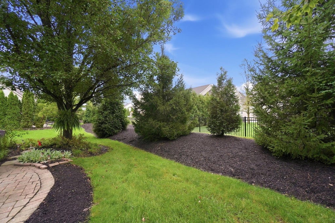
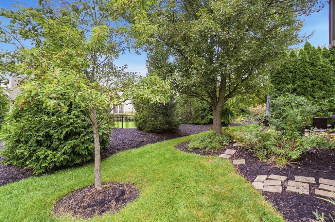
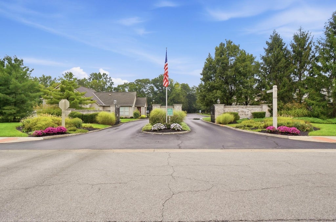
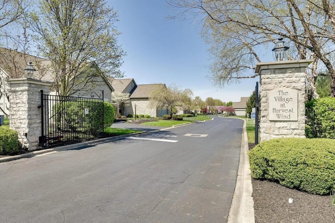
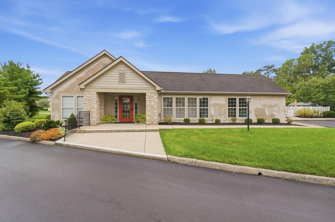
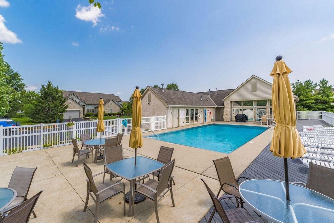

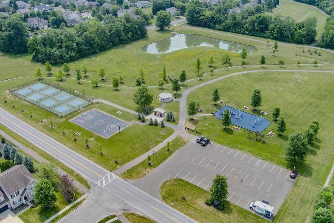

Gorgeous custom Bob Webb-built condo offering approximately 3,600 square feet of finished living space with 3 bedrooms, 3 full and 1 half bathrooms in a desirable gated community. Two bedrooms are conveniently located on the first floor, including the spacious primary suite with a private remodeled en-suite bath. Designed for low-maintenance living, lawn care, snow removal and exterior building maintenance are handled for you. The open floor plan is highlighted by beautiful new hardwood floors throughout the first floor and an effortless connection between the kitchen, dining and living spaces. The dramatic great room features soaring vaulted ceilings, a gas fireplace and an open second-floor loft overlooking the main living area. The kitchen offers granite countertops, tile backsplash, 42-inch cabinetry, newer appliances, abundant storage and a large breakfast bar open to the great room. The primary suite features vaulted ceilings, a large walk-in closet and direct access to a sun-filled Florida room surrounded by windows and overlooking the mature landscaping. The remodeled en-suite bath features a high-end new walk-in shower and new soaking tub. Upstairs, a third bedroom and huge loft provide excellent additional living space, ideal for a home office, media room or second family room. The expansive finished lower level is built for entertaining with a large family room, billiards/game area, wet bar, half bath and additional craft, play or exercise room. Outside, enjoy a private paver patio surrounded by mature landscaping and towering evergreens. Community amenities include a swimming pool, exercise facility and clubhouse. Located in the Westerville School District with convenient access to Uptown Westerville, Polaris-area shopping and dining, parks, trails and everyday amenities. Water heater installed in 2026; roof and gutters approximately 2015. A home warranty is already in place for added peace of mind.
| DAYS ON MARKET | 0 | LAST UPDATED | 10/2/2026 |
|---|---|---|---|
| TRACT | Village at Harvest Wind | YEAR BUILT | 2006 |
| GARAGE SPACES | 2.0 | COUNTY | Delaware |
| STATUS | Active | PROPERTY TYPE(S) | Condo/Townhouse/Co-Op |
| ADDITIONAL DETAILS | |
| AIR | Central Air |
|---|---|
| AIR CONDITIONING | Yes |
| AMENITIES | Insurance, Maintenance Grounds, Snow Removal, Trash |
| APPLIANCES | Dishwasher, Electric Range, Microwave, Refrigerator |
| BASEMENT | Full, Yes |
| CONSTRUCTION | Stone, Stucco |
| FIREPLACE | Yes |
| GARAGE | Yes |
| HEAT | Forced Air, Natural Gas |
| HOA DUES | 450|Monthly |
| INTERIOR | Eat-in Kitchen, Master Downstairs |
| LOT | 10.55 acre(s) |
| PARKING | Garage Door Opener, Attached, Garage |
| SEWER | Public Sewer |
| STORIES | 2 |
| STYLE | Traditional |
| SUBDIVISION | Village at Harvest Wind |
| TAXES | 7261 |
| WATER | Public |
MORTGAGE CALCULATOR
TOTAL MONTHLY PAYMENT
0
P
I
*Estimate only
| SATELLITE VIEW |
| / | |
We respect your online privacy and will never spam you. By submitting this form with your telephone number
you are consenting for Cindy
Snider to contact you even if your name is on a Federal or State
"Do not call List".
Listing provided by Howard Hanna Real Estate Svcs, Julian Montunnas
Listing information is deemed reliable, but not guaranteed.
This IDX solution is (c) Diverse Solutions 2026.