
3716 Aileen Way, Zanesville, OH 43701 (MLS # 226037928)
Brought to you by New Albany Realty
 Twitter
 Facebook
 Email
Email

|

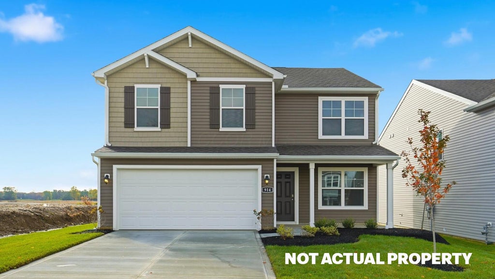
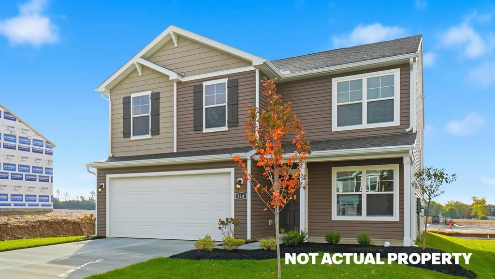
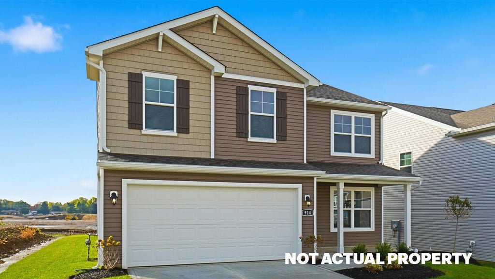
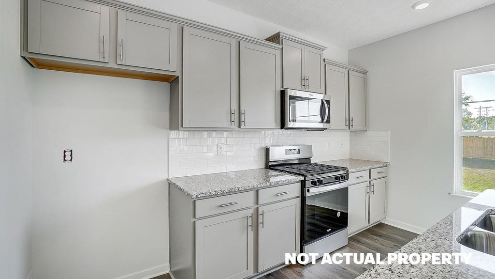
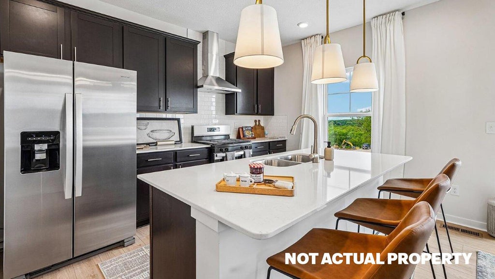
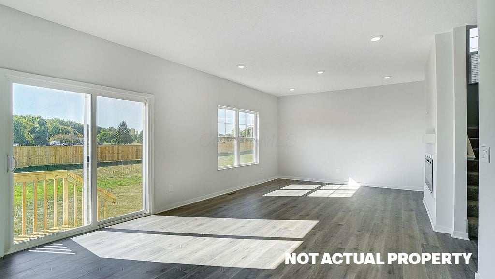
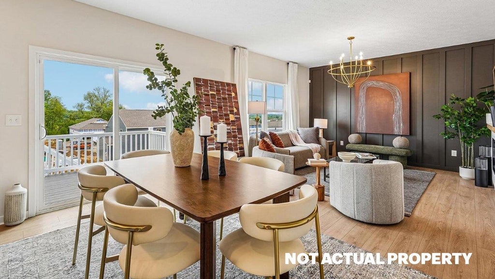
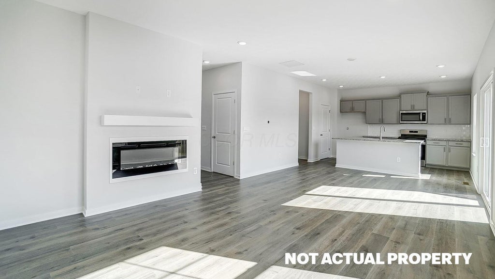
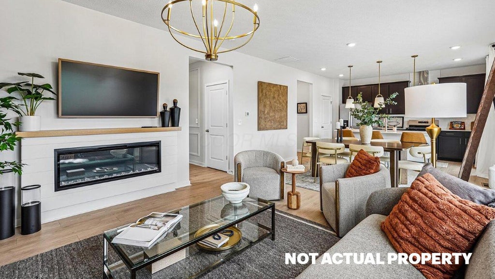
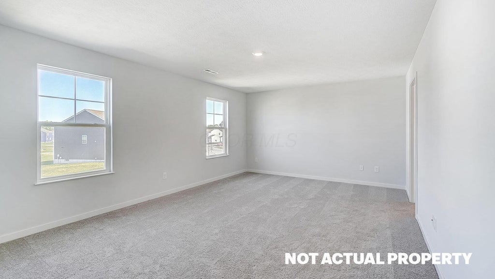
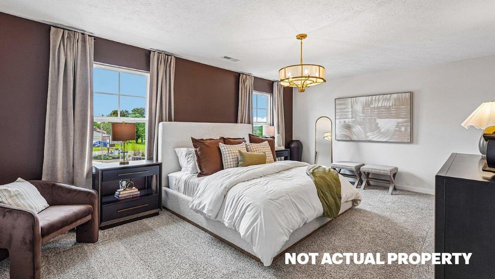
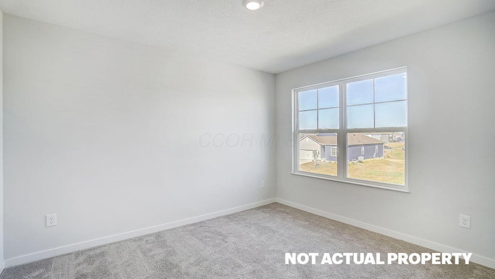
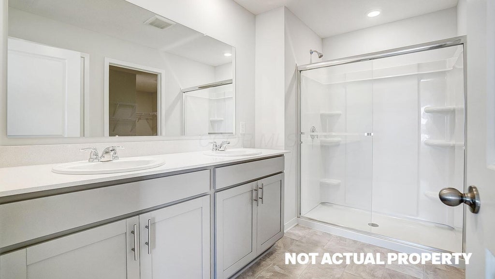
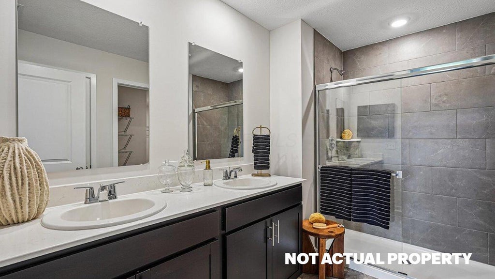
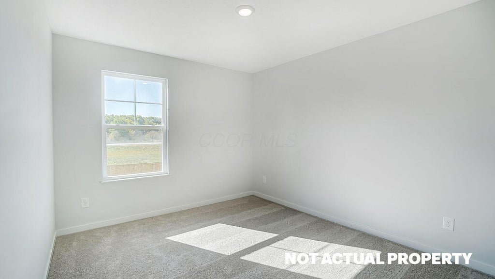
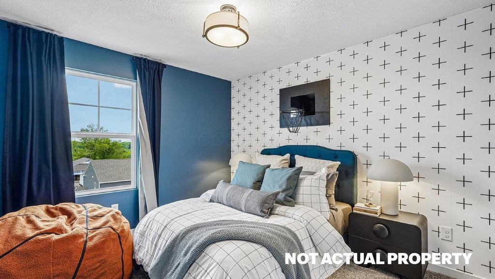
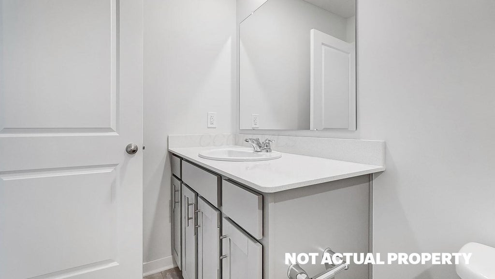
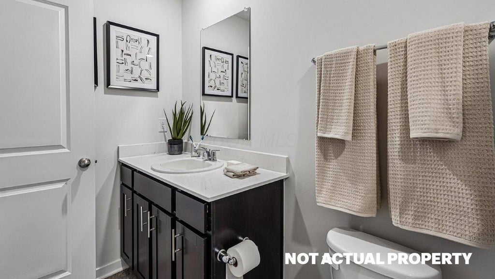
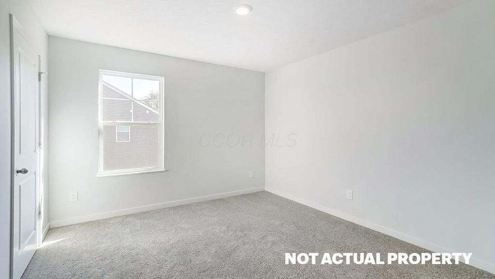
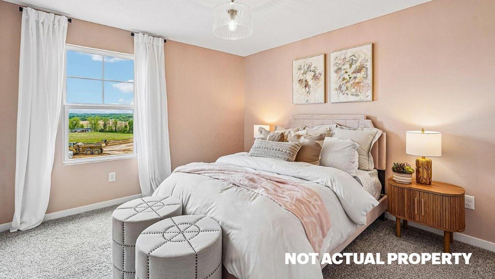
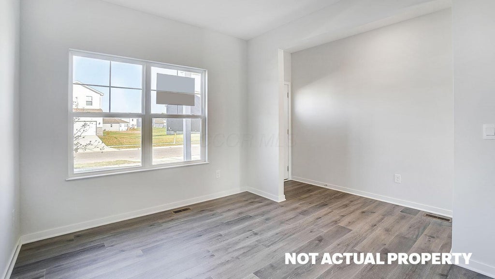
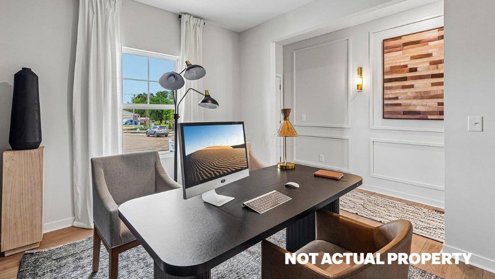
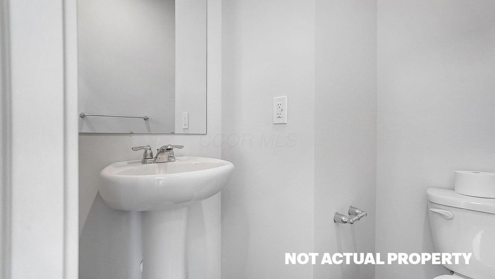
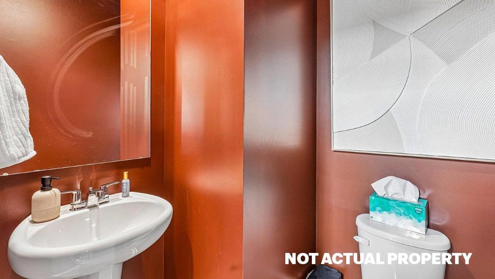
The Bellamy is an open concept home featuring 4 spacious bedrooms and 2.5 baths. The inviting first floor includes a bright study or home office, a large great room, and a casual dining area that flows seamlessly into the spacious kitchen. Here you'll find ample cabinetry, a large walk-in pantry, and a functional center island, perfect for meal prep and family gatherings. Luxury vinyl plank lines the main level floors for durability and easy upkeep. The turnback staircase, tucked away from the foyer, provides convenience and privacy. Upstairs, the expansive primary suite provides a private ensuite bathroom and a spacious walk-in closet, offering the perfect retreat. Three additional bedrooms, a full bath, and a conveniently located laundry room complete the second floor. The Bellamy also includes a 2-car garage and thoughtful storage throughout.
| DAYS ON MARKET | 1 | LAST UPDATED | 10/6/2026 |
|---|---|---|---|
| TRACT | Leasure Farms | YEAR BUILT | 2026 |
| GARAGE SPACES | 2.0 | COUNTY | Muskingum |
| STATUS | Active | PROPERTY TYPE(S) | Single Family |
| ADDITIONAL DETAILS | |
| AIR | Central Air |
|---|---|
| AIR CONDITIONING | Yes |
| APPLIANCES | Dishwasher, Electric Range, Microwave |
| CONSTRUCTION | Vinyl Siding |
| GARAGE | Yes |
| HEAT | Forced Air, Natural Gas |
| INTERIOR | Eat-in Kitchen |
| LOT | 8712 sq ft |
| PARKING | Garage Door Opener, Attached, Garage |
| SEWER | Public Sewer |
| STORIES | 2 |
| SUBDIVISION | Leasure Farms |
| TAXES | 14 |
| WATER | Public |
MORTGAGE CALCULATOR
TOTAL MONTHLY PAYMENT
0
P
I
*Estimate only
| SATELLITE VIEW |
| / | |
We respect your online privacy and will never spam you. By submitting this form with your telephone number
you are consenting for Cindy
Snider to contact you even if your name is on a Federal or State
"Do not call List".
Listing provided by D.R. Horton Realty of Ohio, In, Alan J RafiyQ
Listing information is deemed reliable, but not guaranteed.
This IDX solution is (c) Diverse Solutions 2026.