
107 Blackberry Drive, Hudson, OH 44236 (MLS # 226038743)
Brought to you by New Albany Realty
 Twitter
 Facebook
 Email
Email
|
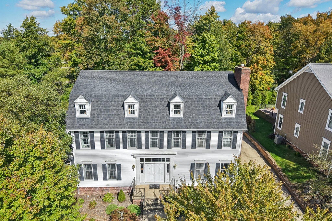
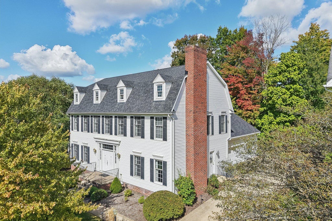
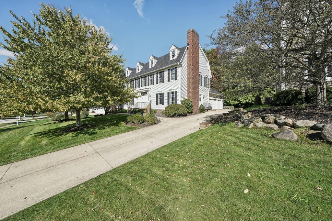
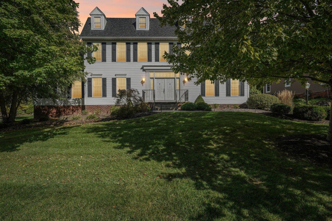
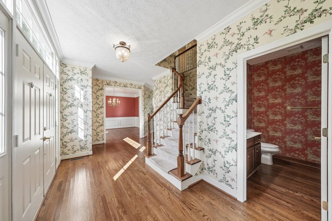
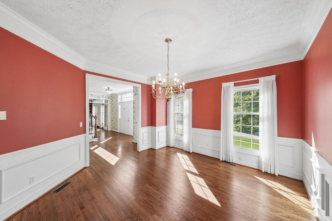
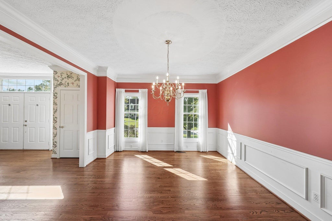
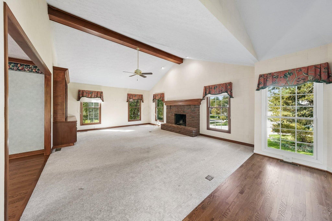
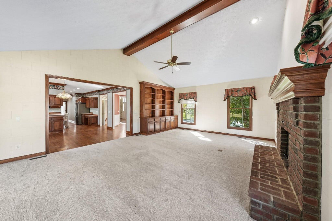
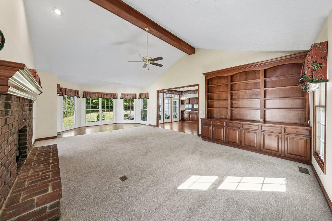
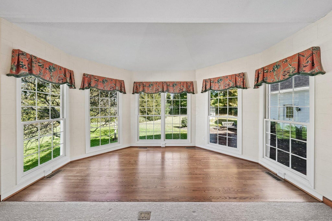
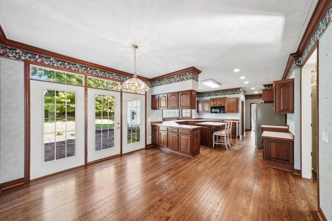
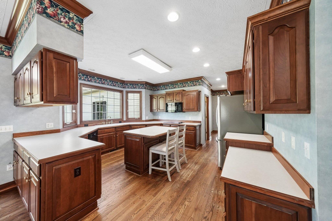
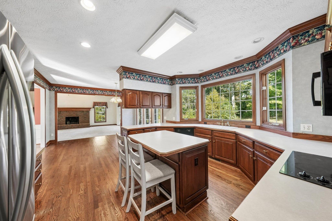
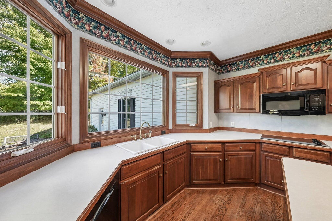
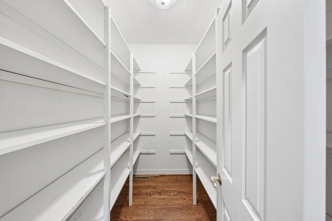
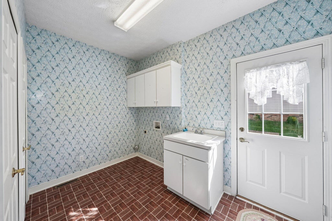
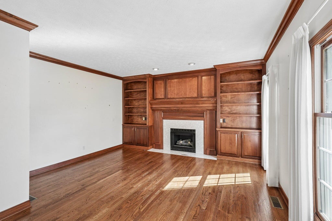
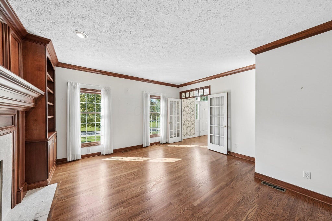
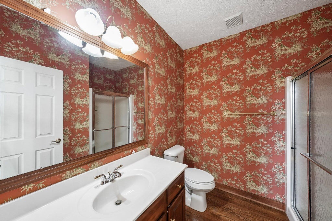
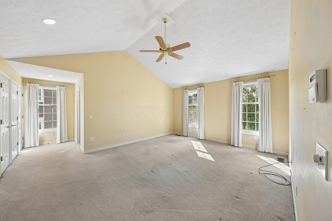
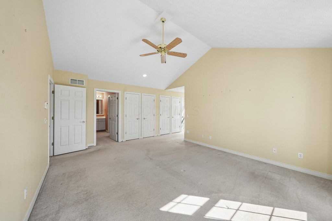
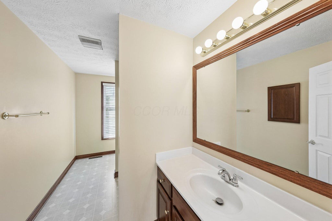
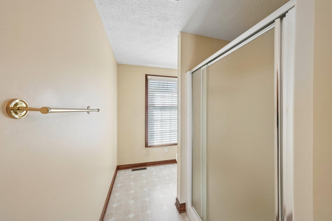
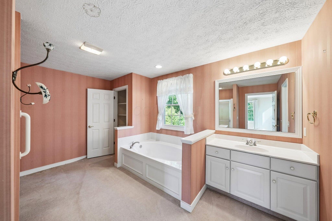
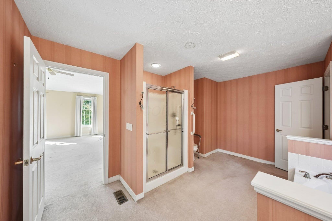
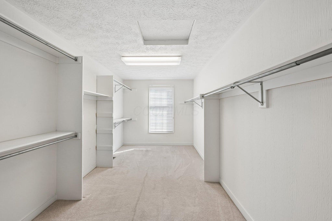
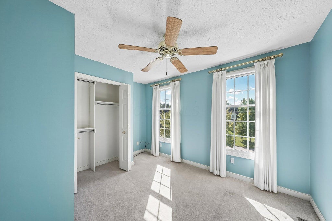
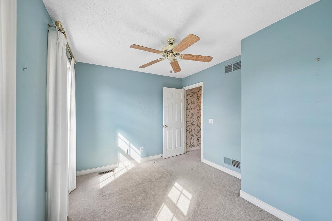
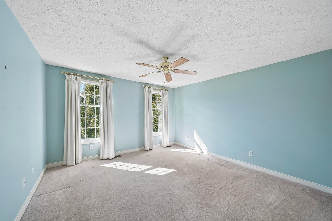
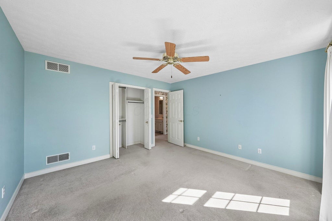
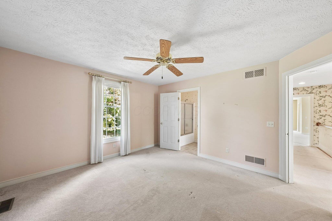
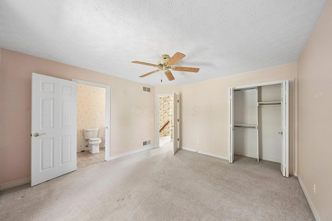
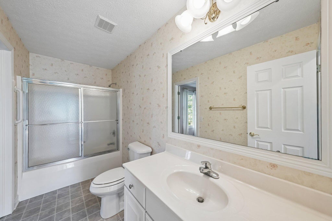
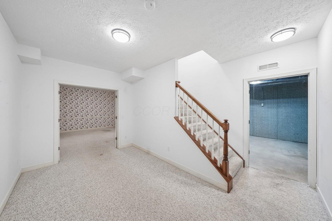
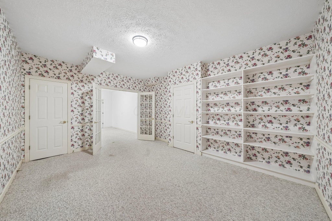
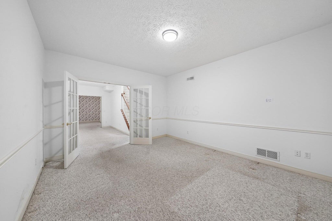
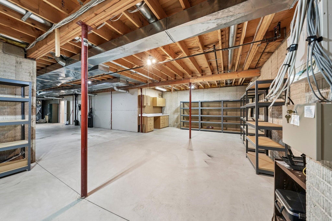
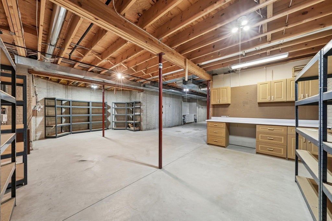
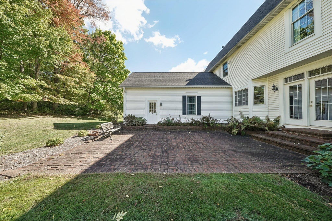
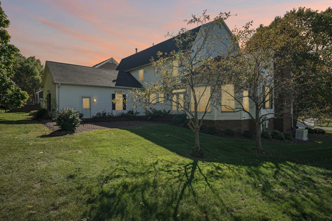
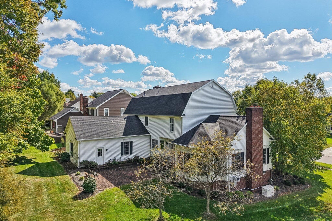
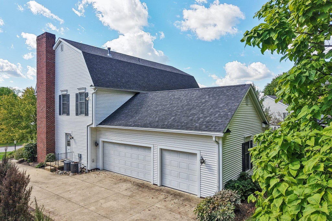
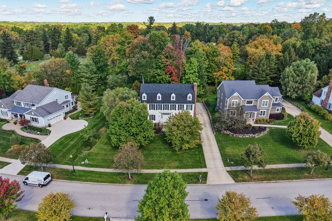
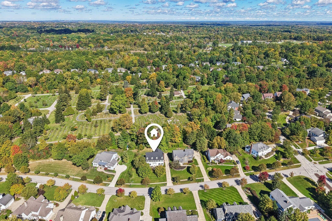
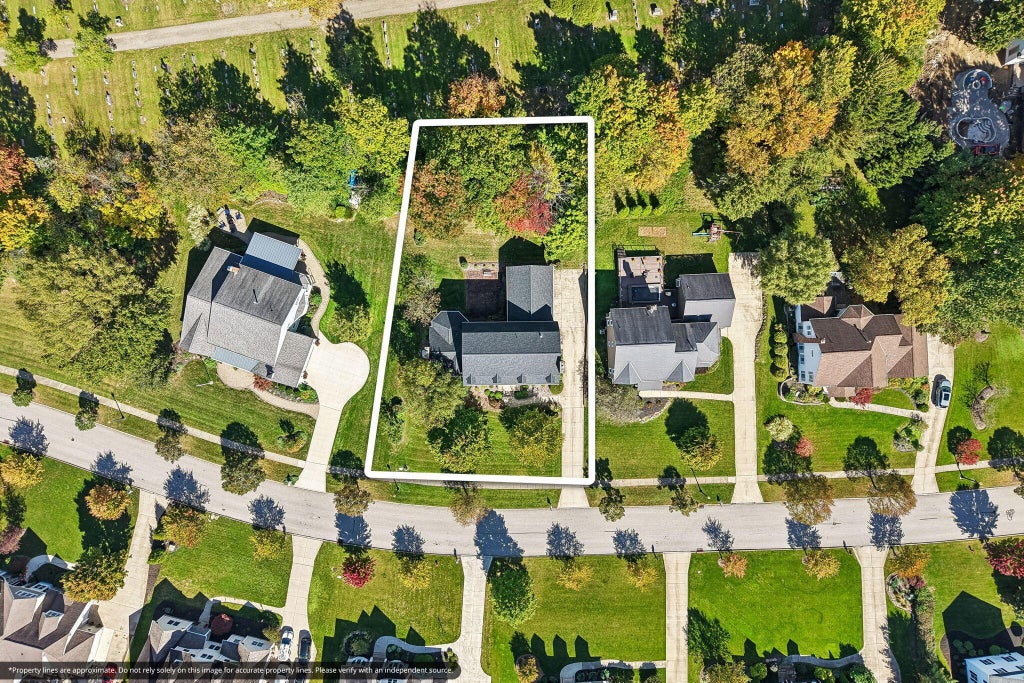

Welcome to this spacious home in the highly rated Hudson city school district on a private .4-acre lot! Enter through double front doors into the foyer. The formal dining room is filled with light from large front windows and features chair rail molding. The large, vaulted ceiling living room offers a fireplace with an exposed wood beam and a seating area perfect for relaxing with a good book. The updated kitchen has ample cabinetry, an island with chairs, a dining area, and large doors leading to the patio, plus a large pantry next door. Through French doors, the office features a second fireplace surrounded by built-in shelving. Gleaming hardwood floors flow throughout with a laundry room and full bathroom completing the first floor. Upstairs, the large primary suite boasts vaulted ceilings, two full bathrooms, and multiple closets, including a large walk-in closet off one bathroom. Three additional bedrooms and a full bathroom complete the second floor. The basement offers three finished areas, great for additional living space, plus a large unfinished area with a workspace and plenty of storage. Outside, relax on the patio in the private backyard facing the woods. A 3-car attached garage adds convenience. Major updates include a new roof and whole house generator (2023) and refrigerator (2026). Don't wait to schedule your showing today! The listed price is a ''Starting Price.'' The offer deadline is 10/20/26 at 8:00 pm. The seller will consider offers at any time before the deadline. If the seller doesn't receive an offer that meets their ''minimum'' before the deadline, we will call for prospective buyers' highest and best offer. A home inspection, radon inspection and appraisal have already been completed and are available upon request.
| DAYS ON MARKET | 0 | LAST UPDATED | 10/14/2026 |
|---|---|---|---|
| YEAR BUILT | 2000 | GARAGE SPACES | 3.0 |
| COUNTY | Summit | STATUS | Active |
| PROPERTY TYPE(S) | Single Family |
| ADDITIONAL DETAILS | |
| AIR | Central Air |
|---|---|
| AIR CONDITIONING | Yes |
| BASEMENT | Concrete, Yes |
| FIREPLACE | Yes |
| GARAGE | Yes |
| HEAT | Forced Air, Natural Gas |
| HOA DUES | 200|Annually |
| LOT | 0.4 acre(s) |
| PARKING | Attached, Garage |
| SEWER | Public Sewer |
| STORIES | 2 |
| STYLE | Modern |
| TAXES | 10949 |
| WATER | Public |
MORTGAGE CALCULATOR
TOTAL MONTHLY PAYMENT
0
P
I
*Estimate only
| SATELLITE VIEW |
| / | |
We respect your online privacy and will never spam you. By submitting this form with your telephone number
you are consenting for Cindy
Snider to contact you even if your name is on a Federal or State
"Do not call List".
Listing provided by Exactly, Kevin Wasie
Listing information is deemed reliable, but not guaranteed.
This IDX solution is (c) Diverse Solutions 2026.