
188 Glen Crossing Drive, Etna, OH 43062 (MLS # 226039379)
Brought to you by New Albany Realty
 Twitter
 Facebook
 Email





|

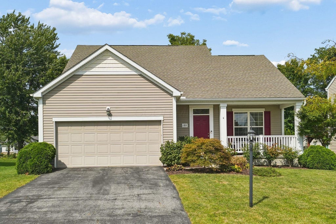
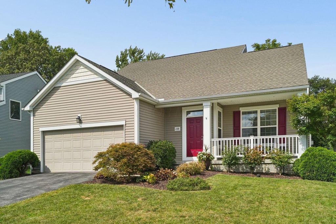
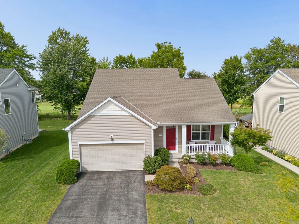
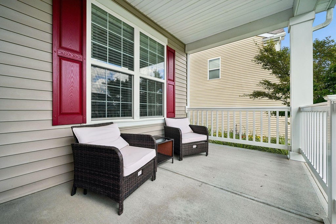
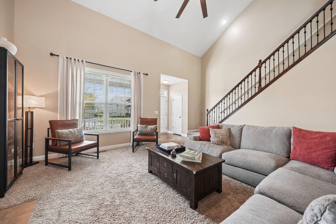
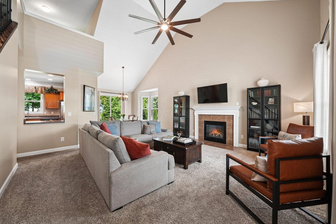
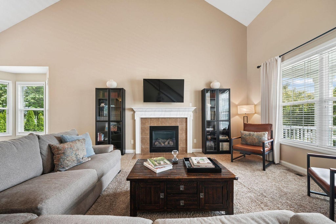
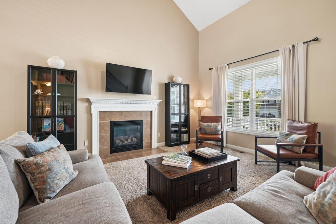
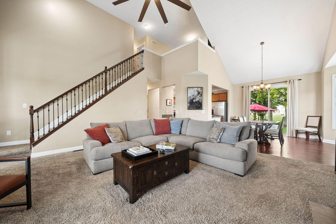
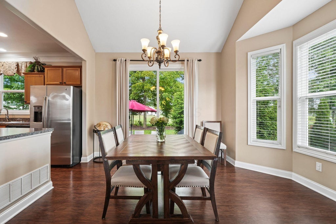
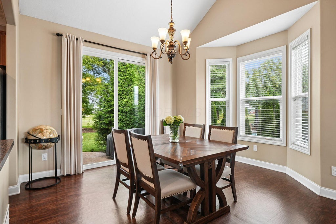
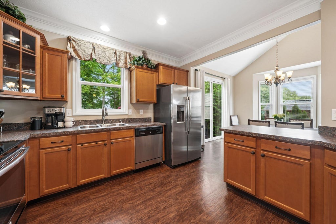
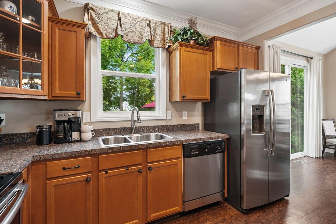
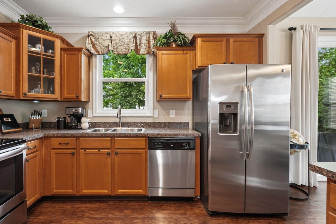
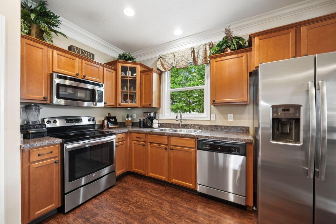
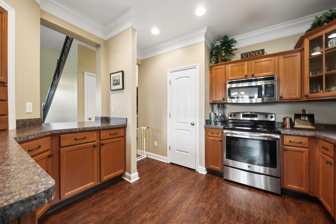
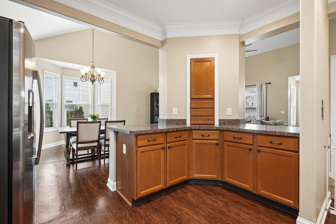
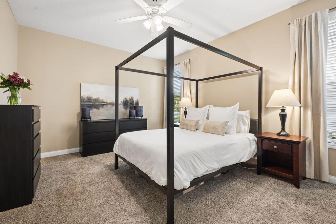
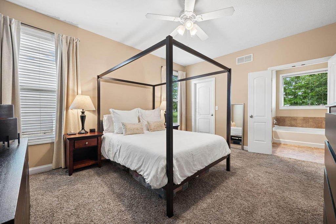
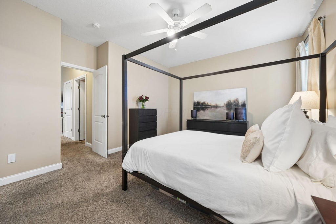
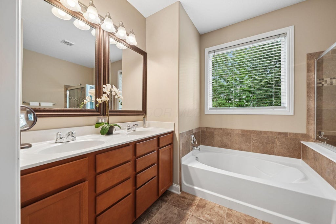
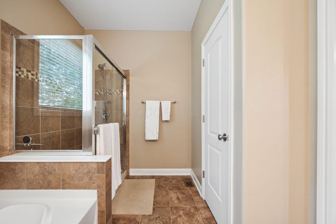
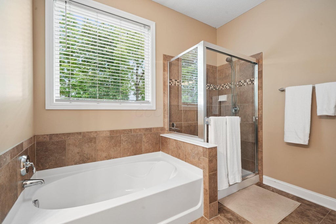
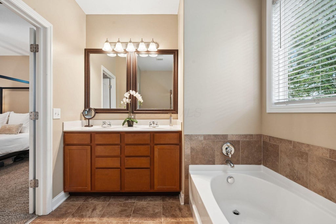
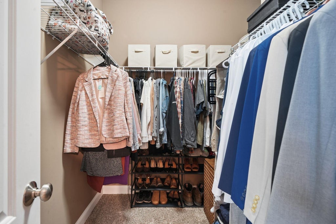
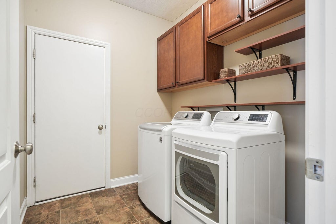
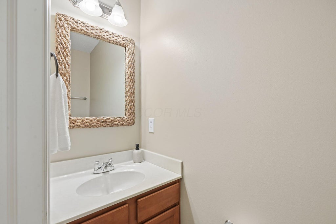
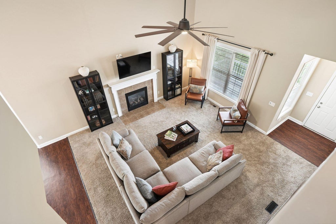
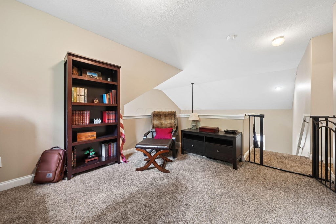
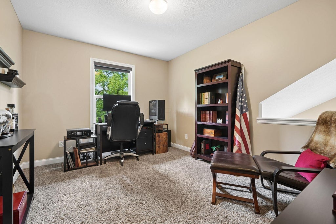
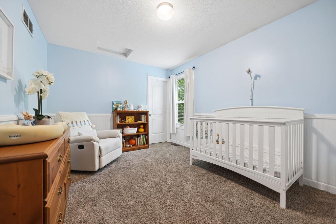
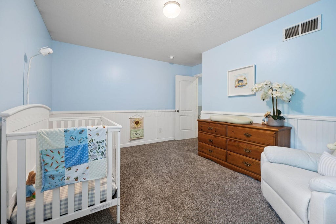
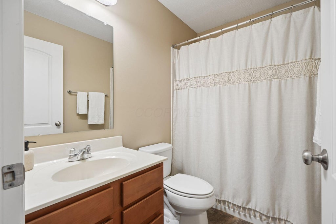
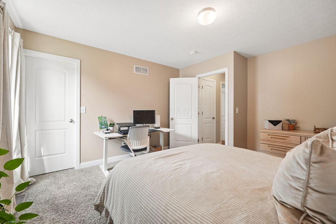
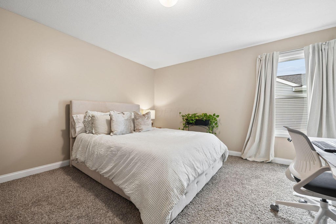
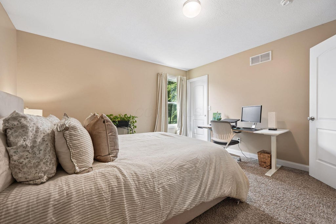
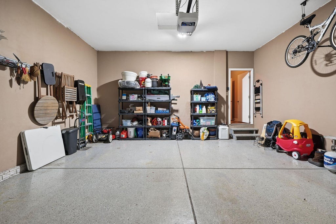
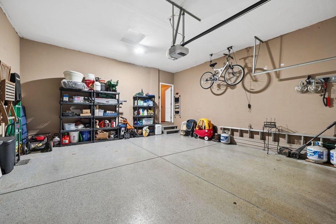
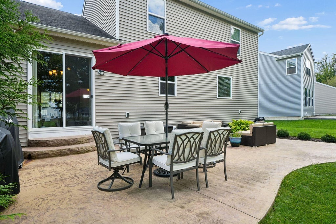
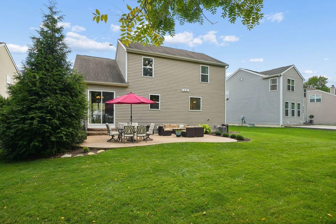
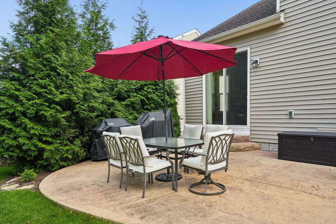
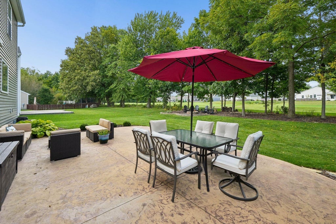
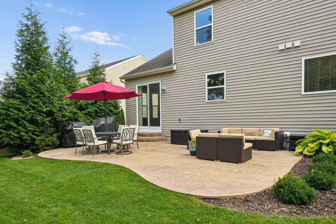
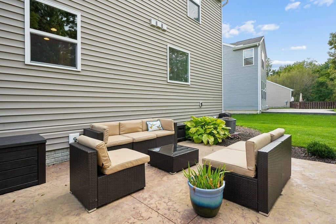
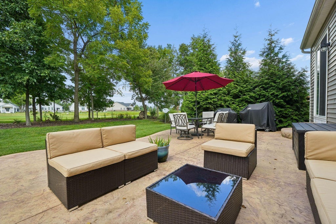
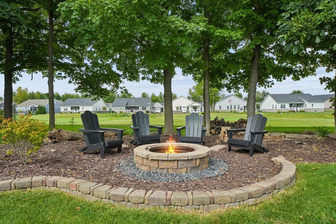
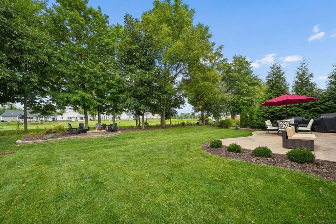
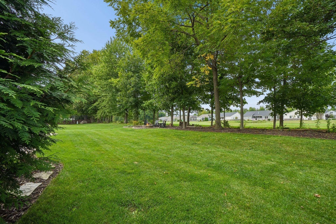
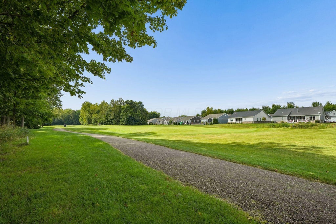
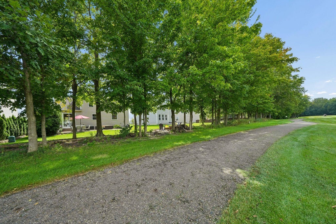
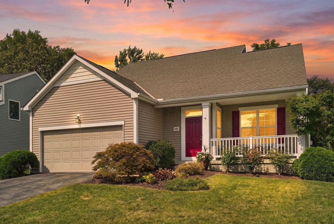
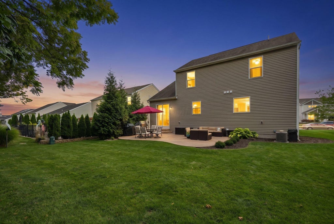
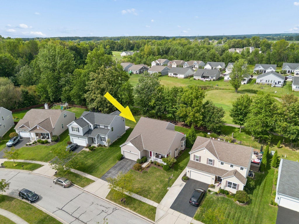
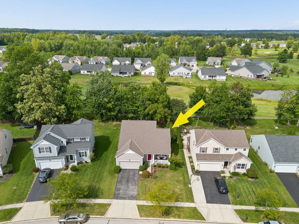
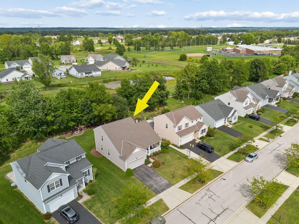
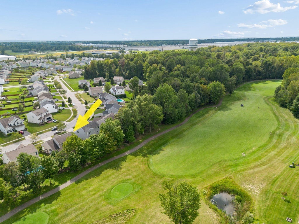
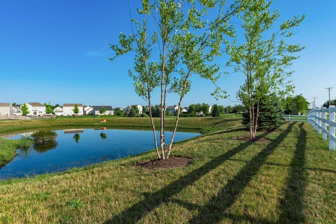
Welcome home to golf course living at its finest! Situated on a premium lot with picturesque views, this beautifully designed home offers over 2,100 square feet of bright, airy living space filled with exceptional natural light. The welcoming front porch provides a comfortable space to enjoy the lovely landscaping or enjoy a glass of your favorite beverage. Step inside to a soaring entry that leads into a two-story great room featuring a cozy gas-log fireplace - perfect for relaxing or entertaining. The functional kitchen comes well-equipped with 42'' cabinetry, SS appliances, a pantry and a sunlit eat-in dining area. Convenience is key with a main-level laundry room and a desirable first-floor primary suite, with an updated spa-like bath, providing a quiet retreat with all the space you need. Upstairs, you'll find a versatile open loft area that easily functions as a home office, media space, or potential 4th bedroom, along with two additional bedrooms - each boasting its own walk-in closet- plus an additional full bath. Need room to expand? The full basement offers incredible storage and is already plumbed with a bath rough-in, ready for your custom finish. Out back, enjoy peaceful views over the fairways from the paver patio. Additional features include a 2-car garage, with a 2-foot extension for extra storage, and a recently finished, sleek epoxy floor. Your new home is waiting for you. Schedule your private showing soon!
| DAYS ON MARKET | 0 | LAST UPDATED | 10/23/2026 |
|---|---|---|---|
| TRACT | Cumberland Crossing | YEAR BUILT | 2014 |
| GARAGE SPACES | 2.0 | COUNTY | Licking |
| STATUS | Active | PROPERTY TYPE(S) | Single Family |
| ADDITIONAL DETAILS | |
| AIR | Central Air |
|---|---|
| AIR CONDITIONING | Yes |
| APPLIANCES | Dishwasher, Electric Range, Gas Water Heater, Microwave, Refrigerator |
| BASEMENT | Concrete, Full, Yes |
| CONSTRUCTION | Vinyl Siding |
| FIREPLACE | Yes |
| GARAGE | Yes |
| HEAT | Forced Air, Natural Gas |
| HOA DUES | 400|Annually |
| INTERIOR | Eat-in Kitchen, Master Downstairs |
| LOT | 7405 sq ft |
| PARKING | Garage Door Opener, Attached, Garage |
| SEWER | Public Sewer |
| STORIES | 2 |
| STYLE | Cape Cod |
| SUBDIVISION | Cumberland Crossing |
| TAXES | 5340 |
| WATER | Public |
MORTGAGE CALCULATOR
TOTAL MONTHLY PAYMENT
0
P
I
*Estimate only
| SATELLITE VIEW |
| / | |
We respect your online privacy and will never spam you. By submitting this form with your telephone number
you are consenting for Cindy
Snider to contact you even if your name is on a Federal or State
"Do not call List".
Listing provided by RE/MAX Connection, Christina M Wedebrook
Listing information is deemed reliable, but not guaranteed.
This IDX solution is (c) Diverse Solutions 2026.