
1717 Chestnut Farms Loop, Grove City, OH 43123 (MLS # 226039582)
Brought to you by New Albany Realty
 Twitter
 Facebook
 Email
Email
|

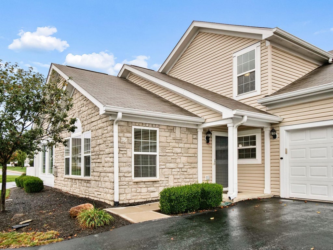
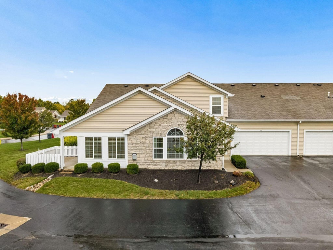
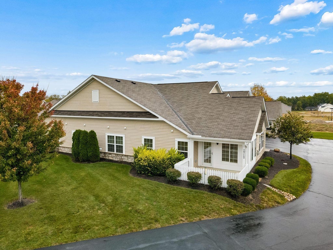
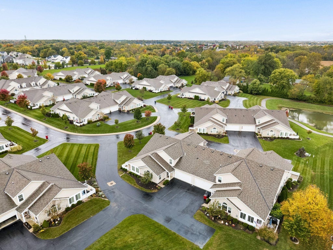
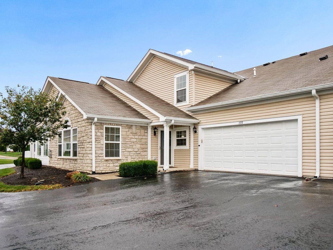
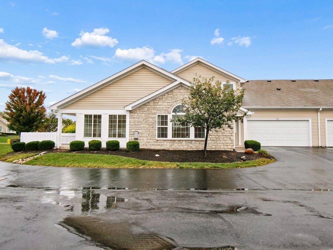
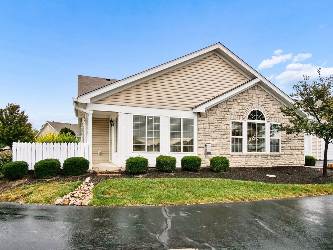
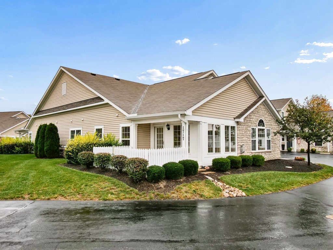
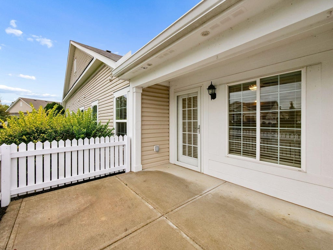
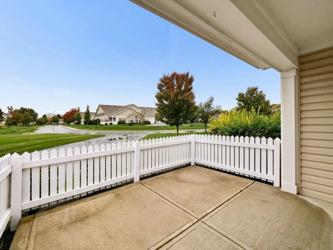
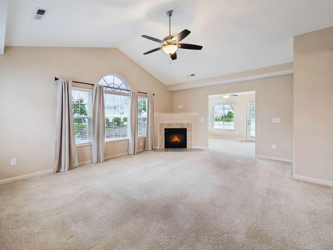
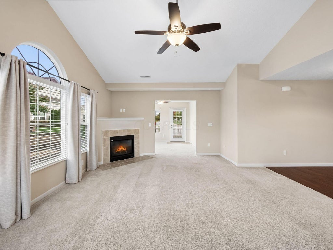
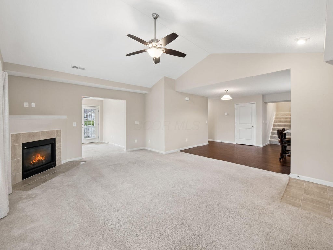
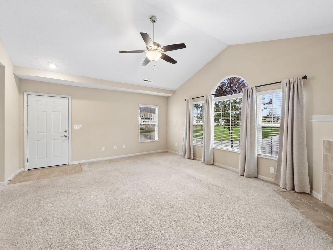
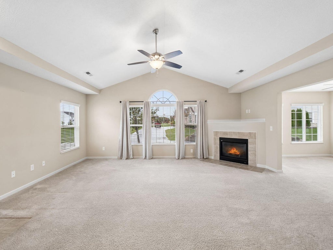
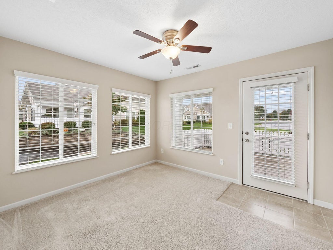
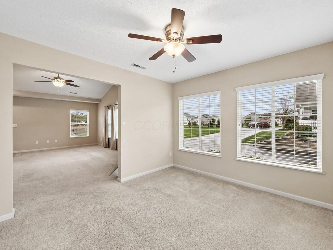
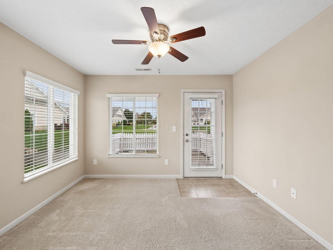
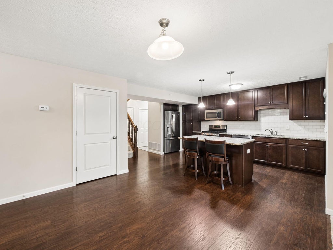
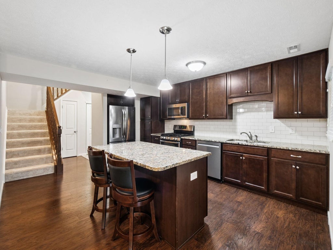
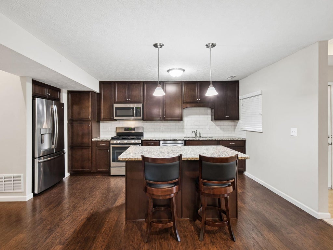
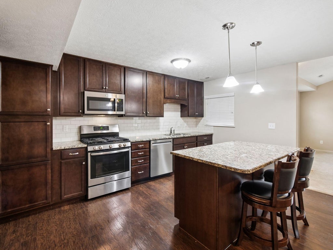
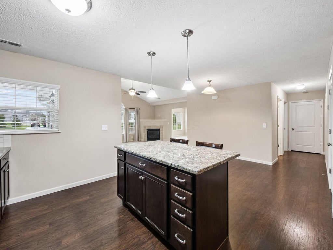
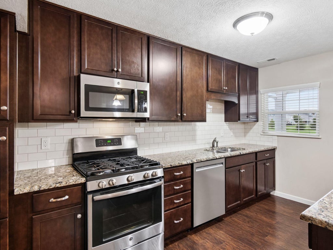
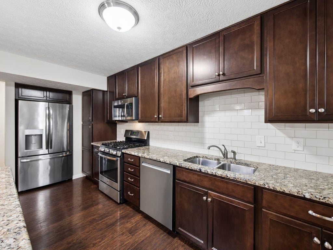
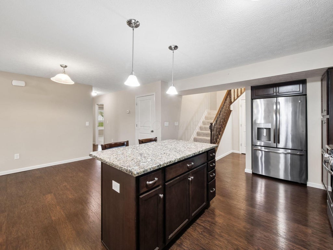
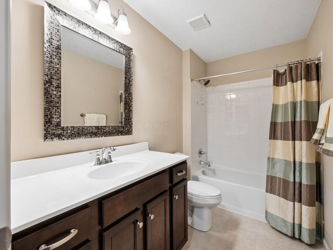
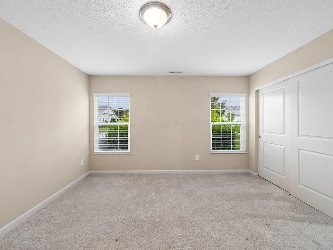
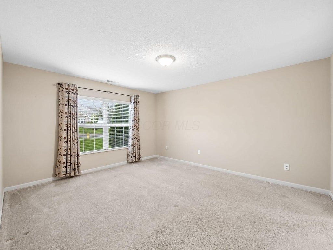
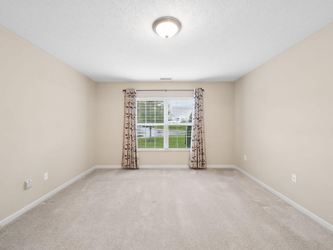
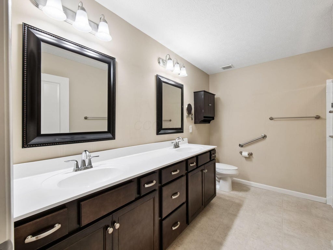
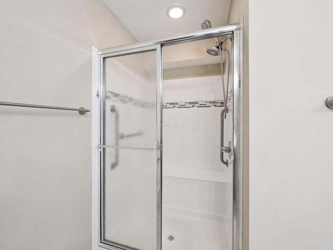
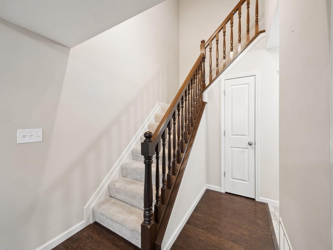
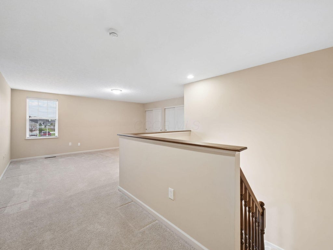
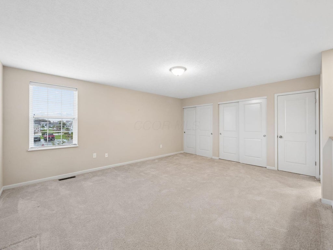
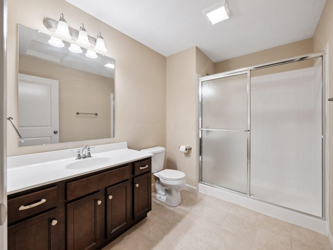
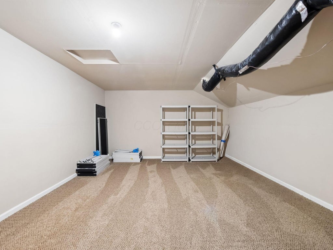
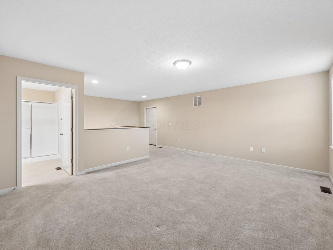
Immaculate Chestnut Farms condo with over 2,000 sq. ft. of living space. Spacious open great room with natural light, vaulted ceilings and surround gas fireplace. Captivating kitchen with updated granite counter tops, 42'' cabinets and Stainless appliance package, Also equipped with center island. Nice and Bright Sunroom ! Hard to find floor plan with separate living space, or large third bedroom on 2nd level. Primary suite includes walk-in closet and spacious bathroom w double vanity and glass shower. 2 car garage with space for refrigerator/deep freezer .Added storage space on second level. Entry level laundry with mudroom. This is a one owner clean home, functional floorplan .Close to recreation, medical, restaurants . Make sure to put this one on your list !
| DAYS ON MARKET | 2 | LAST UPDATED | 10/17/2026 |
|---|---|---|---|
| TRACT | Chestnut Farms | YEAR BUILT | 2017 |
| GARAGE SPACES | 2.0 | COUNTY | Franklin |
| STATUS | Active | PROPERTY TYPE(S) | Condo/Townhouse/Co-Op |
| ADDITIONAL DETAILS | |
| AIR | Central Air |
|---|---|
| AIR CONDITIONING | Yes |
| AMENITIES | Maintenance Grounds, Sewer, Snow Removal, Trash, Water |
| APPLIANCES | Dishwasher, Gas Range, Microwave, Refrigerator |
| CONSTRUCTION | Stone, Vinyl Siding |
| FIREPLACE | Yes |
| GARAGE | Yes |
| HEAT | Forced Air, Natural Gas |
| HOA DUES | 365|Monthly |
| INTERIOR | Eat-in Kitchen, Master Downstairs |
| LOT | 2178 sq ft |
| PARKING | Attached, Garage |
| SEWER | Public Sewer |
| STORIES | 1.5 |
| STYLE | Cape Cod, Traditional |
| SUBDIVISION | Chestnut Farms |
| TAXES | 4760 |
| WATER | Public |
MORTGAGE CALCULATOR
TOTAL MONTHLY PAYMENT
0
P
I
*Estimate only
| SATELLITE VIEW |
| / | |
We respect your online privacy and will never spam you. By submitting this form with your telephone number
you are consenting for Cindy
Snider to contact you even if your name is on a Federal or State
"Do not call List".
Listing provided by Move Real Estate, Charles Gregory Skinner
Listing information is deemed reliable, but not guaranteed.
This IDX solution is (c) Diverse Solutions 2026.