
315 Warlock Court, Columbus, OH 43230 (MLS # 226039769)
Brought to you by New Albany Realty
 Twitter
 Facebook
 Email
|
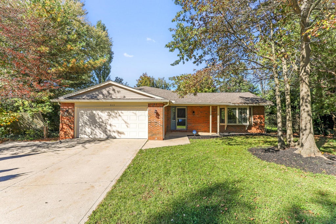
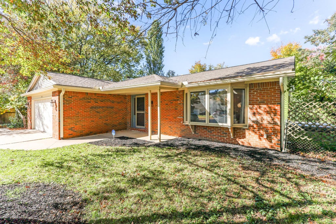
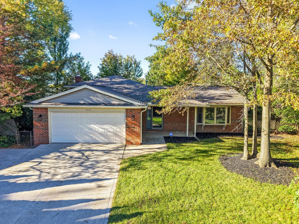

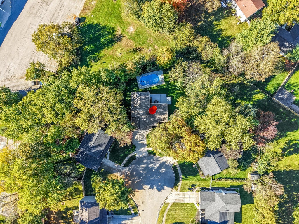
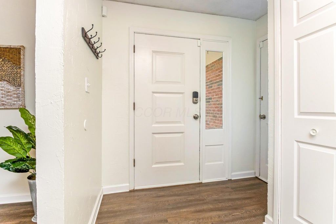

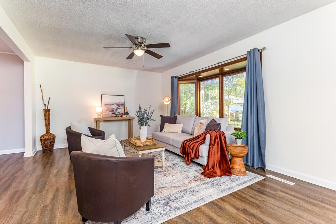
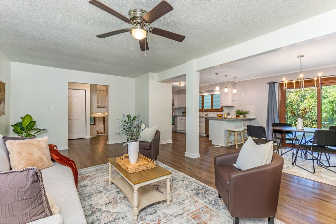
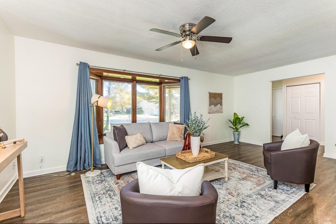
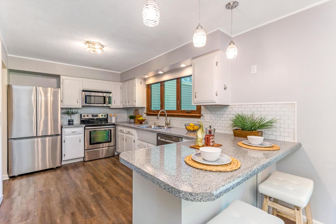
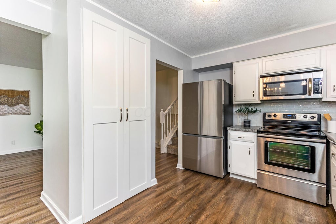
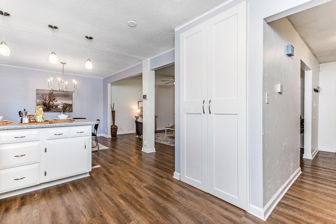
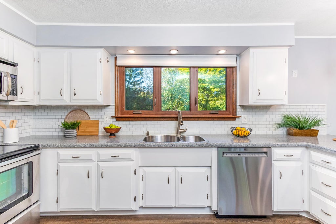
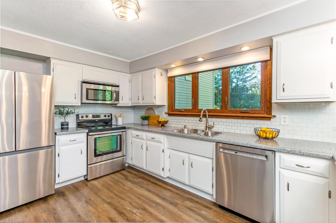
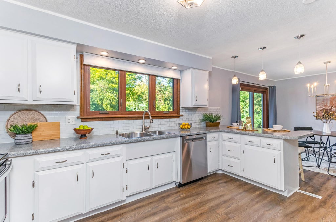
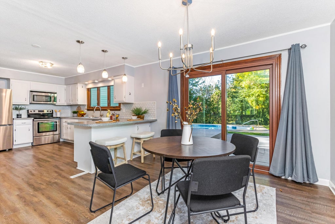
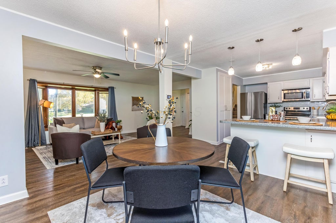
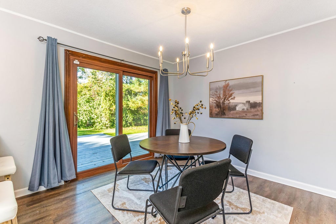
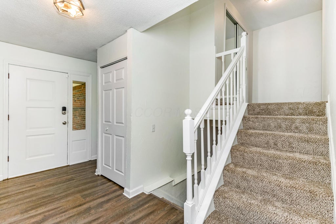
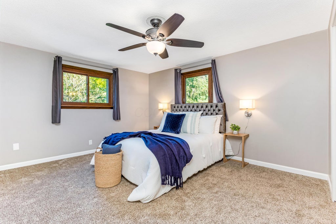
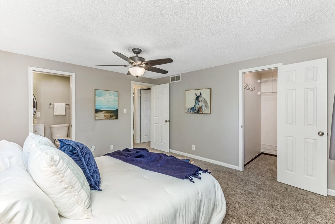
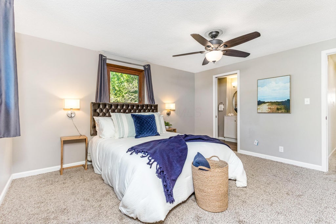
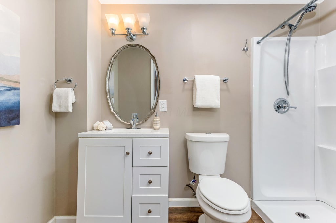
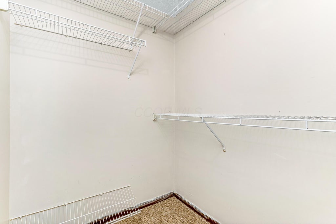
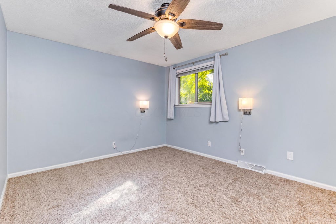
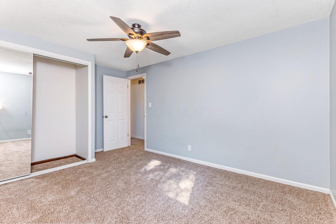
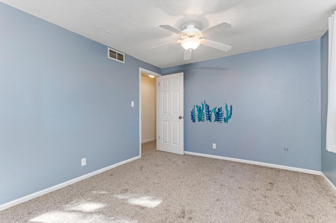
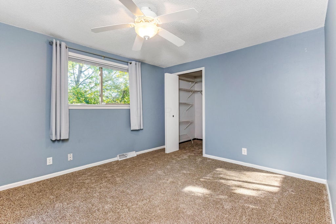
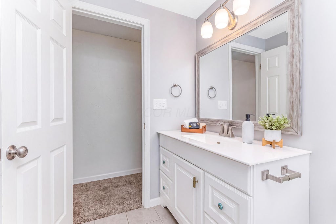
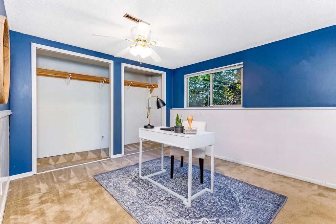
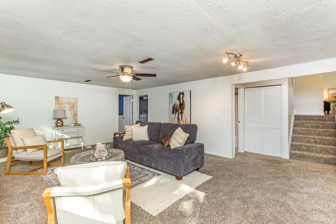
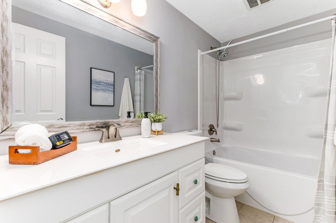
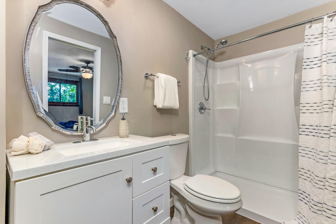
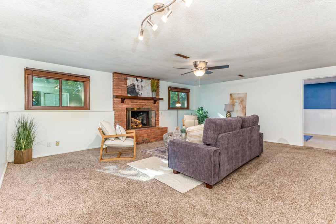
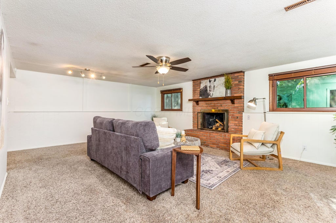
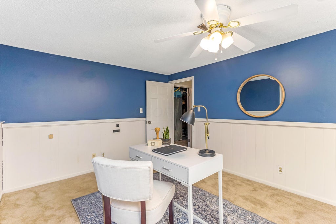
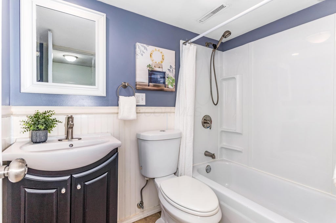

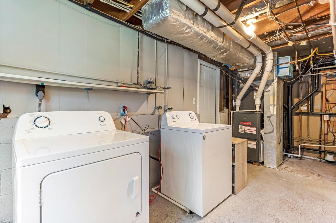
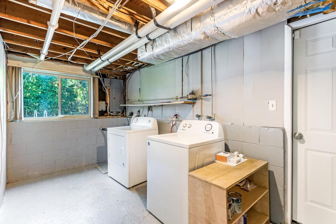
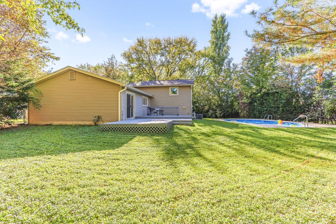
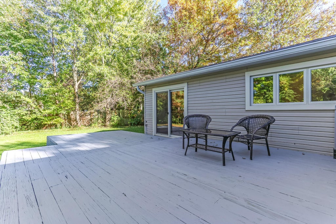
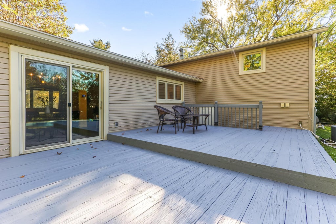
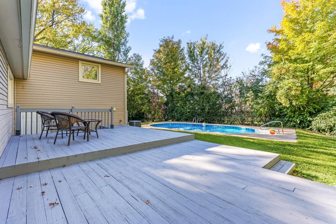
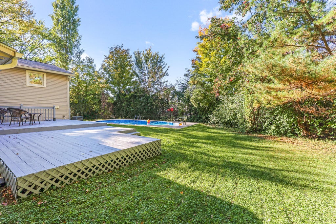

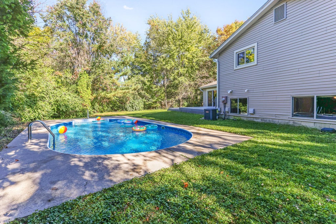
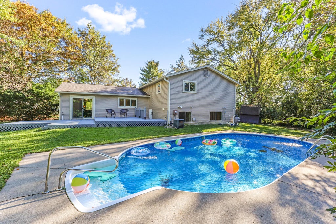
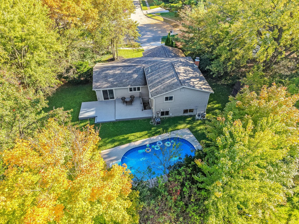
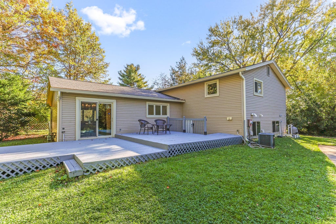
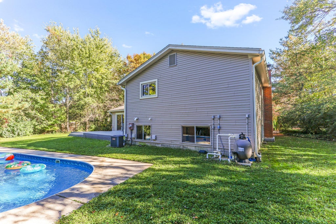
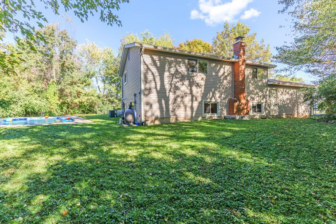
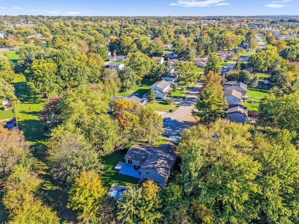
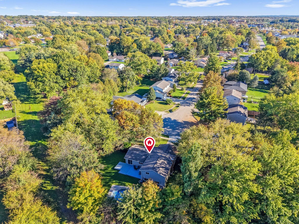
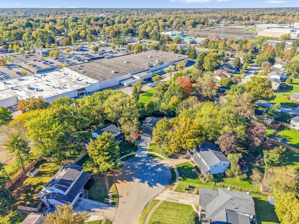
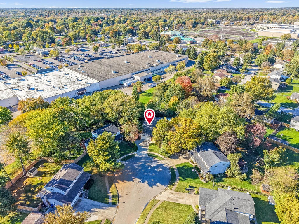
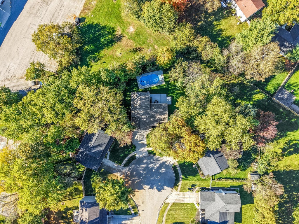
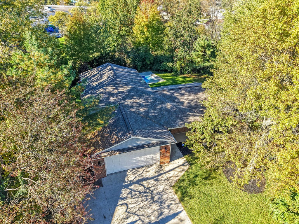
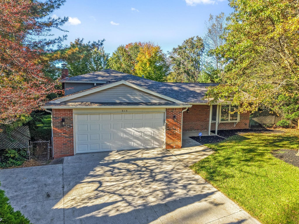
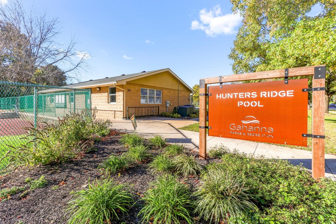
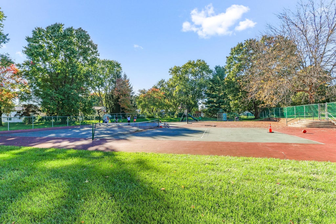
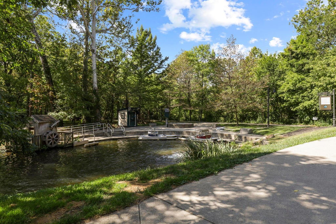

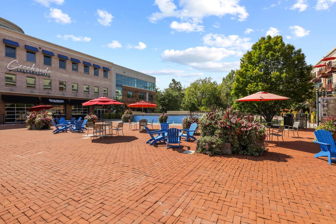
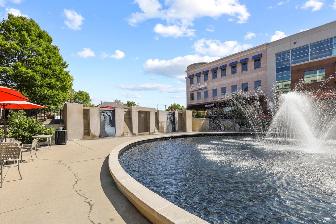
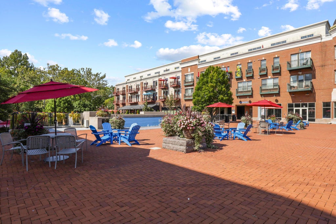
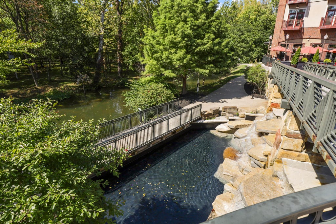
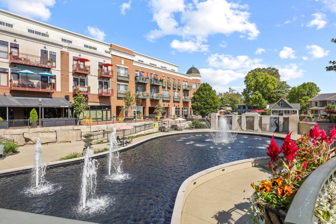
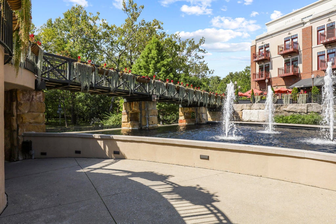
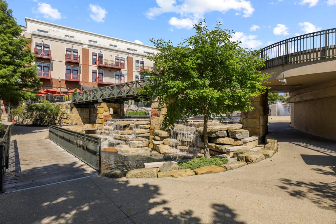
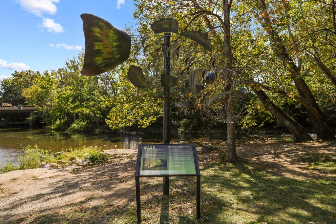
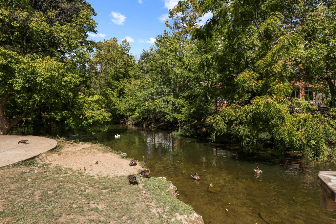
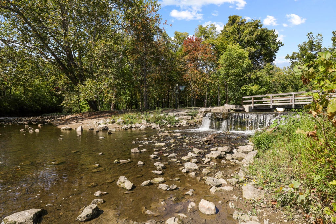
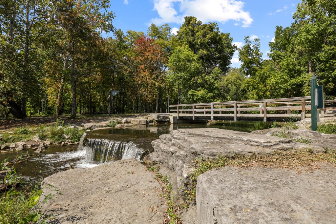
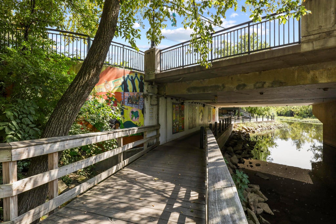
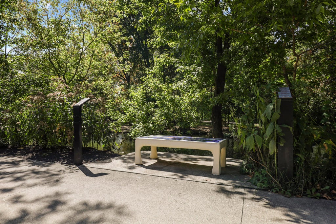
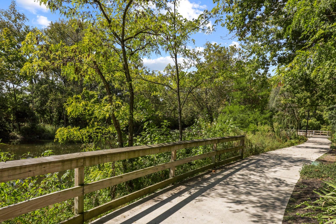
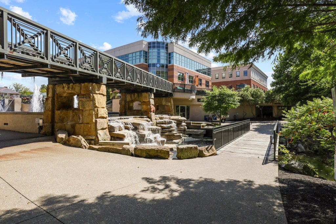
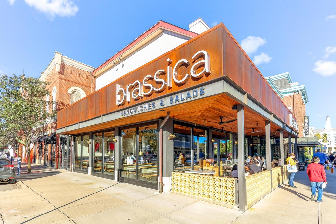
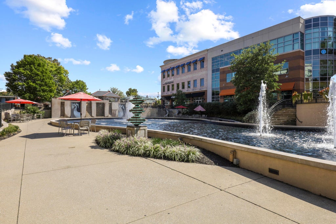

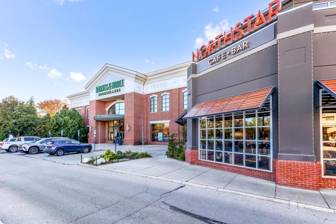
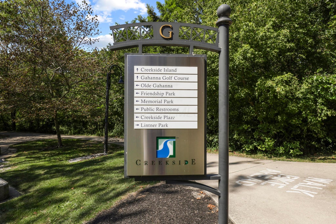
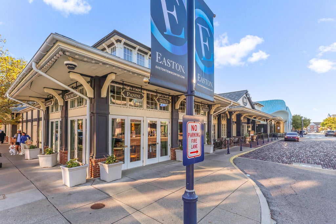





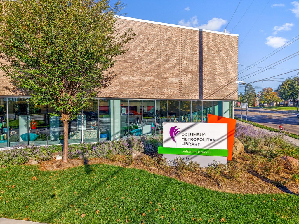

Welcome home to 315 Warlock Ct, tucked at the back of a quiet dead-end court in the heart of northeast Gahanna. This three-level home sits on an oversized .30-acre lot, and it's ready for its next owner. Inside, the open layout makes everyday living and entertaining easy. You'll find nearly 2,200 square feet of living space, with 4 bedrooms, 3 full baths, and a walk-up basement that adds flexibility for a rec room, office, or guest space. The home has been thoughtfully updated throughout. Please see the attached update list for details. Step out back and the yard is where this home really shines. A deck overlooks the generous yard and a spacious pool, all surrounded by mature trees that give you the backyard privacy you've been looking for. Summer cookouts, quiet mornings with coffee, and pool days with friends all feel right at home here. The location is hard to beat. You can walk to the grocery store, library, coffee, happy hour spots, the creekside, the community pool, tennis courts, and the park, all without getting in the car. It's the kind of neighborhood where an evening stroll turns into dinner out. A rare combination of space, privacy, updates, and walkability in one of Columbus's most loved suburbs. Come see it for yourself.
| DAYS ON MARKET | 0 | LAST UPDATED | 10/23/2026 |
|---|---|---|---|
| TRACT | Hunters Ridge | YEAR BUILT | 1972 |
| GARAGE SPACES | 2.0 | COUNTY | Franklin |
| STATUS | Active | PROPERTY TYPE(S) | Single Family |
| ADDITIONAL DETAILS | |
| AIR | Central Air |
|---|---|
| AIR CONDITIONING | Yes |
| APPLIANCES | Dishwasher, Electric Range, Electric Water Heater, Microwave, Refrigerator |
| BASEMENT | Walk-Up Access, Yes |
| CONSTRUCTION | Brick, Vinyl Siding |
| FIREPLACE | Yes |
| GARAGE | Yes |
| HEAT | Forced Air, Natural Gas |
| INTERIOR | Eat-in Kitchen |
| LOT | 0.3 acre(s) |
| LOT DESCRIPTION | Pasture, Wooded |
| PARKING | Attached, Garage |
| SEWER | Public Sewer |
| STORIES | 3+ |
| STYLE | Mid-Century Modern, Ranch |
| SUBDIVISION | Hunters Ridge |
| TAXES | 6964 |
| WATER | Public |
MORTGAGE CALCULATOR
TOTAL MONTHLY PAYMENT
0
P
I
*Estimate only
| SATELLITE VIEW |
| / | |
We respect your online privacy and will never spam you. By submitting this form with your telephone number
you are consenting for Cindy
Snider to contact you even if your name is on a Federal or State
"Do not call List".
Listing provided by EXP Realty, LLC, Amy E Kraft
Listing information is deemed reliable, but not guaranteed.
This IDX solution is (c) Diverse Solutions 2026.