
750 Montmorency Drive E, Pickerington, OH 43147 (MLS # 226039802)
Brought to you by New Albany Realty
 Twitter
 Facebook
 Email











|

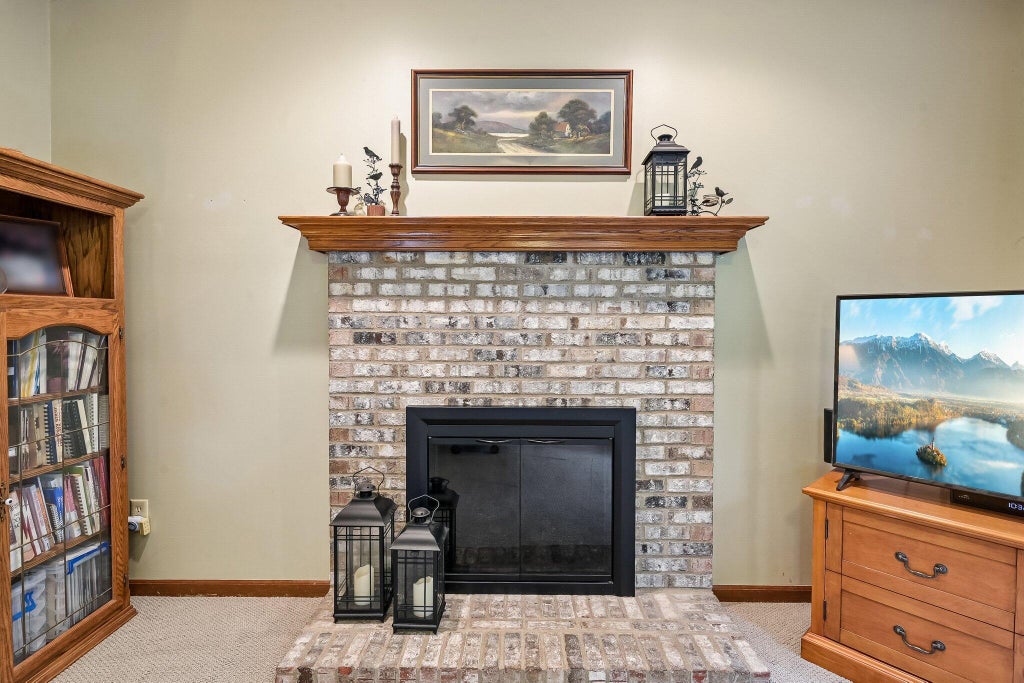
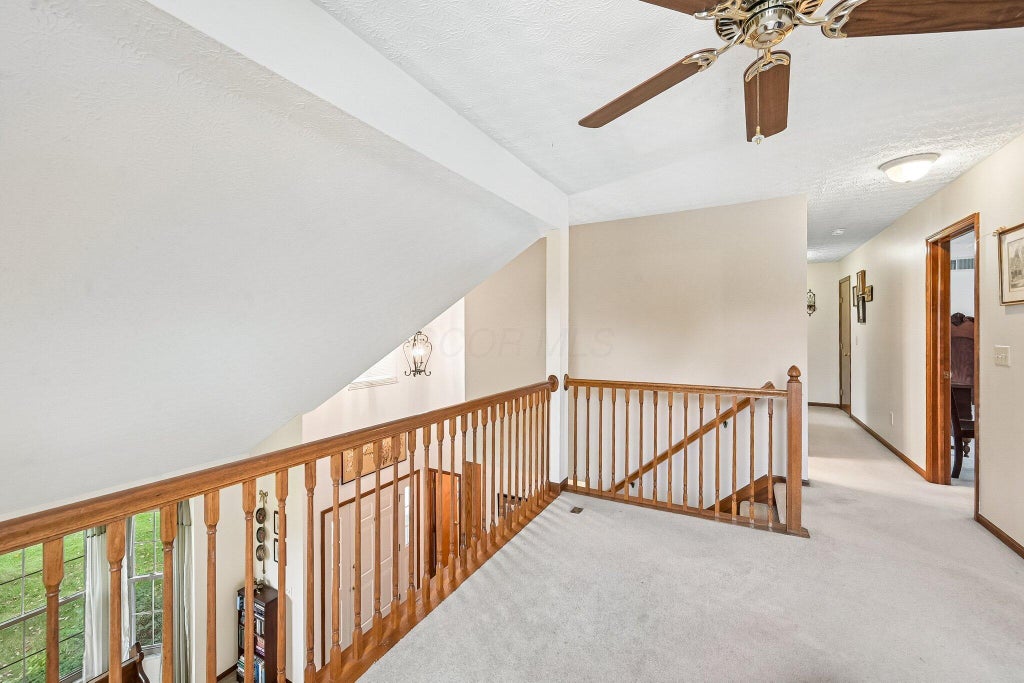
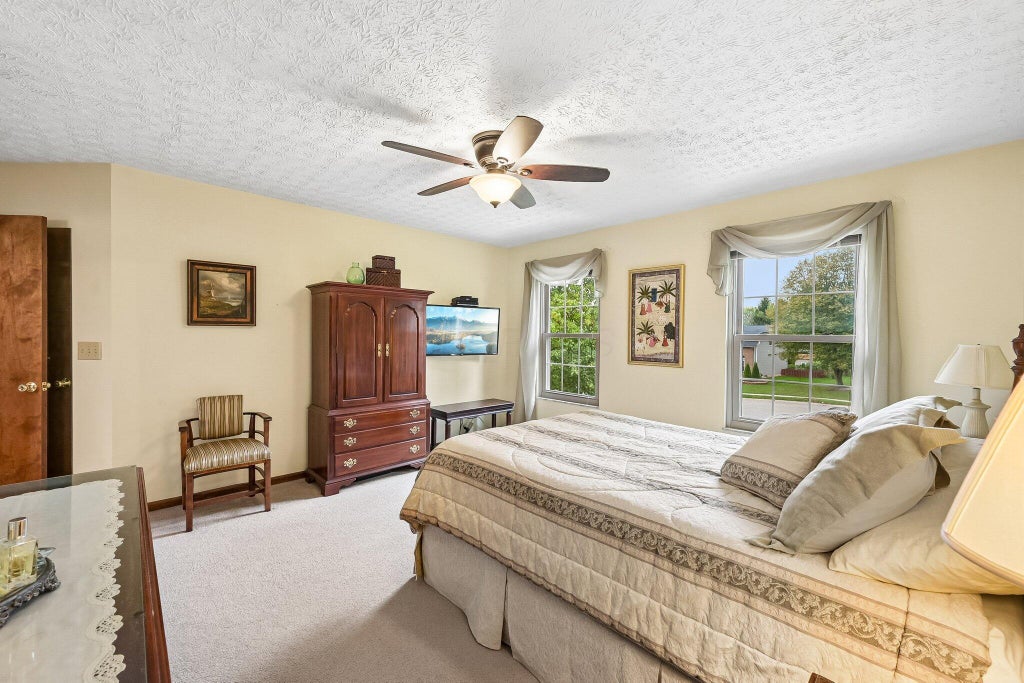
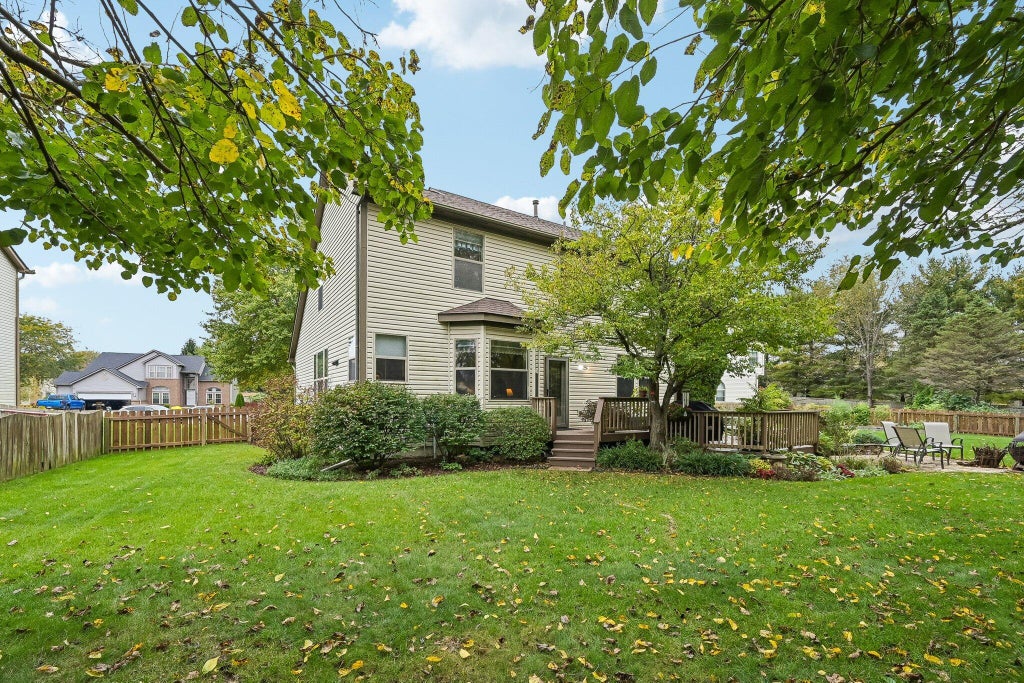
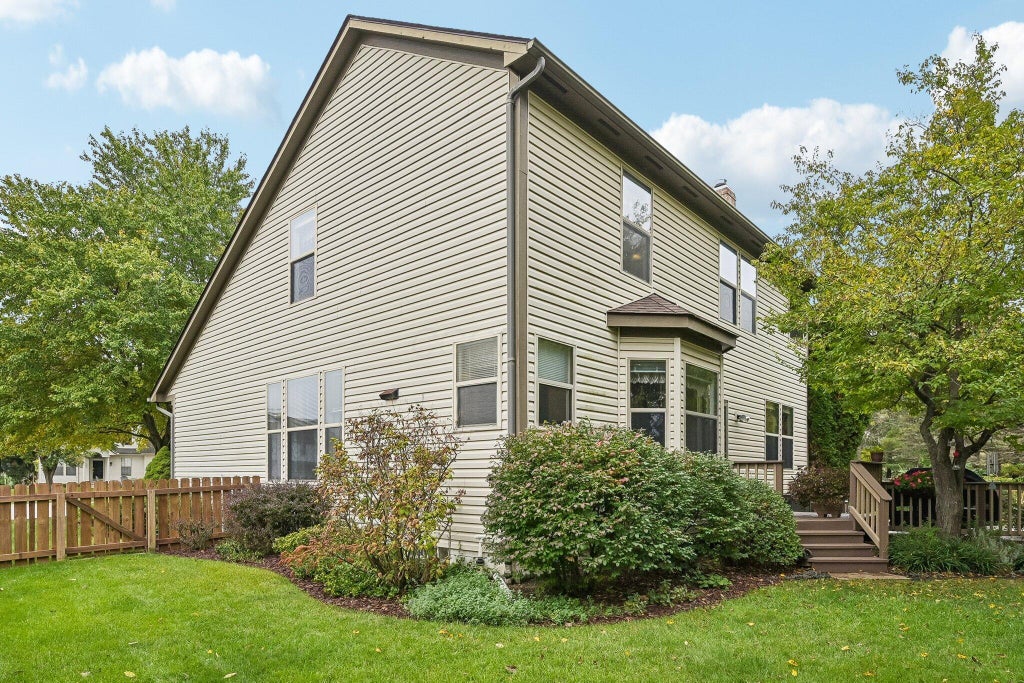
Beautifully maintained 4-BR, 2.5-BA 2-story offering over 2,020 sq ft of above-grade living space plus a finished lower level & major mechanical updates: a 1-year-old roof, newer central A/C, & a sump pump with battery backup. Step inside through the tiled entryway into an open foyer featuring dramatic vaulted ceilings and an oak-spindle staircase. The formal living room showcases soaring vaulted ceilings and a front bay window, flowing directly into a formal dining room. At the heart of the home, the kitchen offers abundant solid oak cabinetry, tile backsplashes, a corner sink with backyard views, a stainless-steel French door refrigerator, and a sunny breakfast nook set in a 3-sided bay window. The expansive family room features crown molding, a lighted ceiling fan, a floor-to-ceiling brick fireplace with a raised hearth, and direct walkout access to the rear deck. A dedicated first-floor laundry room with cabinetry and a half bath complete the main level. Upstairs, a flexible open loft overlooks the living spaces below. The primary suite includes a lighted ceiling fan, double front-facing windows, a walk-in closet, and an en-suite bath with a dual-sink vanity, soaking tub, and separate frosted-glass shower. 3 additional bedrooms with ceiling fans share an updated full hall bath featuring an integrated solid-surface sink & glass-enclosed tub/shower. The finished lower level adds exceptional living space with wood-look plank flooring and recessed lighting throughout a large rec room, plus double frosted-glass French doors opening to a private home office with closet & daylight windows, alongside a large unfinished utility/storage area. Out back, enjoy a private outdoor retreat featuring the a new privacy fence, mature shade trees, a multi-tier wood deck, & an expansive natural flagstone patio with perennial rock garden borders. Ideally located in Pick Central Schools near parks, dining, and shopping.
| DAYS ON MARKET | 0 | LAST UPDATED | 10/23/2026 |
|---|---|---|---|
| TRACT | Cherry Hill | YEAR BUILT | 1993 |
| GARAGE SPACES | 2.0 | COUNTY | Fairfield |
| STATUS | Active | PROPERTY TYPE(S) | Single Family |
| ADDITIONAL DETAILS | |
| AIR | Central Air |
|---|---|
| AIR CONDITIONING | Yes |
| APPLIANCES | Dishwasher, Gas Range, Gas Water Heater, Microwave, Refrigerator |
| BASEMENT | Full, Yes |
| CONSTRUCTION | Aluminum Siding, Brick, Vinyl Siding |
| FIREPLACE | Yes |
| GARAGE | Yes |
| HEAT | Forced Air, Natural Gas |
| INTERIOR | Eat-in Kitchen |
| LOT | 0.26 acre(s) |
| PARKING | Garage Door Opener, Attached, Garage |
| SEWER | Public Sewer |
| STORIES | 2 |
| STYLE | Traditional |
| SUBDIVISION | Cherry Hill |
| TAXES | 5613 |
| WATER | Public |
MORTGAGE CALCULATOR
TOTAL MONTHLY PAYMENT
0
P
I
*Estimate only
| SATELLITE VIEW |
| / | |
We respect your online privacy and will never spam you. By submitting this form with your telephone number
you are consenting for Cindy
Snider to contact you even if your name is on a Federal or State
"Do not call List".
Listing provided by Howard HannaRealEstateServices, Donald E Shaffer
Listing information is deemed reliable, but not guaranteed.
This IDX solution is (c) Diverse Solutions 2026.