
9466 Timberbank Circle, Pickerington, OH 43147 (MLS # 226042476)
Brought to you by New Albany Realty
 Twitter
 Facebook
 Email

|

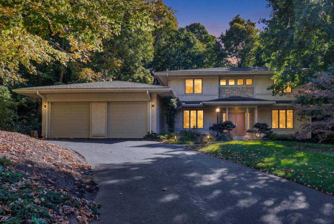
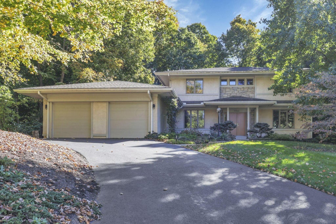
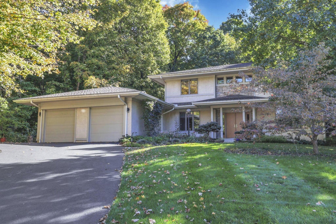
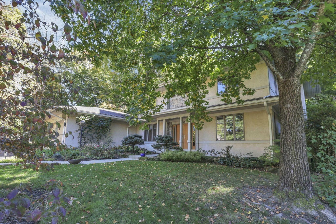
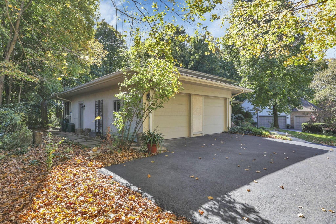
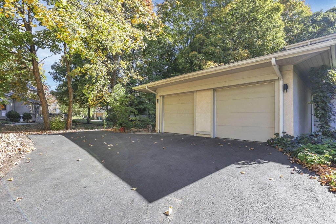
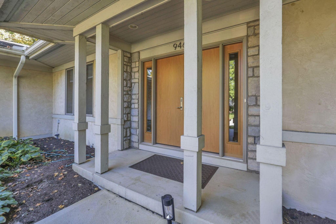
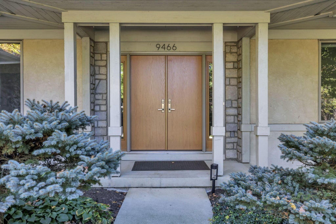
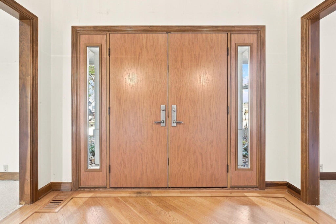
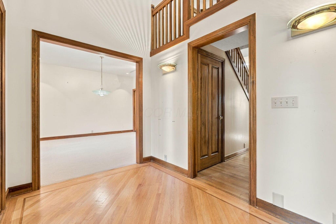
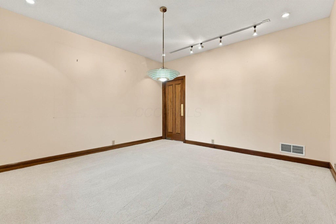
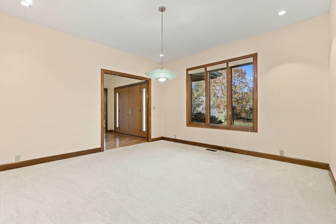
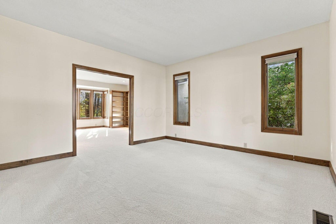
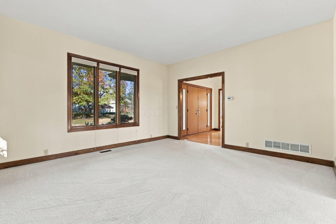
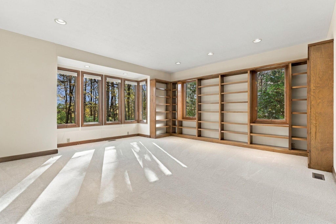
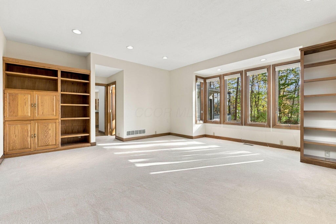
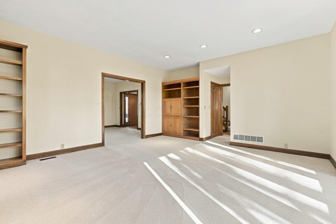
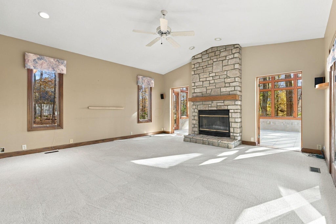
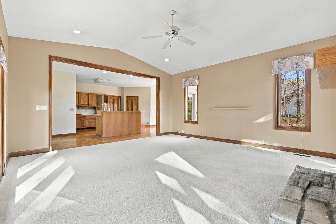
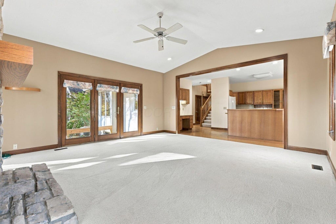
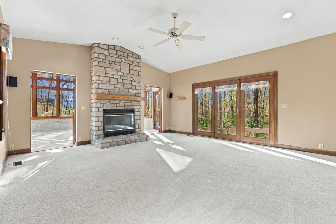
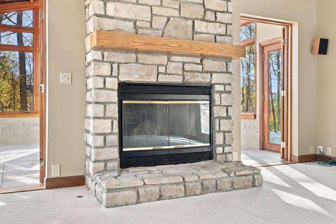
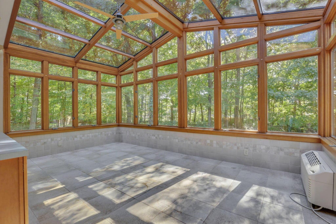
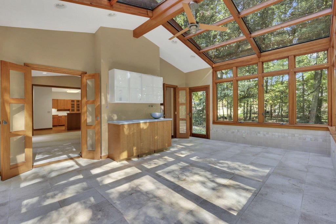
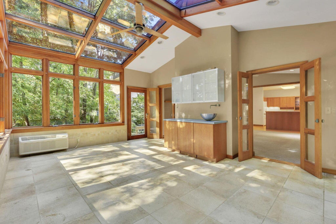
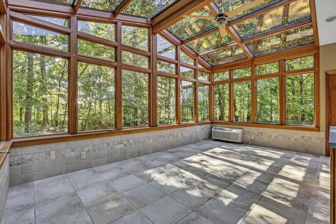
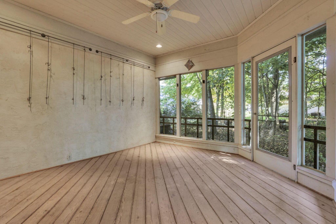
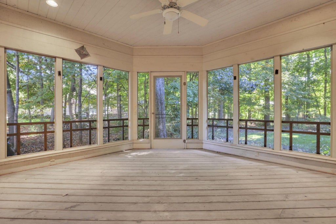
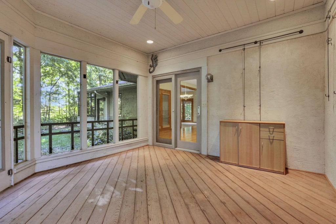
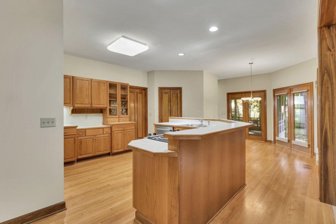
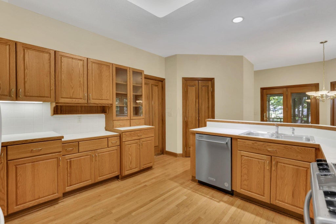
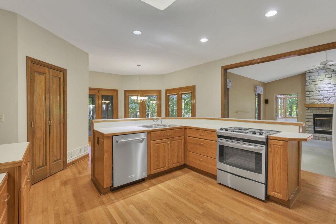
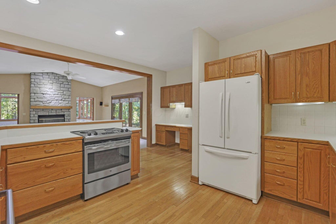
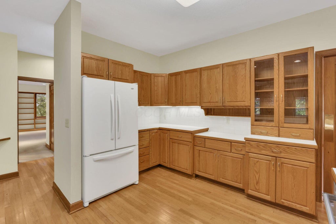
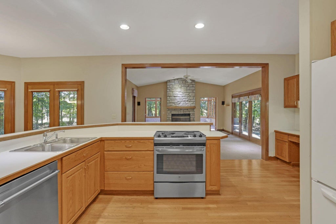
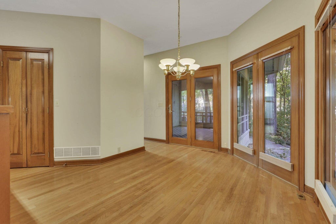
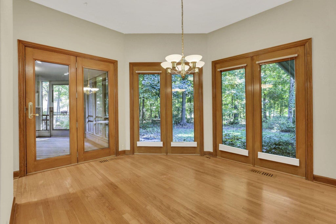
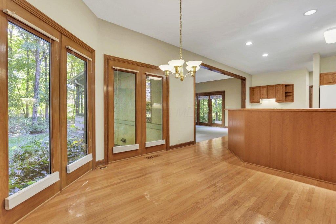
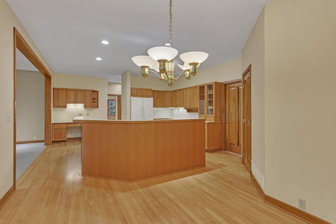
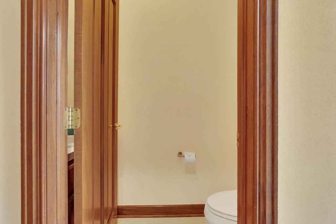
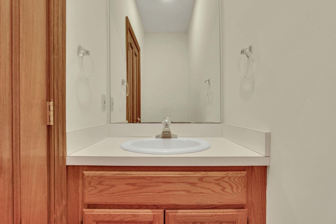
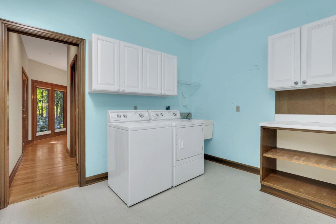
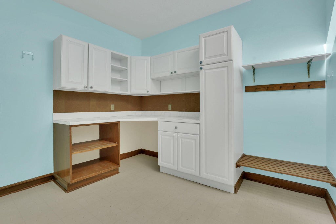
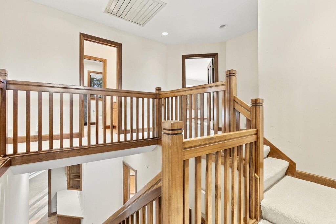
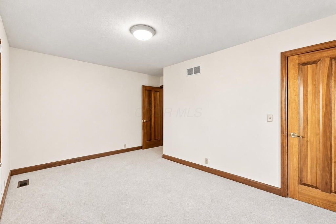
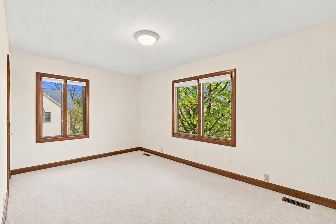
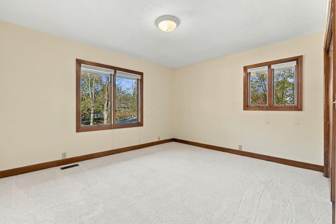
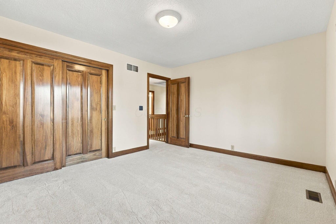
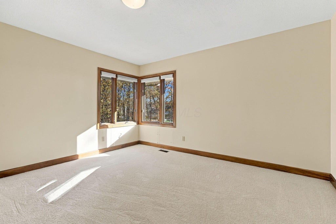
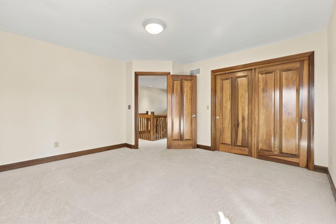
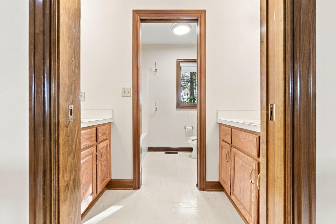
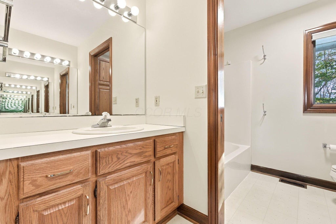
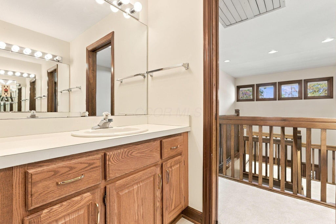
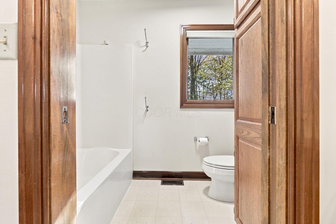
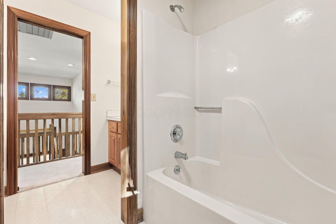
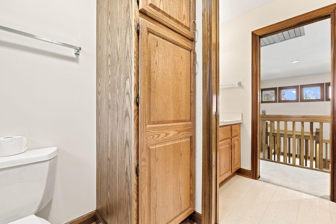
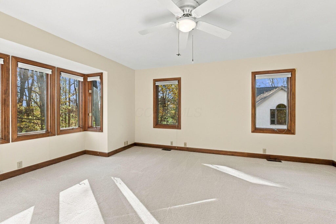
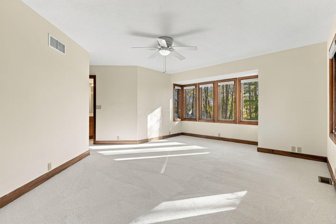
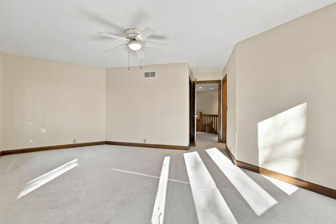
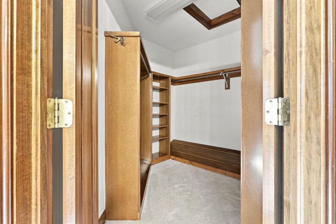
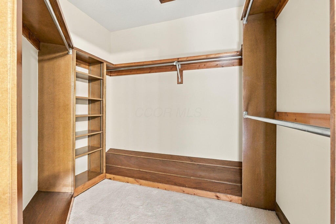
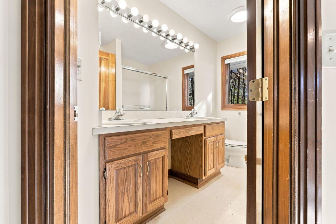
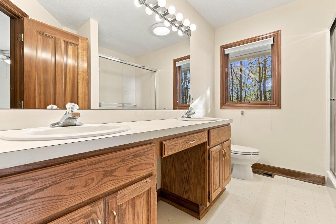
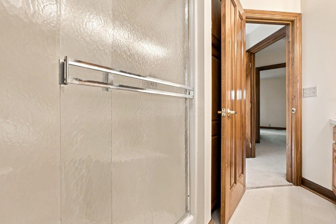
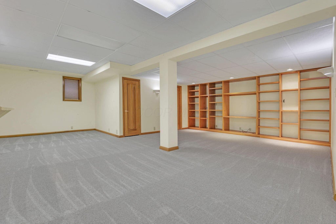
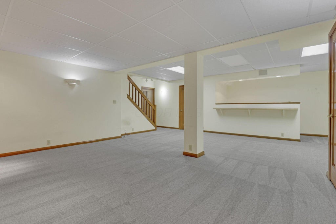
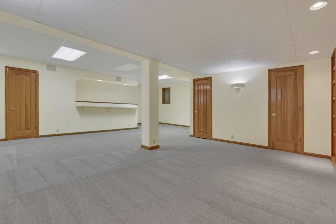
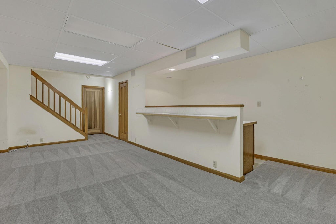
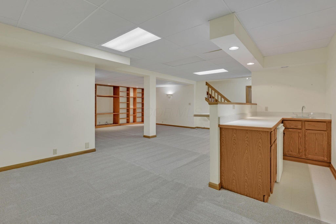
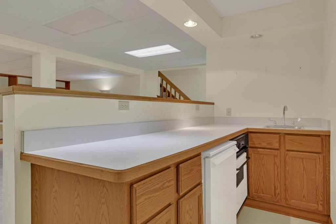
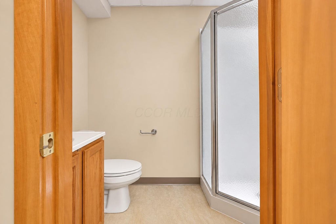
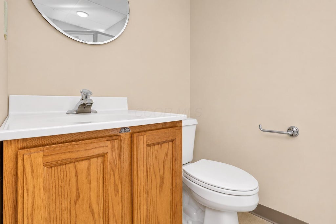
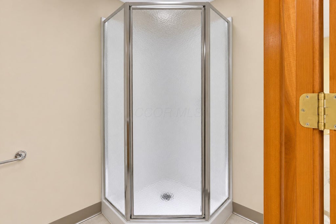
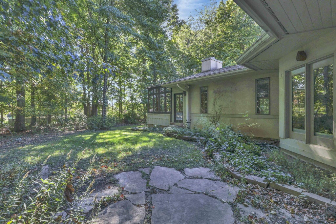
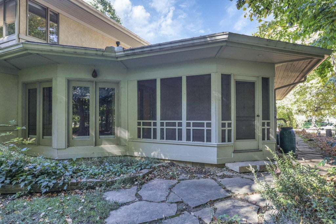
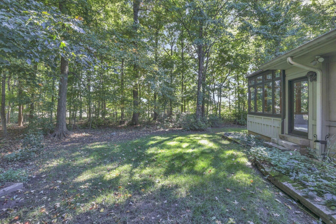
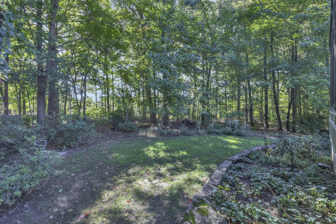
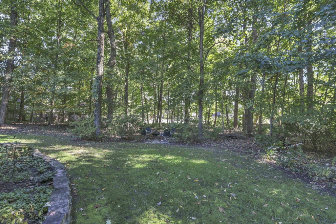
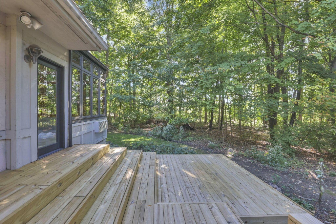
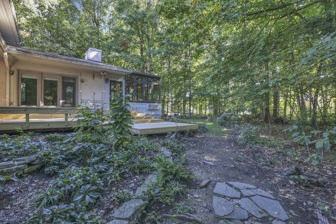
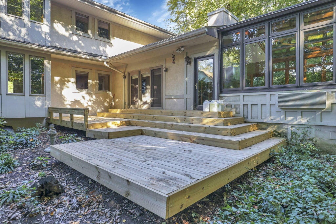
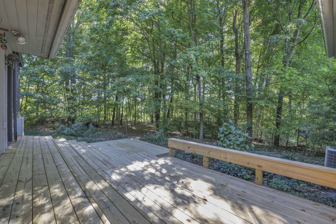
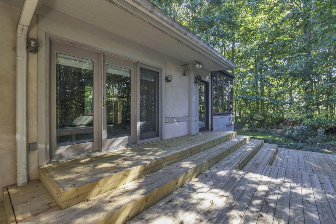
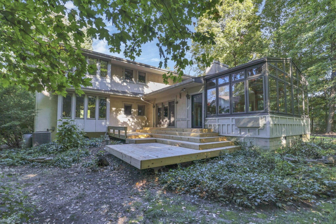
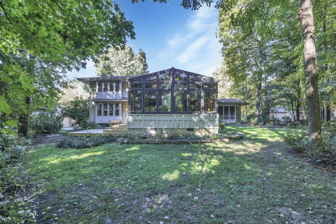
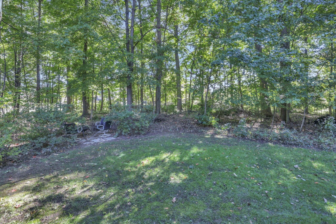
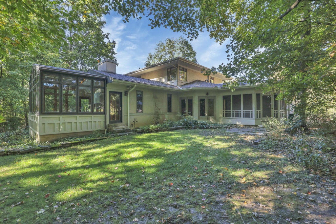
Beautiful custom-built contemporary home situated on a private, mature wooded lot in the desirable Glenshire neighborhood of Pickerington! Offered for the first time in 34 years by its original owner, this exceptional 4-bedroom, 4.5-bath home boasts over 4,300 square feet of living space with quality construction and timeless architectural design. Inside, you'll find beautiful hardwood floors throughout, solid poplar millwork and trim, fresh paint, new carpeting, spacious living areas, a stunning floor-to-ceiling stone fireplace, and abundant natural light from expansive casement windows. The oversized kitchen is perfect for entertaining, while the flexible floor plan offers the potential for a first-floor primary suite. A spacious first-floor laundry/mudroom and oversized garage add everyday convenience. A true highlight is the stunning custom solarium featuring soaring vaulted ceilings, exposed wood beams, walls of windows, and a dramatic glass roof overlooking the wooded surroundings. A separate HVAC system provides year-round comfort in this incredible space. The finished basement offers additional living and entertaining space, complete with a kitchenette and full bathroom. Enjoy outdoor living in the screened-in area, perfect for dining and cookouts, or relax on the separate deck overlooking the private wooded lot. A rare opportunity to own a truly unique custom home in one of Pickerington's established neighborhoods!
| DAYS ON MARKET | 1 | LAST UPDATED | 11/10/2026 |
|---|---|---|---|
| TRACT | Glenshire | YEAR BUILT | 1992 |
| GARAGE SPACES | 2.0 | COUNTY | Fairfield |
| STATUS | Active | PROPERTY TYPE(S) | Single Family |
| ADDITIONAL DETAILS | |
| AIR | Central Air |
|---|---|
| AIR CONDITIONING | Yes |
| APPLIANCES | Dishwasher, Electric Range, Refrigerator |
| BASEMENT | Concrete, Full, Yes |
| CONSTRUCTION | Stone, Vinyl Siding |
| FIREPLACE | Yes |
| GARAGE | Yes |
| HEAT | Forced Air, Natural Gas |
| INTERIOR | Central Vacuum, Eat-in Kitchen |
| LOT | 0.49 acre(s) |
| LOT DESCRIPTION | Wooded |
| PARKING | Garage Door Opener, Attached, Garage |
| SEWER | Public Sewer |
| STORIES | 2 |
| STYLE | Contemporary, Modern |
| SUBDIVISION | Glenshire |
| TAXES | 8161 |
| WATER | Public |
MORTGAGE CALCULATOR
TOTAL MONTHLY PAYMENT
0
P
I
*Estimate only
| SATELLITE VIEW |
| / | |
We respect your online privacy and will never spam you. By submitting this form with your telephone number
you are consenting for Cindy
Snider to contact you even if your name is on a Federal or State
"Do not call List".
Listing provided by RE/MAX ONE, Drew R Hensel
Listing information is deemed reliable, but not guaranteed.
This IDX solution is (c) Diverse Solutions 2026.