
6143 County Road 97, Mount Gilead, OH 43338 (MLS # 226042540)
Brought to you by New Albany Realty
 Twitter
 Facebook
 Email



















|

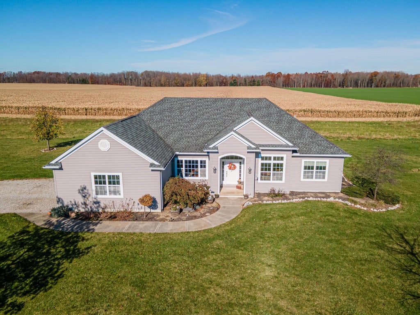
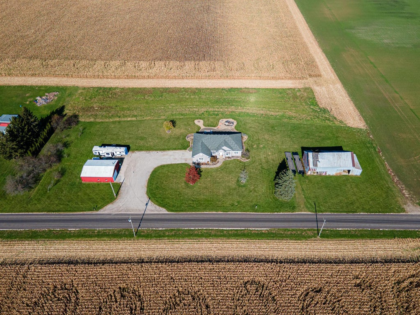
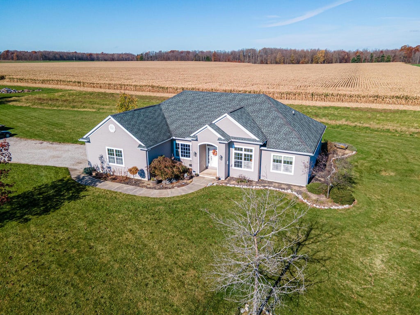
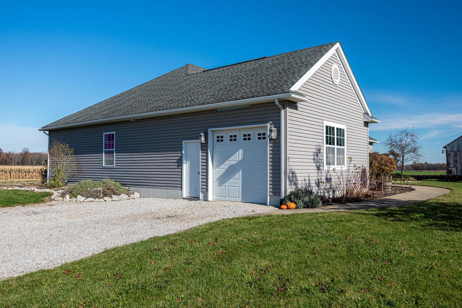
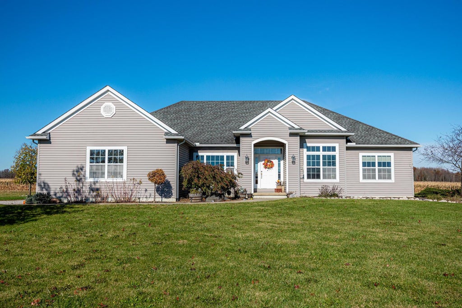
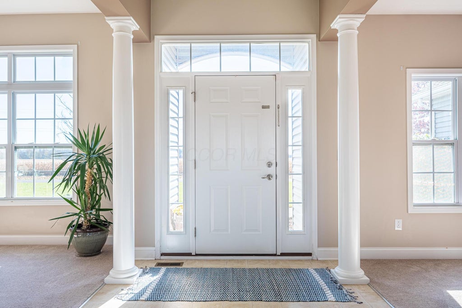
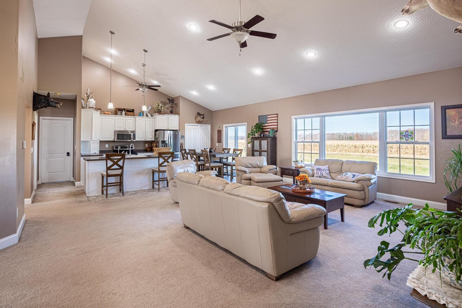
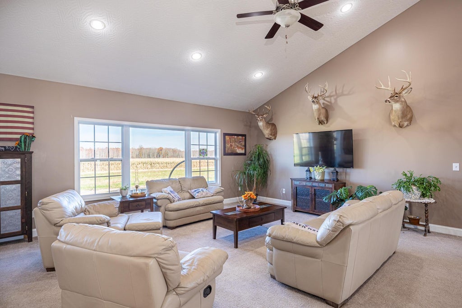
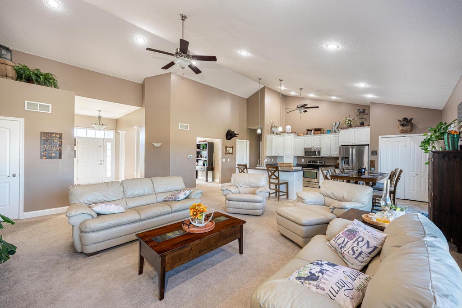
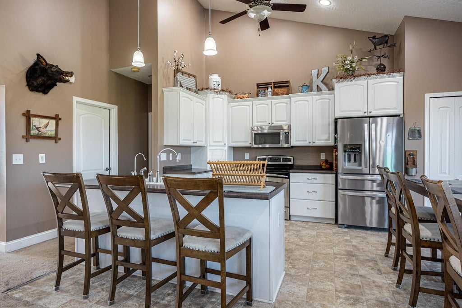
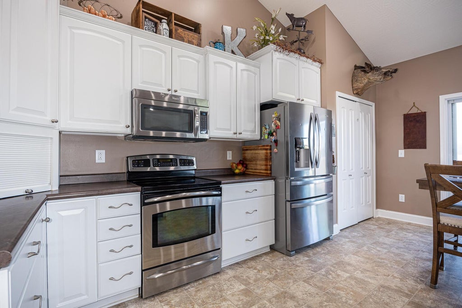
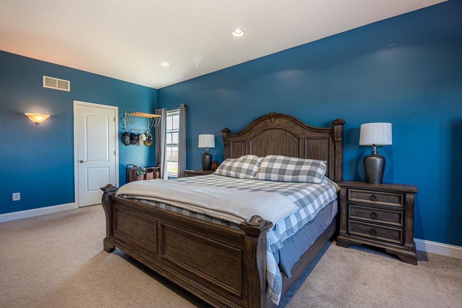
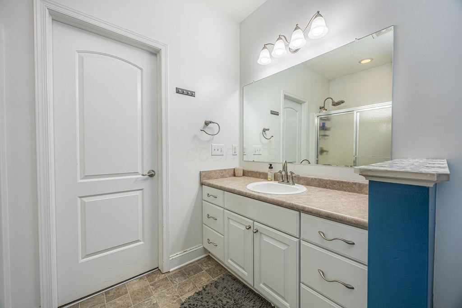
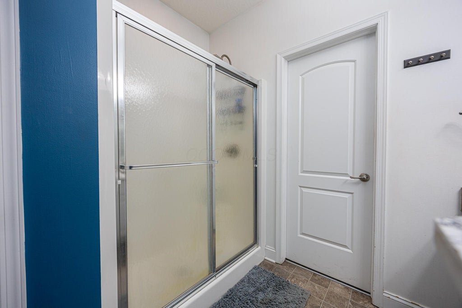
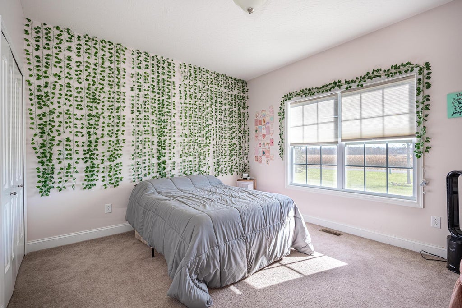
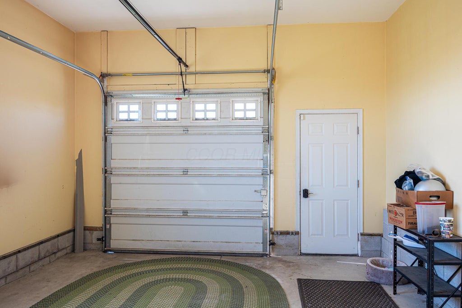
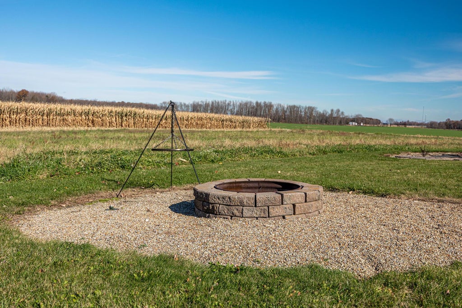
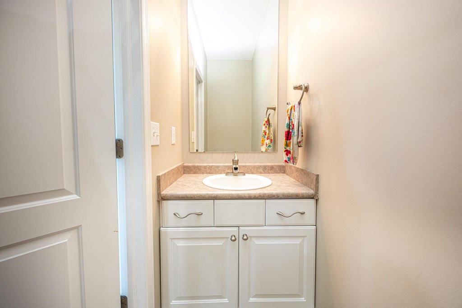
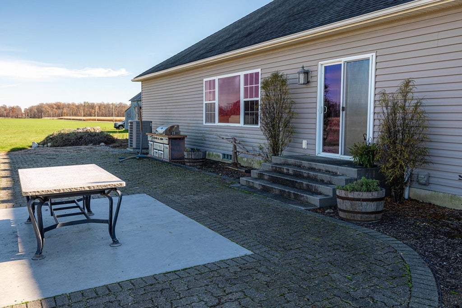
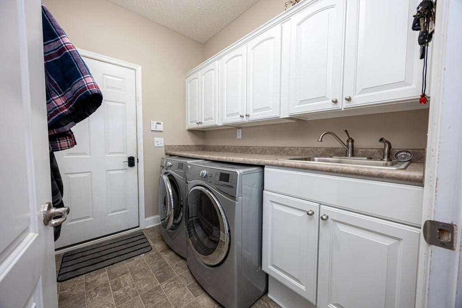
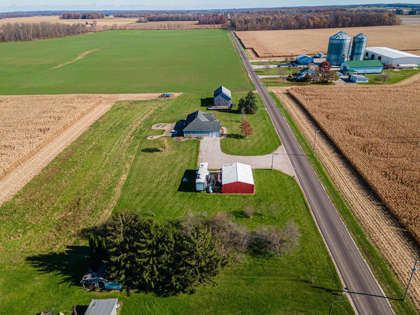
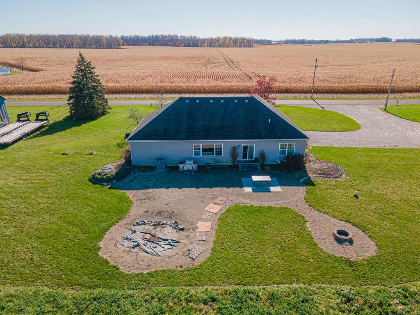
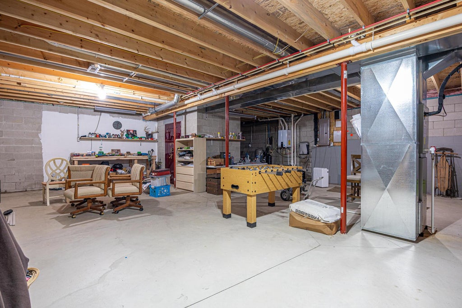
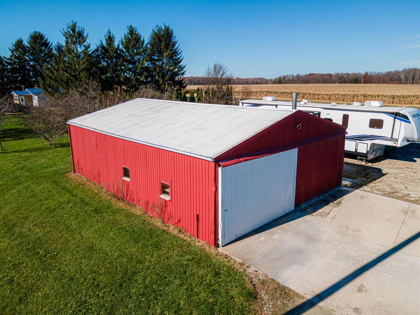
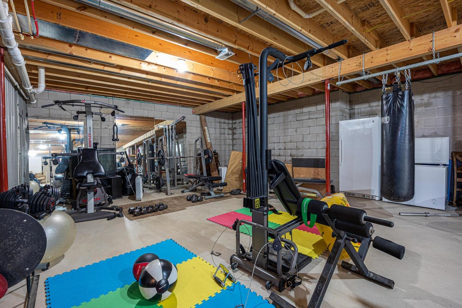
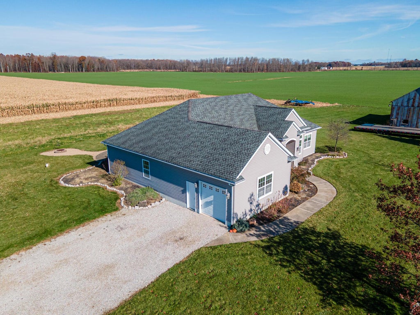
County Living at its Best! Situated on 2.143 acres surrounded by beautiful farm fields and peaceful country views, this impressive ranch home offers over 2300 sq. ft. of living space, 3 Bedrooms, and 2.5 baths. Enjoy the convenience of easy one-level living with first-floor laundry and all main living spaces thoughtfully situated on one floor. Welcoming pillars create an inviting entrance, leading to an office/den with scenic views and a formal dining area. The open floor plan features cathedral ceilings, abundant natural light, and a spacious kitchen complete with ample cabinetry and countertop space, center island with bar seating, and a large pantry. Expansive windows showcase the beautiful countryside throughout the home. The split-bedroom design offers a private primary suite with walk-in closet featuring built-ins and a spacious ensuite bath, while two additional bedrooms share a full bath with dual sinks. The full basement provides excellent potential for additional finished living or recreation space, includes a built-in safe, and offers convenient walk-up access to the one car garage. Outdoor amenities include a 40x30 pole barn with 12x30 lean to, and features electric and a combination of concrete and gravel flooring, ideal for hobbies, workshop, storage, or farm use. The 56x30 barn is in need of TLC. Enjoy entertaining on the brick paver patio just off the rear sliding door, complete with an outdoor grill and fire pit. Additional features include an on-demand water heater, new water filtration system in 2025, and an established orchard with apple, peach, and pear trees. If you're looking for space, functionality, and the beauty of country living, this property is a must see!
| DAYS ON MARKET | 2 | LAST UPDATED | 11/10/2026 |
|---|---|---|---|
| YEAR BUILT | 2009 | GARAGE SPACES | 1.0 |
| COUNTY | Morrow | STATUS | Active |
| PROPERTY TYPE(S) | Single Family |
| ADDITIONAL DETAILS | |
| AIR | Central Air |
|---|---|
| AIR CONDITIONING | Yes |
| APPLIANCES | Dishwasher, Electric Range, Microwave, Refrigerator, Water Purifier |
| BASEMENT | Full, Walk-Up Access, Yes |
| CONSTRUCTION | Vinyl Siding |
| GARAGE | Yes |
| HEAT | Forced Air, Propane |
| INTERIOR | Eat-in Kitchen, Master Downstairs |
| LOT | 2.14 acre(s) |
| PARKING | Attached, Garage |
| SEWER | Private Sewer |
| STORIES | 1 |
| STYLE | Ranch |
| TAXES | 4855 |
| WATER | Well |
MORTGAGE CALCULATOR
TOTAL MONTHLY PAYMENT
0
P
I
*Estimate only
| SATELLITE VIEW |
| / | |
We respect your online privacy and will never spam you. By submitting this form with your telephone number
you are consenting for Cindy
Snider to contact you even if your name is on a Federal or State
"Do not call List".
Listing provided by Howard Hanna - Main Office, Cheyenne A Peck
Listing information is deemed reliable, but not guaranteed.
This IDX solution is (c) Diverse Solutions 2026.