
36 Cherry Drive, Springfield, OH 45506 (MLS # 226043207)
Brought to you by New Albany Realty
 Twitter
 Facebook
 Email
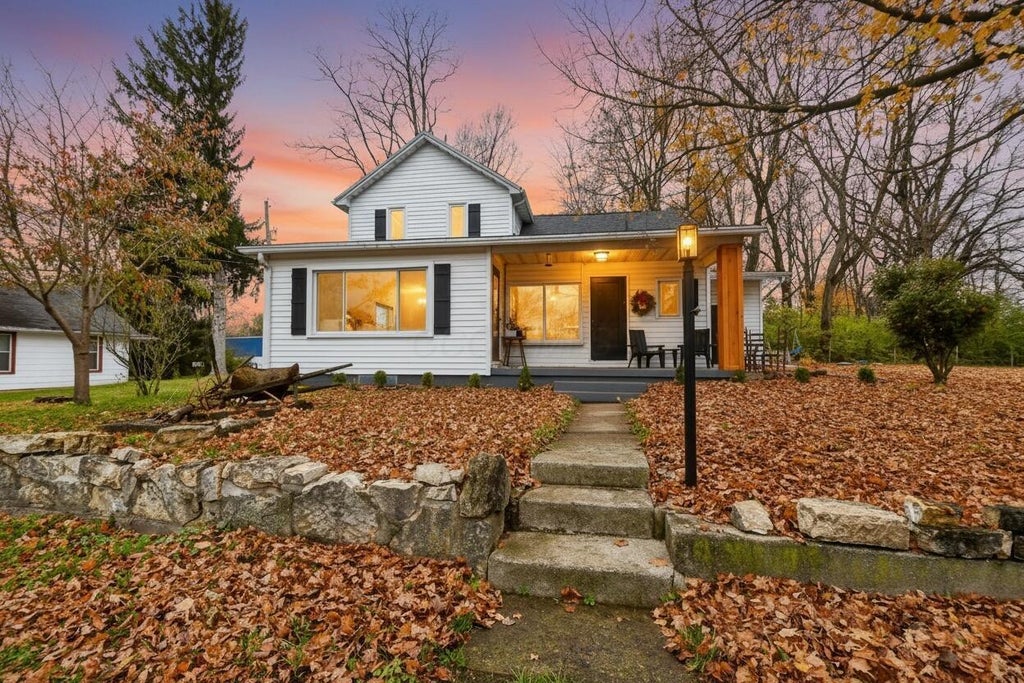
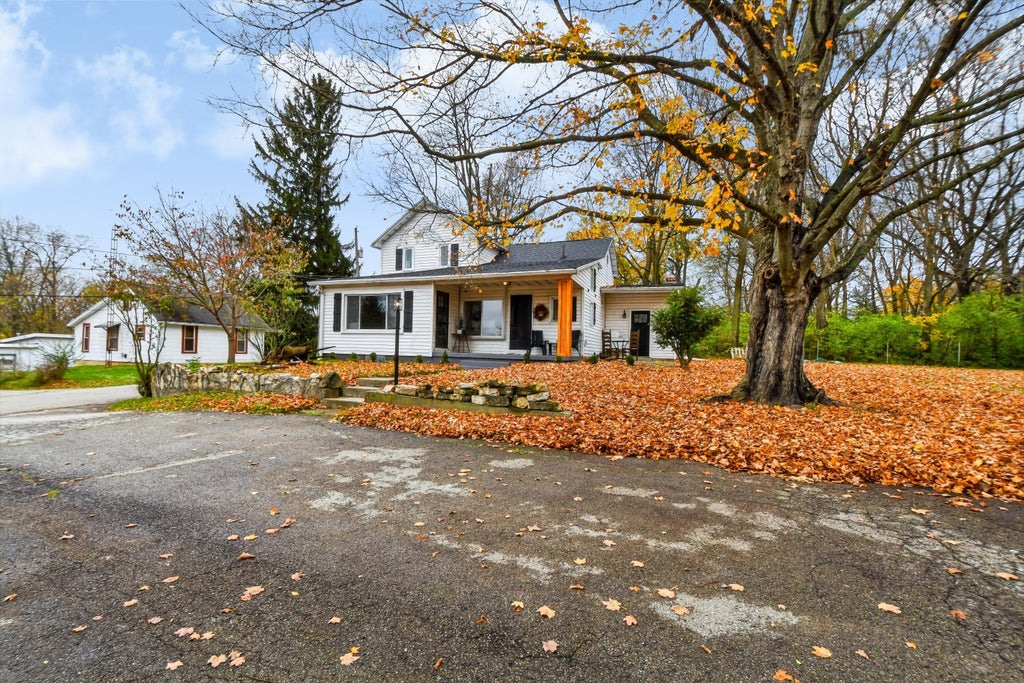
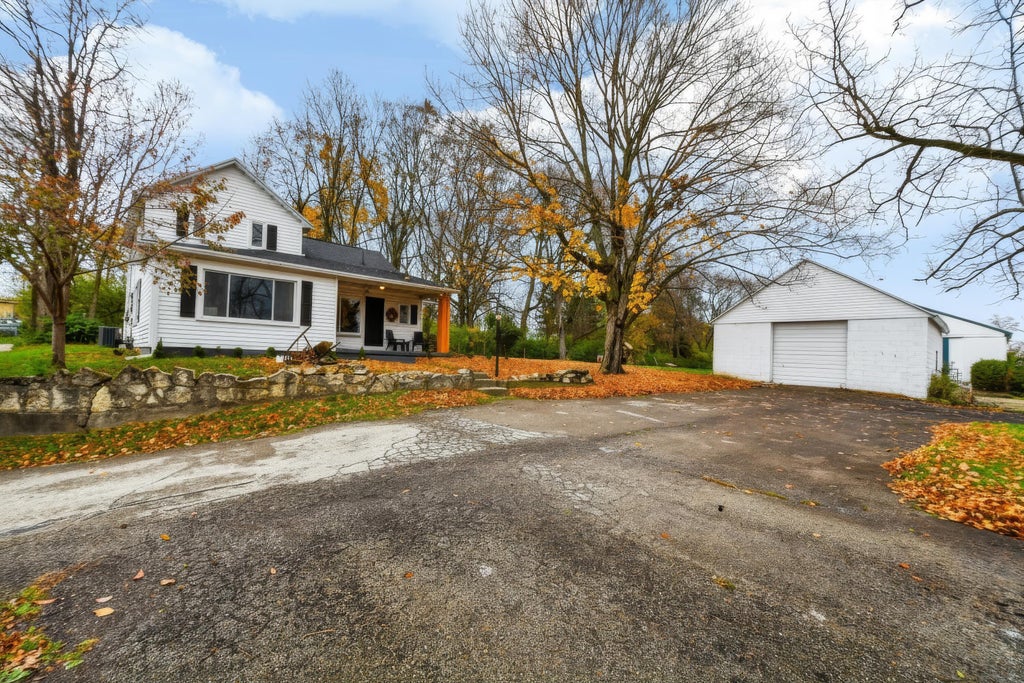
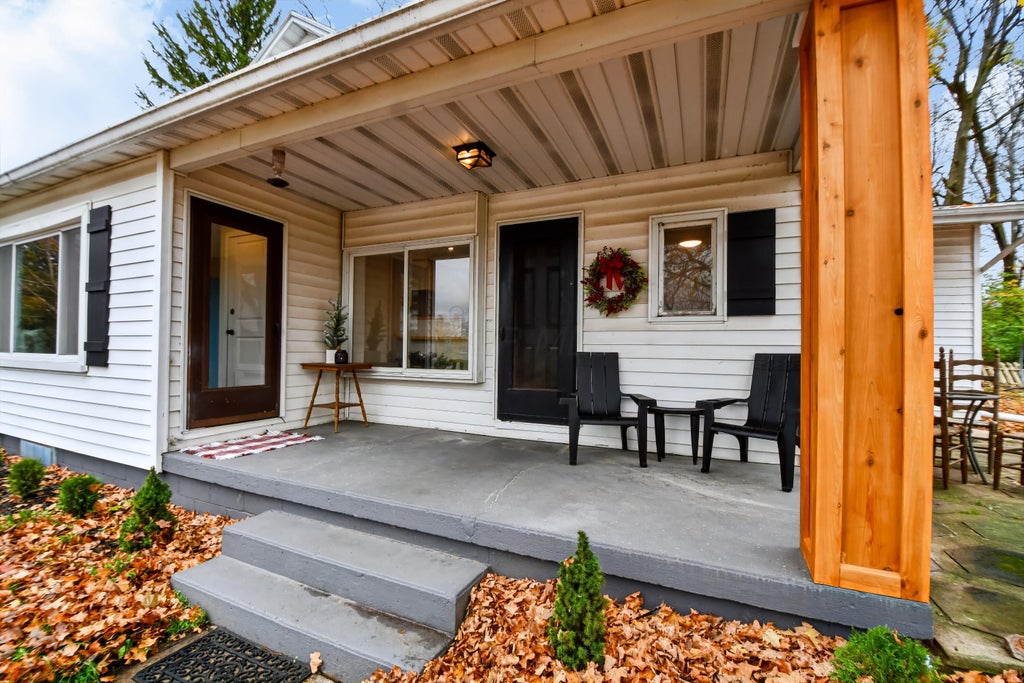



|

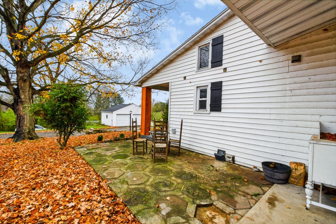
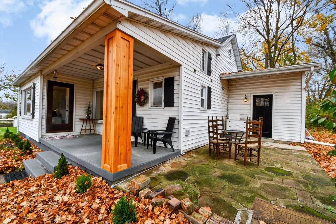
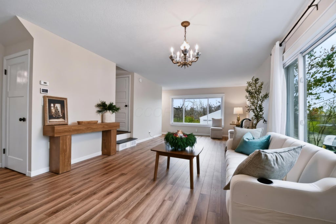
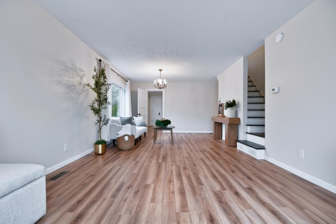
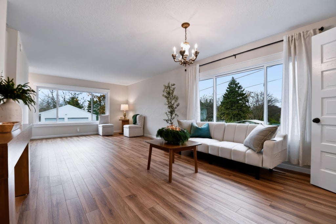
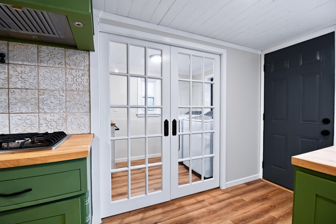
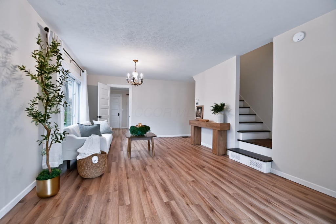
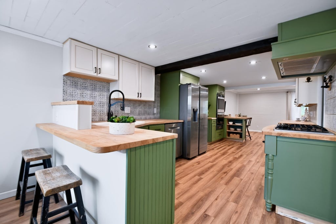
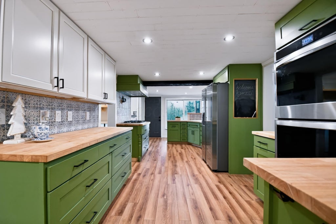
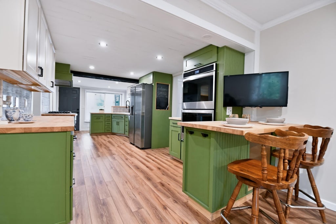
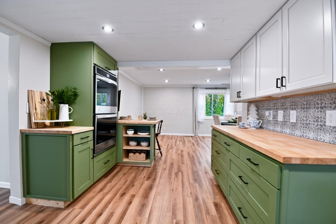
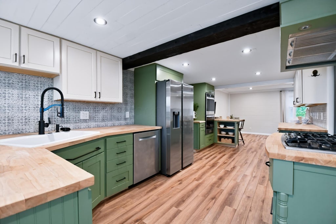
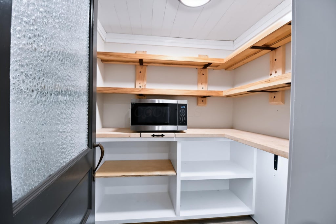
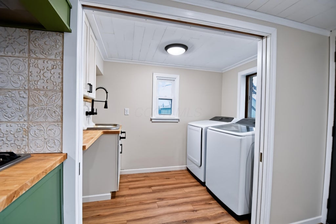
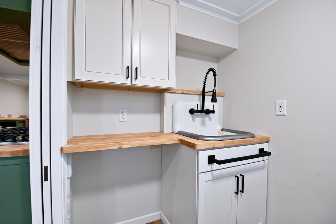
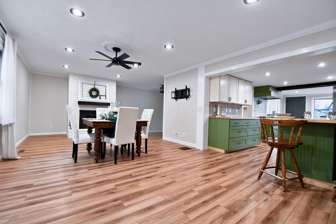
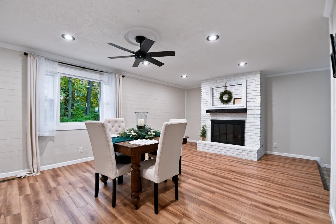
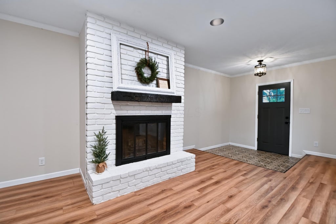
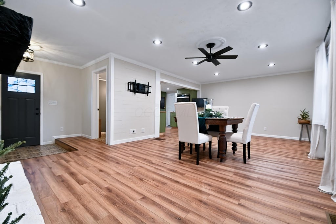
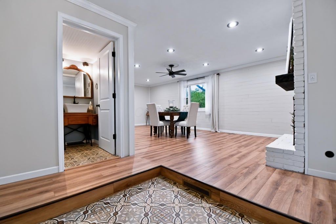
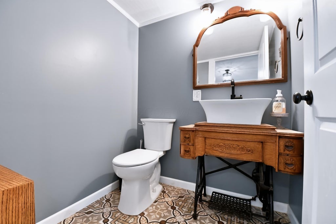
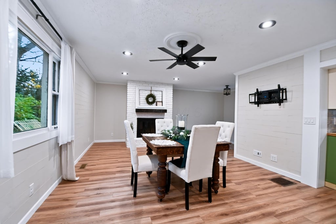
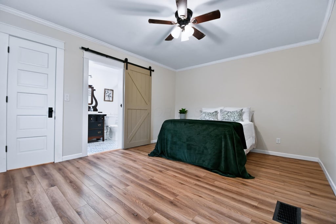
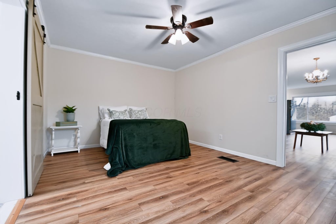
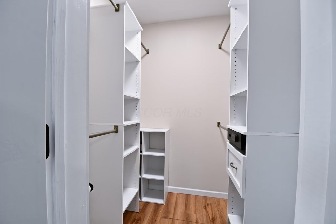
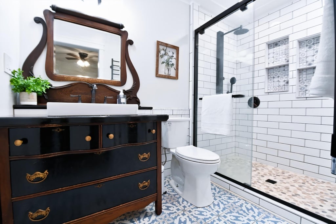
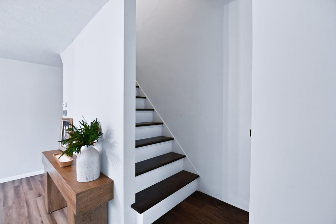
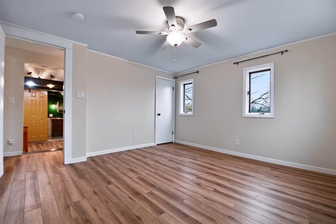
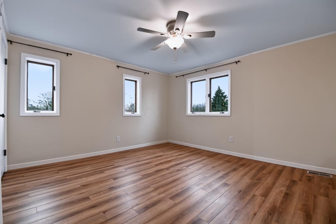
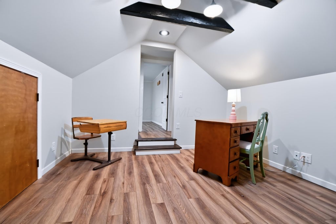
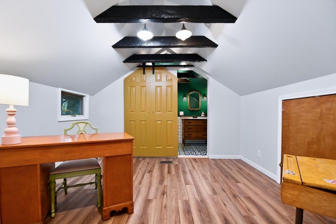
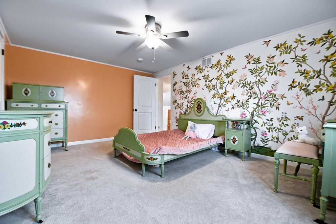
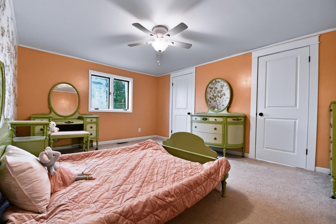
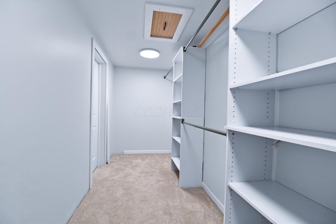
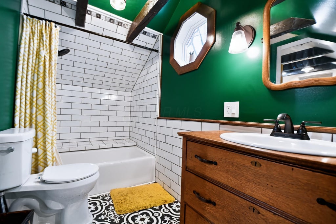
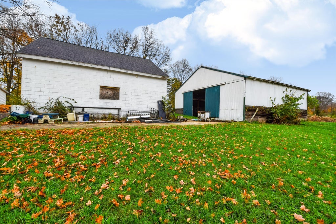
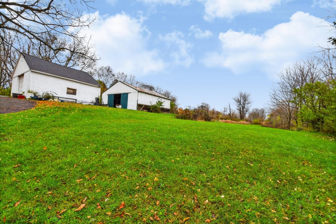
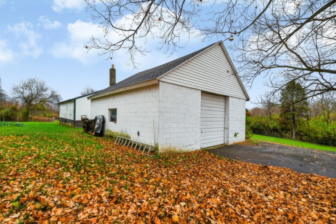
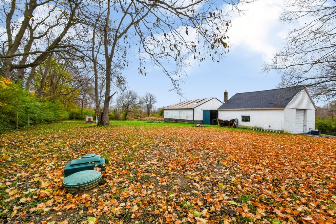
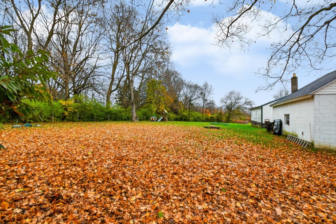
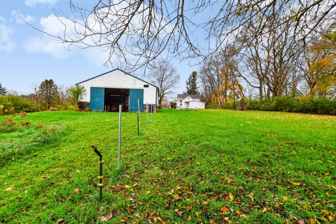
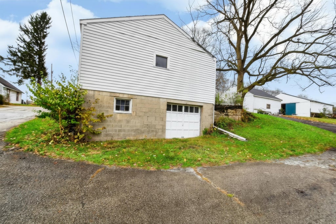
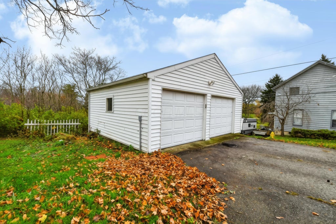
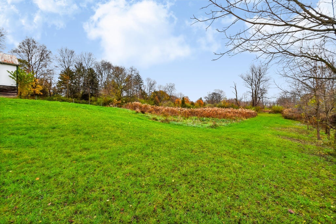
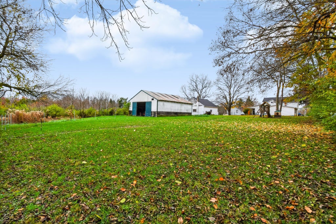
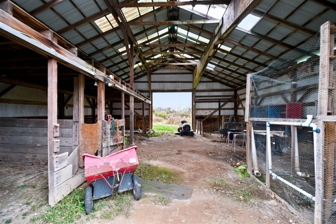
Wake up to the beauty of country living on nearly 4 acres with trails to explore and room to unwind! Full of charm and thoughtful updates, this inviting two-story home blends timeless character. Picture slow mornings over coffee, afternoons exploring your own property, and evenings enjoying the setting. Inside, new flooring flows throughout, while the fully remodeled kitchen features custom cabinetry and space to gather. A dining room, family room, and living room offer inviting spaces for entertaining and everyday living. The main-floor primary bedroom includes a full bathroom with a walk in shower, with an additional 1/2 bath on the first floor. Upstairs, three additional bedrooms and another full bath provide plenty of space. All bathrooms have been fully remodeled. Three detached outbuildings add exceptional versatility: a two-car garage with a lower-level space for an additional vehicle, a large block garage with an oversized door and side concrete parking pad, and a four-stall barn. All three buildings have electricity, providing options for hobbies, storage, and workshop space. Additional updates include new dining room and primary bedroom windows, a water heater installed in 2020, appliances purchased in 2021, and a fully insulated main attic. Roof improvements include the house and garage in 2020, with additional roofing above the living room and large garage in 2025. Enjoy the space and charm of a country lifestyle with convenient access to downtown Springfield and Wright-Patterson Air Force Base. A beautiful place to settle in, spread out, and make your own!
| DAYS ON MARKET | 1 | LAST UPDATED | 11/16/2026 |
|---|---|---|---|
| YEAR BUILT | 1880 | GARAGE SPACES | 4.0 |
| COUNTY | Clark | STATUS | Active |
| PROPERTY TYPE(S) | Single Family |
| ADDITIONAL DETAILS | |
| AIR | Central Air |
|---|---|
| AIR CONDITIONING | Yes |
| APPLIANCES | Dishwasher, Microwave, Refrigerator |
| BASEMENT | Partial, Yes |
| CONSTRUCTION | Vinyl Siding |
| FIREPLACE | Yes |
| GARAGE | Yes |
| HEAT | Forced Air, Natural Gas |
| INTERIOR | Eat-in Kitchen, Master Downstairs |
| LOT | 3.82 acre(s) |
| PARKING | Garage Door Opener, Detached |
| SEWER | Private Sewer |
| STORIES | 2 |
| TAXES | 3681 |
| WATER | Public |
MORTGAGE CALCULATOR
TOTAL MONTHLY PAYMENT
0
P
I
*Estimate only
| SATELLITE VIEW |
| / | |
We respect your online privacy and will never spam you. By submitting this form with your telephone number
you are consenting for Cindy
Snider to contact you even if your name is on a Federal or State
"Do not call List".
Listing provided by Keller Williams Advisors, Crystal M Heskett
Listing information is deemed reliable, but not guaranteed.
This IDX solution is (c) Diverse Solutions 2026.