
96 Preswicke Mill, Blacklick, OH 43004 (MLS # 226043231)
Brought to you by New Albany Realty
 Twitter
 Facebook
 Email






|

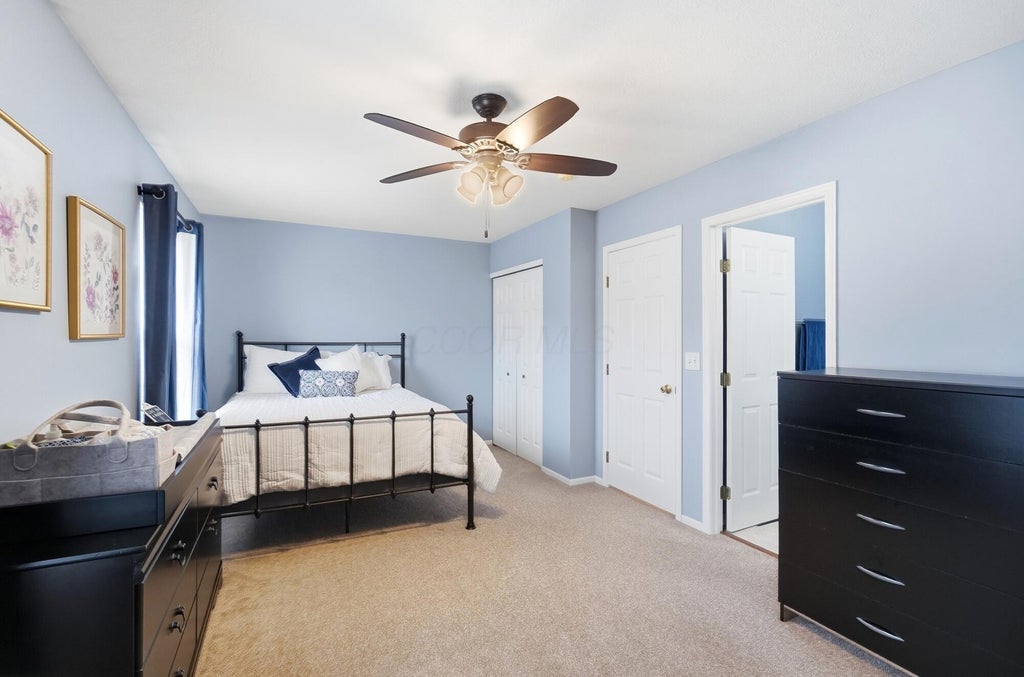
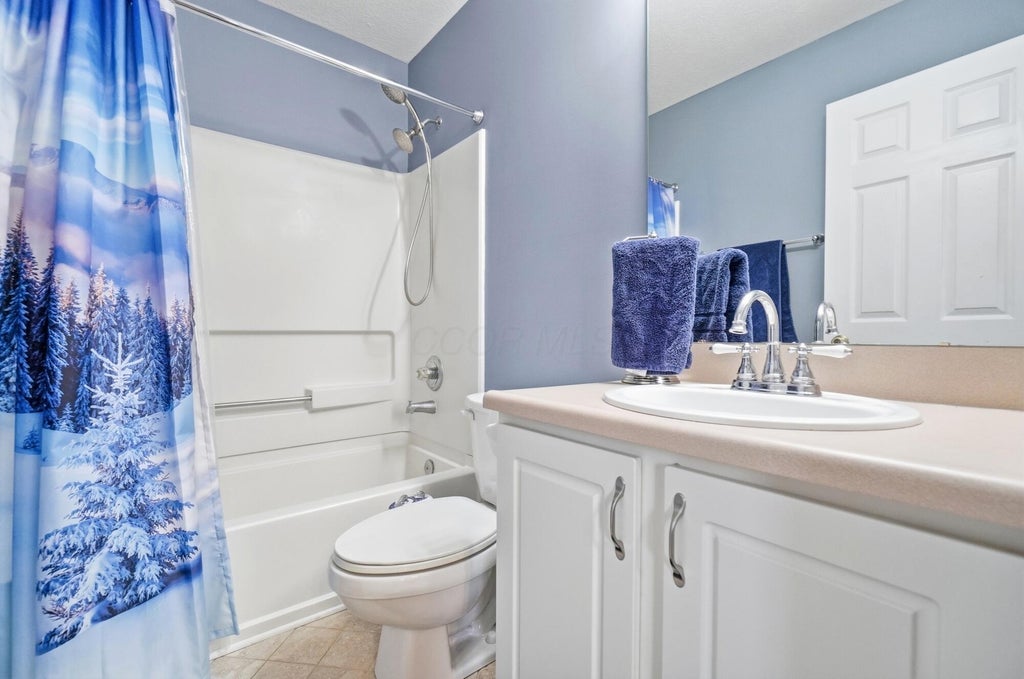
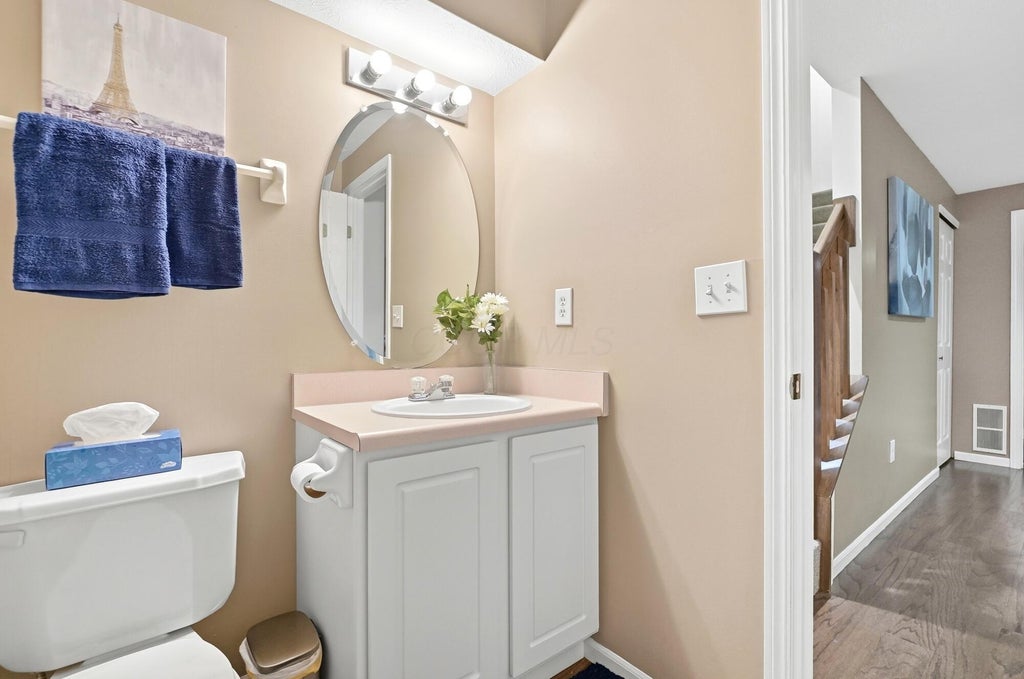
Welcome to 96 Preswicke Mill, a beautifully updated 2-bedroom, 2 full and 2 half bath condo nestled in the desirable Waggoner Park community. Move-in ready and thoughtfully refreshed, this home features plush carpeting, fresh paint throughout, updated lighting, a finished lower level, a private patio, and a spacious 2-car garage. Step inside to an open and inviting main living area that flows seamlessly into the kitchen and dining space, creating the perfect setting for both everyday living and entertaining. Upstairs, you'll find two generously sized bedrooms, each with its own private en-suite bathroom, offering comfort and convenience. The finished lower level provides valuable additional living space, complete with a half bath and utility area, making it ideal for a home office, recreation room, or guest retreat. Outside, enjoy the peaceful back patio, a perfect spot for morning coffee, outdoor dining, or weekend grilling. The attached 2-car garage offers ample room for parking and storage. For those seeking a low-maintenance lifestyle, this home delivers, with HOA amenities that include two swimming pools, a clubhouse, fitness center, and more. Don't miss your opportunity to own this exceptional east-side condo. Schedule your private showing today and discover all that 96 Preswicke Mill has to offer.
| DAYS ON MARKET | 0 | LAST UPDATED | 11/18/2026 |
|---|---|---|---|
| TRACT | Waggoner Park | YEAR BUILT | 2001 |
| GARAGE SPACES | 2.0 | COUNTY | Franklin |
| STATUS | Active | PROPERTY TYPE(S) | Condo/Townhouse/Co-Op |
| ADDITIONAL DETAILS | |
| AIR | Central Air |
|---|---|
| AIR CONDITIONING | Yes |
| AMENITIES | Maintenance Grounds, Snow Removal, Trash |
| APPLIANCES | Dishwasher, Electric Range, Gas Water Heater, Microwave, Refrigerator |
| BASEMENT | Concrete, Full, Yes |
| CONSTRUCTION | Stone, Vinyl Siding |
| FIREPLACE | Yes |
| GARAGE | Yes |
| HEAT | Forced Air, Natural Gas |
| HOA DUES | 265|Monthly |
| INTERIOR | Eat-in Kitchen |
| LOT | 436 sq ft |
| PARKING | Detached |
| SEWER | Public Sewer |
| STORIES | 2 |
| STYLE | Contemporary |
| SUBDIVISION | Waggoner Park |
| TAXES | 3916 |
| WATER | Public |
MORTGAGE CALCULATOR
TOTAL MONTHLY PAYMENT
0
P
I
*Estimate only
| SATELLITE VIEW |
| / | |
We respect your online privacy and will never spam you. By submitting this form with your telephone number
you are consenting for Cindy
Snider to contact you even if your name is on a Federal or State
"Do not call List".
Listing provided by Home Central Realty, Greg L Waite
Listing information is deemed reliable, but not guaranteed.
This IDX solution is (c) Diverse Solutions 2026.