
1699 Sandhurst Road, Columbus, OH 43229 (MLS # 226043710)
Brought to you by New Albany Realty
 Twitter
 Facebook
 Email




















|

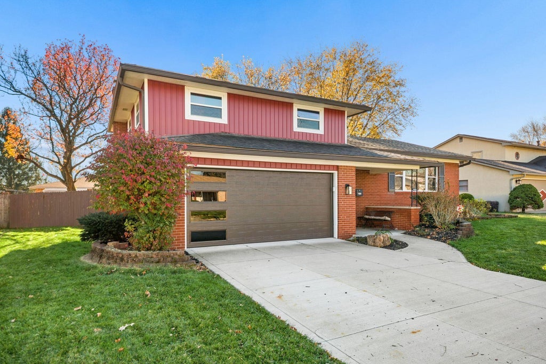
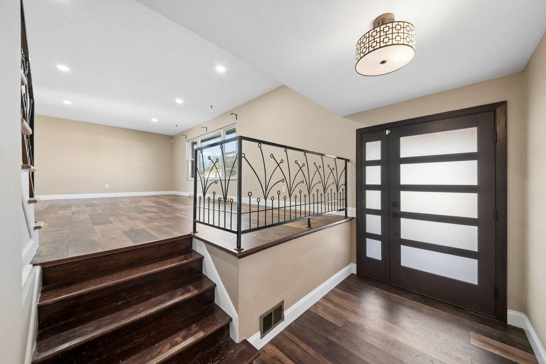
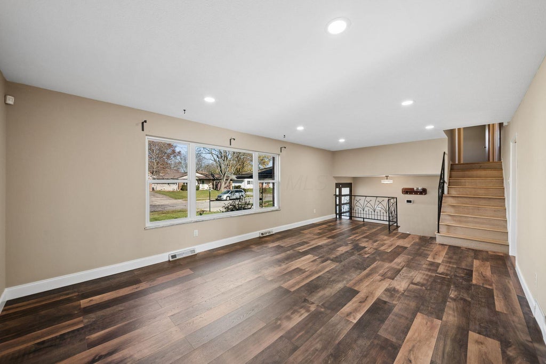
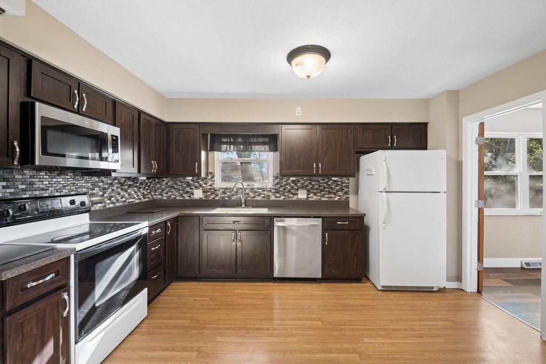
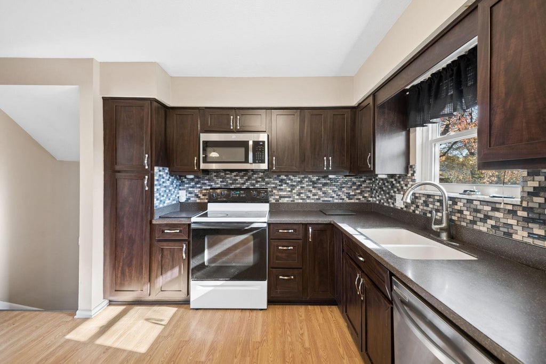
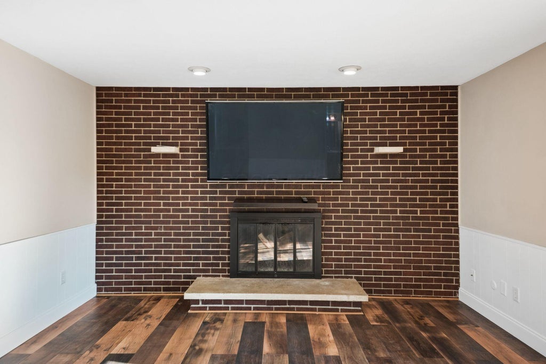
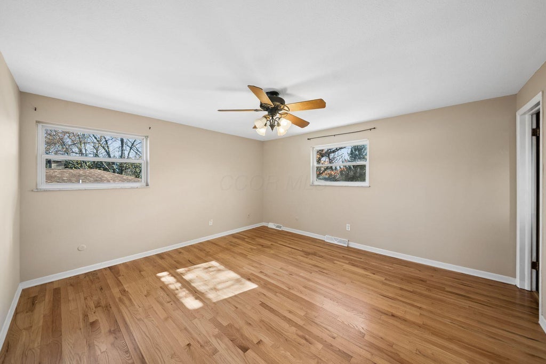
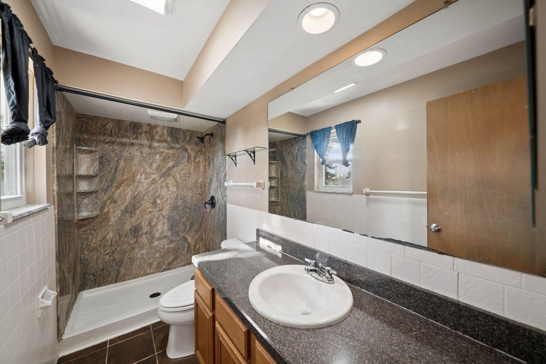
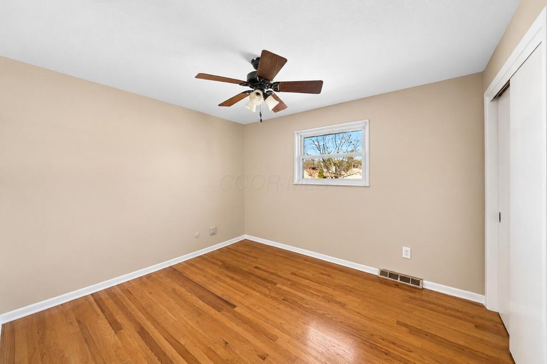
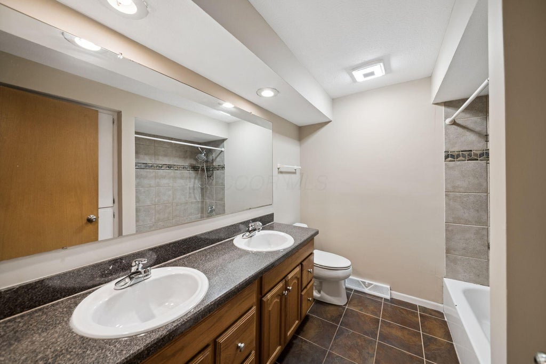
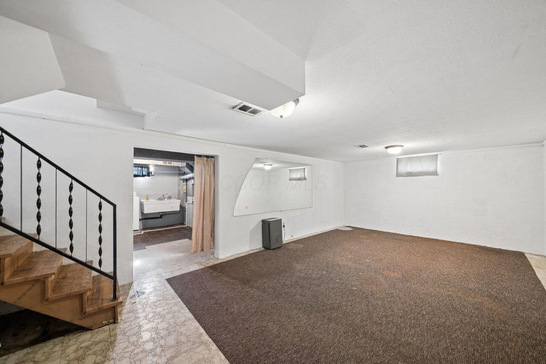
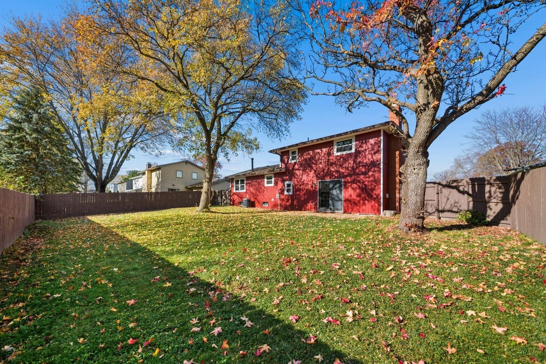
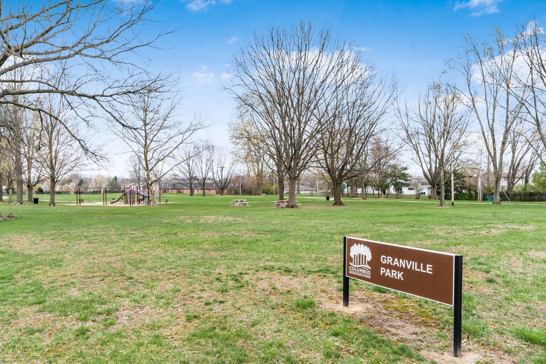
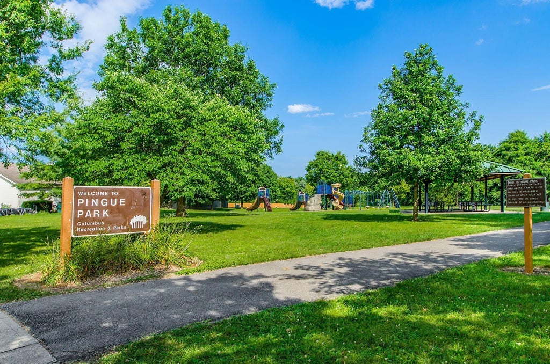
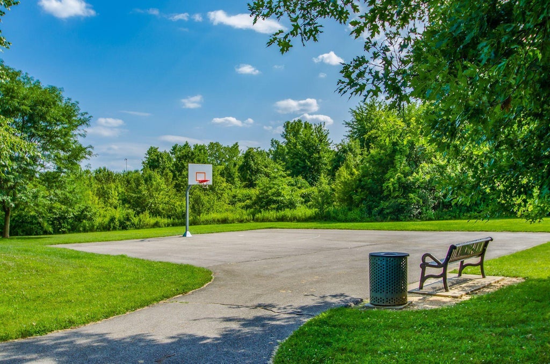
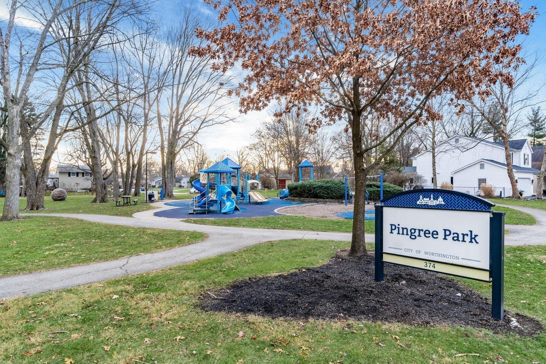
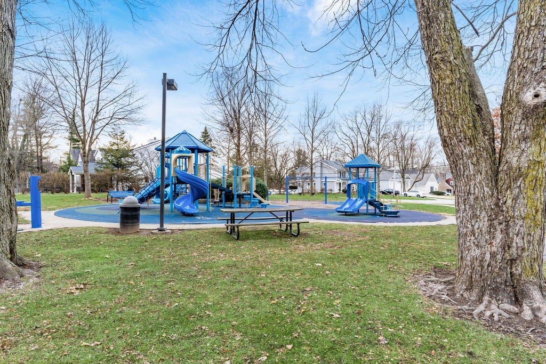
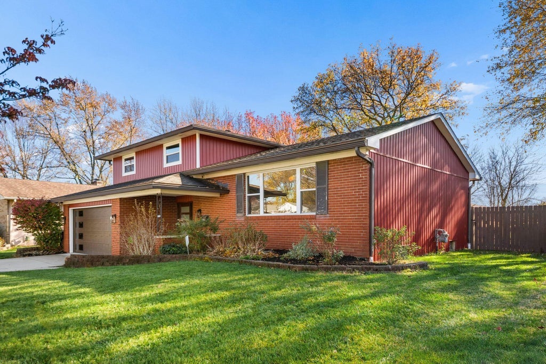
Striking curb appeal, a walk-out family room, and an expansive backyard make this Sharon Woods split-level a must-see! Classic brick and clean, modern lines give the exterior a distinctive look. Inside, gorgeous hardwood floors, tons of natural lighting throughout, and fresh interior paint make the spacious great room feel bright and inviting. This home offers 3 bedrooms and 2.5 baths, including a private bath in the primary suite. The lower-level family room features a brick accent wall and a cozy fireplace made for movie nights. Oversized sliding glass doors open directly to the backyard, with plenty of room for summer cookouts, lawn games, or a garden of your own. Conveniently located in Sharon Woods near several area parks, this home gives you plenty of ways to enjoy the outdoors close to home. Schedule your private showing today and see the space, style, and backyard for yourself. This is the home you have been waiting for. Welcome Home!
| DAYS ON MARKET | 1 | LAST UPDATED | 11/20/2026 |
|---|---|---|---|
| TRACT | Sharon Woods | YEAR BUILT | 1967 |
| GARAGE SPACES | 2.0 | COUNTY | Franklin |
| STATUS | Active | PROPERTY TYPE(S) | Single Family |
| ADDITIONAL DETAILS | |
| AIR | Central Air |
|---|---|
| AIR CONDITIONING | Yes |
| BASEMENT | Yes |
| CONSTRUCTION | Brick, Vinyl Siding |
| FIREPLACE | Yes |
| GARAGE | Yes |
| INTERIOR | Eat-in Kitchen |
| LOT | 9148 sq ft |
| PARKING | Garage Door Opener, Attached, Garage |
| SEWER | Public Sewer |
| STYLE | Contemporary, Split Level |
| SUBDIVISION | Sharon Woods |
| TAXES | 3919 |
| WATER | Public |
MORTGAGE CALCULATOR
TOTAL MONTHLY PAYMENT
0
P
I
*Estimate only
| SATELLITE VIEW |
| / | |
We respect your online privacy and will never spam you. By submitting this form with your telephone number
you are consenting for Cindy
Snider to contact you even if your name is on a Federal or State
"Do not call List".
Listing provided by Coldwell Banker Realty, Danielle Y Alexander
Listing information is deemed reliable, but not guaranteed.
This IDX solution is (c) Diverse Solutions 2026.